Skip main navigation
Active
  • $260,000

    5038 Jenny Dr, Acworth, GA 30101

    2beds
    1,292sqft
    : 
    $1,810/mo
    Get pre-qualified
    Townhouse
    Built in 1986
    2,178 Square Feet Lot
    $253,200 Zestimate®
    $201/sqft
    $3/mo HOA

    What's special

    New vanityComfortable family roomNew appliancesBright eat-in breakfast areaWalk-in closetTwo step-in closetsGenerous closet space
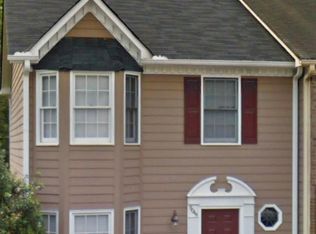
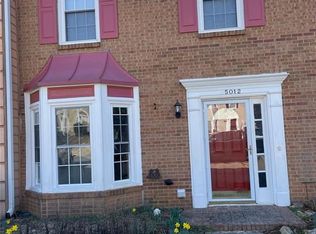
    Welcome to this beautifully updated townhome, ideally located just steps from downtown Acworth. Enjoy convenient access to local shops, dining, parks, community events, and everything this vibrant area has to offer. Freshly updated with new interior and exterior paint, new flooring, new appliances, a new vanity, new cabinets, and new countertops, this home offers a move-in-ready opportunity with modern appeal. The inviting main level features a bright eat-in breakfast area and a comfortable family room centered around a charming brick fireplace with a gas starter. The updated kitchen offers a fresh, stylish look with new cabinetry, new countertops, a black double sink with integrated sprayer faucet, and new appliances. Upstairs, both bedrooms feature private en-suite bathrooms and generous closet space, including a walk-in closet and additional storage in one bedroom and two step-in closets in the other. Outside, enjoy your own private backyard space, perfect for relaxing or entertaining. Conveniently located near Acworth Beach, I-75, Kennesaw State University, shopping, dining, and downtown Acworth, this townhome offers an exceptional combination of modern updates, comfort, and convenience.
    22 hours
    64
    6

    Zillow last checked:

    Listing updated:

    Listed by:

    Sherrell Smith 770-546-9364,

    eXp Realty

    Source: GAMLS,MLS#: 10843046MLS Logo

      Facts & features

      Interior

      Bedrooms & bathrooms
      • Bedrooms: 2
      • Bathrooms: 3
      • Full bathrooms: 2
      • 1/2 bathrooms: 1
      Rooms
      • Room types: Other
      Kitchen
      • Features: Solid Surface Counters
      Heating
      • Central
      Cooling
      • Central Air
      Appliances
      • Included: Gas Water Heater, Refrigerator
      • Laundry: In Hall
      Features
      • Other
      • Flooring: Other
      • Basement: None
      • Number of fireplaces: 1
      • Fireplace features: Family Room
      • Common walls with other units/homes: 2+ Common Walls
      Interior area
      • Total structure area: 1,292
      • Total interior livable area: 1,292 sqft
      • Finished area above ground: 1,292
      • Finished area below ground: 0

      Property

      Parking
      • Total spaces: 2
      • Parking features: Parking Pad
      • Has uncovered spaces: Yes
      Accessibility
      • Accessibility features: Other
      Features
      • Levels: Two
      • Stories: 2
      • Patio & porch: Patio
      • Fencing: Privacy
      • Has view: Yes
      • View description: City
      • Body of water: None
      Lot
      • Size: 2,178 Square Feet
      • Features: Level
      Details
      • Parcel number: 20000700510

      Construction

      Type & style
      • Home type: Townhouse
      • Architectural style: Traditional
      • Property subtype: Townhouse
      • Attached to another structure: Yes
      Materials
      • Brick
      • Foundation: Slab
      • Roof: Composition
      Condition
      • Resale
      • New construction: No
      • Year built: 1986

      Utilities & green energy

      • Sewer: Public Sewer
      • Water: Public
      • Utilities for property: Phone Available, Sewer Available, Cable Available, Water Available

      Community & HOA

      Community
      • Features: Near Shopping
      • Security: Smoke Detector(s)
      • Subdivision: Sweetbriar Townhomes Fka Lake Acworth
      HOA
      • Has HOA: Yes
      • Services included: Maintenance Grounds
      • HOA fee: $40 annually
      Location
      • Region: Acworth

      Financial & listing details

      • Price per square foot: $201/sqft
      • Tax assessed value: $173,530
      • Annual tax amount: $4,103
      • Date on market: 9/10/2026
      • Listing agreement: Exclusive Right To Sell

        Estimated market value

        $253,200

        $241,000 - $266,000

        $1,711/mo

        Price history

        DateEventPrice
        9/10/2026Listed for sale$260,000+258.6%$201/sqft
        Source: GAMLS #10843046 Report a problem
        12/3/1998Sold$72,500+29%$56/sqft
        Source: Public Record Report a problem
        10/8/1998Sold$56,200$43/sqft
        Source: Public Record Report a problem

        Public tax history

        YearProperty taxesTax assessment
        2024$2,093 $69,412
        2023$2,093 -0.7%$69,412
        2022$2,107 +35.2%$69,412 +35.2%
        2021$1,558 $51,340
        2020$1,558 +23.4%$51,340 +23.4%
        2019$1,262 +47%$41,596
        2018$859 -18.8%$41,596 +30.6%
        2017$1,058 +430.7%$31,852 +4.9%
        2016$199 -67%$30,368
        2015$605 +225.5%$30,368 +101.3%
        2014$186 -0.9%$15,088
        2013$188 -26%$15,088 -12.3%
        2012$253 -0.3%$17,208
        2011$254 -45.6%$17,208 -31.7%
        2010$467 -49.5%$25,208 -31.3%
        2009$925 +53.2%$36,696 +8.9%
        2006$604 -1%$33,696
        2005$610 +1.5%$33,696
        2004$601 -0.2%$33,696
        2003$602 -0.4%$33,696
        2002$605 +4.3%$33,696 +28.4%
        2001$580 -8%$26,242
        2000$630 $26,242
        Find assessor info on the county website

        Monthly payment

        Est. payment

        Payment breakdown

        Explore the cost of this home by adjusting the details. Changes won't be saved.
        All calculations are estimates and provided by Zillow, Inc. for informational purposes only. Actual amounts may vary.
        HOA fees may include property taxes on listings classified as Co-Ops. Contact the listing agent and/or owner for fee details.
        See how much you could borrow to make a competitive offer.

        Climate risks

        Neighborhood: 30101

        Getting around

        45 / 100
        Car-Dependent
        30 / 100
        Somewhat Bikeable

        Nearby schools

        GreatSchools rating
        Schools provided by the listing agent
        • Elementary: McCall
        • Middle: Barber
        • High: North Cobb

        Source: GAMLS. This data may not be complete. We recommend contacting the local school district to confirm school assignments for this home.

        A local agent can set up tours, give advice and negotiate with sellers.

        Browse local experts