*SELLER IS OFFERING $15,500 IN CONCESSIONS WITH PREFERRED LENDER AND FULL PRICE OFFER* Just Listed in Marietta! Less than 5 miles from Marietta Square + walking distance to Jim R. Miller Park - located at the end of a cul-de-sac, this beautifully updated 2BR / 2.5BA end unit townhome delivers convenience, charm, and modern style in one perfect package with one of the largest yards in the neighborhood! This home is truly move-in ready with nearly every surface and fixture updated! Step inside to a bright living room with vaulted ceiling, a dramatic stone decorative fireplace with built in bookshelves. The refreshed kitchen features white cabinets, new dishwasher, new sink, new quartz countertops, breakfast bar, and overlooks second living room or dining space. You'll love the vaulted outdoor living space overlooking large private fenced yard. Upstairs, two spacious bedrooms each offer updated private baths and his and hers closets, creating an ideal roommate floor plan. Fresh paint, New LVP, Updated plumbing & lighting fixtures, HVAC less than six years old - Serviced in 2025, Newer roof less than five years old. Minutes to Marietta Square, Cheatham Hill Trailhead, Kennesaw Mountain, shopping, dining & more. This one has it all - style, location, and value.
Active
$295,000
1469 Westwood Ct SW, Marietta, GA 30008
2beds
1,619sqft
:
Get pre-qualified$1,997/mo
Townhouse
Built in 1983
10,410 Square Feet Lot
$289,500 Zestimate®
$182/sqft
$75/mo HOA
What's special
Large private fenced yardNew sinkBreakfast barHis and hers closetsNew quartz countertopsVaulted outdoor living spaceFresh paint
- 12 days |
- 240 |
- 17 |
Zillow last checked:
Listing updated:
Listed by:
Donna Singleton 7704033349,
Century 21 Results
Source: GAMLS,MLS#: 10815577
Facts & features
Interior
Bedrooms & bathrooms
- Bedrooms: 2
- Bathrooms: 3
- Full bathrooms: 2
- 1/2 bathrooms: 1
Rooms
- Room types: Bonus Room, Great Room, Other, Sun Room
Kitchen
- Features: Breakfast Bar, Solid Surface Counters
Heating
- Central
Cooling
- Ceiling Fan(s), Central Air
Appliances
- Included: Dishwasher, Microwave, Oven/Range (Combo), Refrigerator
- Laundry: In Kitchen
Features
- Bookcases, High Ceilings, Roommate Plan, Vaulted Ceiling(s)
- Flooring: Carpet, Laminate
- Windows: Double Pane Windows
- Basement: None
- Number of fireplaces: 1
- Fireplace features: Family Room, Living Room, Other
- Common walls with other units/homes: 1 Common Wall
Interior area
- Total structure area: 1,619
- Total interior livable area: 1,619 sqft
- Finished area above ground: 1,419
- Finished area below ground: 200
Property
Parking
- Total spaces: 2
- Parking features: Parking Pad
- Has uncovered spaces: Yes
Accessibility
- Accessibility features: Accessible Entrance
Features
- Levels: Three Or More
- Stories: 3
- Patio & porch: Porch
- Fencing: Back Yard,Fenced,Wood
- Body of water: None
Lot
- Size: 10,410 Square Feet
- Features: Cul-De-Sac, Level, Private
Details
- Parcel number: 19041100380
- Special conditions: Investor Owned,No Disclosure
Construction
Type & style
- Home type: Townhouse
- Architectural style: Other
- Property subtype: Townhouse
- Attached to another structure: Yes
Materials
- Brick, Other, Stone
- Foundation: Slab
- Roof: Other
Condition
- Updated/Remodeled
- New construction: No
- Year built: 1983
Utilities & green energy
- Sewer: Public Sewer
- Water: Public
- Utilities for property: Underground Utilities
Green energy
- Energy efficient items: Doors
Community & HOA
Community
- Features: None
- Subdivision: Callaway Crossing
HOA
- Has HOA: Yes
- Services included: Maintenance Grounds
- HOA fee: $900 annually
Location
- Region: Marietta
Financial & listing details
- Price per square foot: $182/sqft
- Tax assessed value: $199,560
- Annual tax amount: $2,445
- Date on market: 7/30/2026
- Cumulative days on market: 12 days
- Listing agreement: Exclusive Right To Sell
Estimated market value
$289,500
$275,000 - $304,000
$1,765/mo
Price history
| Date | Event | Price |
|---|---|---|
| 7/30/2026 | Listed for sale | $295,000+63.9%$182/sqft |
Source:  FMLS GA #7812909 Report a problem FMLS GA #7812909 Report a problem | ||
| 12/18/2025 | Sold | $180,000-18.1%$111/sqft |
Source: Public Record Report a problem | ||
| 9/17/2025 | Listing removed | $219,900$136/sqft |
Source: FMLS GA #7633975 Report a problem | ||
| 8/27/2025 | Price change | $219,900-6.4%$136/sqft |
Source:  GAMLS #10587323 Report a problem GAMLS #10587323 Report a problem | ||
| 8/17/2025 | Listed for sale | $235,000+724.6%$145/sqft |
Source: FMLS GA #7633975 Report a problem | ||
| 10/14/2011 | Sold | $28,500-4%$18/sqft |
Source: Public Record Report a problem | ||
| 8/26/2011 | Listed for sale | $29,700$18/sqft |
Source: isNowListed.com Report a problem | ||
Public tax history
| Year | Property taxes | Tax assessment |
|---|---|---|
| 2024 | $2,407 | $79,824 |
| 2023 | $2,407 +37.2% | $79,824 +38.1% |
| 2022 | $1,755 | $57,812 |
| 2021 | $1,755 +28.6% | $57,812 +28.6% |
| 2020 | $1,364 +29.9% | $44,952 +29.9% |
| 2019 | $1,051 +7.1% | $34,616 +7.1% |
| 2018 | $981 | $32,336 |
| 2017 | $981 +27.9% | $32,336 +21.1% |
| 2016 | $768 +20.7% | $26,696 +23.7% |
| 2015 | $636 +1.3% | $21,588 +2.2% |
| 2014 | $628 +89.2% | $21,124 +90.8% |
| 2013 | $332 -0.8% | $11,072 |
| 2012 | $334 +197.3% | $11,072 -11.7% |
| 2011 | $113 -77.6% | $12,532 -54.2% |
| 2010 | $502 -42.7% | $27,348 -38.4% |
| 2009 | $876 +26.9% | $44,404 |
| 2006 | $690 -0.5% | $44,404 |
| 2005 | $694 | $44,404 |
| 2004 | $694 +46.8% | $44,404 +27.6% |
| 2003 | $472 -0.3% | $34,796 |
| 2002 | $474 +62.4% | $34,796 +48.6% |
| 2001 | $292 -15% | $23,413 |
| 2000 | $343 | $23,413 |
Find assessor info on the county website
Monthly payment
Est. payment
Payment breakdown
Explore the cost of this home by adjusting the details. Changes won't be saved.Climate risks
Neighborhood: 30008
Nearby schools
GreatSchools rating
- 8/10Cheatham Hill Elementary SchoolGrades: PK-5Distance: 2 mi
- 6/10Smitha Middle SchoolGrades: 6-8Distance: 1.5 mi
- 2/10Osborne High SchoolGrades: 9-12Distance: 1.8 mi
Schools provided by the listing agent
- Elementary: Cheatham Hill
- Middle: Smitha
- High: Osborne
Source: GAMLS. This data may not be complete. We recommend contacting the local school district to confirm school assignments for this home.
- $200,1002 bd2 ba1.4k sqft1459 Westwood Ct SW, Marietta, GA 30008Off Market
- $269,5002 bd3 ba1.4k sqft1457 Westwood Ct SW, Marietta, GA 30008Sold

- $225,9002 bd2 ba1.4k sqft1455 Westwood Ct SW, Marietta, GA 30008Off Market
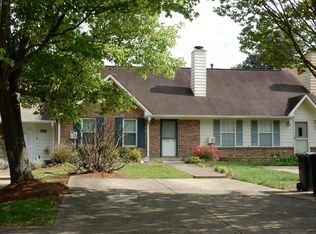
- $192,6002 bd3 ba1.3k sqft1453 Westwood Ct SW, Marietta, GA 30008Off Market
- $233,7002 bd2 ba-- sqft1980 Cheatham Woods Dr SW #0, Marietta, GA 30008Off Market
- $305,5002 bd2 ba1.4k sqft1980 Cheatham Woods Dr SW, Marietta, GA 30008Off Market
- $210,0002 bd3 ba1.4k sqft1982 Cheatham Woods Dr SW, Marietta, GA 30008Off Market
- $225,3002 bd3 ba1.4k sqft1451 Westwood Ct SW, Marietta, GA 30008Off Market
A local agent can set up tours, give advice and negotiate with sellers.
Similar homes
- $255,0002 bd3 ba1.4k sqft1984 Cheatham Woods Dr SW, Marietta, GA 30008Active
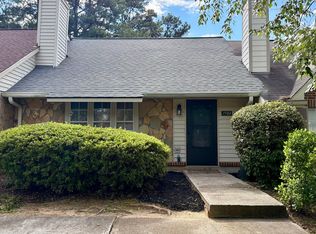
 MLS ID #10820808, Deborah L Trahan, Georgia Real Estate Leaders. GAMLS
 - $299,9003 bd2 ba1.4k sqft3229 Fern Valley Dr SW, Marietta, GA 30008Active
 MLS ID #10808426, Evelyn Cook, Virtual Properties Realty.com. GAMLS
 - $285,0002 bd3 ba1.4k sqft670 Powers Ferry North SE, Marietta, GA 30067Active
 MLS ID #10822307, Jay Hadjaev, Keller Williams Realty North Atlanta. GAMLS
 - $349,0004 bd3 ba1.8k sqft1980 Winchester Ct SW, Marietta, GA 30008Active
 MLS ID #10801019, Mehrnoush Naghipour, HomeSmart. GAMLS
 - $299,9004 bd2 ba1.4k sqft3165 Delhi Dr, Powder Springs, GA 30127ActiveMLS ID #10799065, Evelyn Cook, Virtual Properties Realty.com. GAMLS
- $249,0003 bd1 ba1.2k sqft2580 Burnt Hickory Rd NW, Marietta, GA 30064ActiveMLS ID #10822211, Nikhil Sharma, TOP Brokerage. GAMLS
- $294,9902 bd3 ba1.3k sqft6900 Roswell Rd APT F9, Sandy Springs, GA 30328ActiveMLS ID #10794521, Hannah Bailey, Southern Hometown Selling. GAMLS
- $320,0003 bd2 ba1.5k sqft5003 Henson Dr SW, Mableton, GA 30126ActiveMLS ID #10717986, Tanya Pickens, Opendoor Brokerage. GAMLS
- $242,2002 bd2 ba1.1k sqft1962 Village Pkwy SE, Smyrna, GA 30080Off Market
- $264,9003 bd2 ba1.2k sqft4260 Carlos Ct, Powder Springs, GA 30127ActiveMLS ID #10726473, Katrina Johnson, Brandywine Homes USA, LLC. GAMLS
- $340,0004 bd2 ba1.7k sqft3681 Lavilla Dr, Powder Springs, GA 30127ActiveMLS ID #10767700, Francis Yang, Realty One Group Edge. GAMLS
- $317,5003 bd2 ba1.8k sqft223 Christopher Dr, Hiram, GA 30141ActiveMLS ID #10818731, Malissa Allen, Allen and Associates Realty. GAMLS
- $262,0003 bd3 ba1.4k sqft4558 Coopers Creek Pl SE, Smyrna, GA 30082ActiveMLS ID #10753660, Tanya Pickens, Opendoor Brokerage. GAMLS
- $209,9903 bd3 ba1.3k sqft3582 Hopkins Ct, Powder Springs, GA 30127ActiveMLS ID #10808603, Shenea Winston, RE/MAX Town & Country. GAMLS
- $319,0002 bd2 ba1.1k sqft4805 W Village Way #2408, Smyrna, GA 30080ActiveMLS ID #10821553, Jasmine Showers-Manning, HomeSmart. GAMLS
- $310,0003 bd3 ba1.6k sqft41 Red Oak Cir, Dallas, GA 30157ActiveMLS ID #10786795, Kelsey McLucas, Southern Classic Realtors. GAMLS
- $335,0003 bd3 ba1.5k sqft96 Frances Dr, Dallas, GA 30157For SaleMLS ID #434664, Karla Cobb, Keller Williams Realty Partners - Woodstock. NGBOR
- $289,9004 bd2 ba1.1k sqft535 Holland Rd, Dallas, GA 30157ActiveMLS ID #10812686, Becky C Tarbush, Maximum One Realty Greater Atlanta. GAMLS
- $329,9004 bd2 ba1.6k sqft1298 Belmont Ave SE, Smyrna, GA 30080ActiveMLS ID #10687118, Marilis Garcia Velasquez, La Rosa Realty Georgia LLC. GAMLS
- $169,4002 bd1 ba882 sqft1321 Surrey Ln SW #1321, Marietta, GA 30008ActiveMLS ID #10726181, Dwayne Clarke, Maximum One Grt. Atl. REALTORS. GAMLS
