INCREDIBLE BUYER INCENTIVES: $5,000 MORTGAGE CONCESSION. Opendoor Home Loans will contribute up to $5,000 towards a permanent interest rate buy-down if you finance with Opendoor Home Loans LLC. Step into 5003 Henson Dr SW, featuring a central fireplace that serves as a focal point. The kitchen is equipped with all stainless steel appliances and an accent backsplash, enhancing its utility. A covered patio extends to a fenced in backyard, providing defined outdoor space. Recent upgrades include a new HVAC system and a new roof, supporting the home's operational integrity. The residence also features fresh interior paint, fresh exterior paint, and new flooring throughout the home. This home is a must-see for those seeking comfort and style. Included 100-Day Home Warranty with buyer activation
Active
Price cut: $10K (9/17)
$310,000
5003 Henson Dr SW, Mableton, GA 30126
3beds
1,520sqft
Single Family Residence
Built in 1985
0.54 Acres Lot
$309,000 Zestimate®
$204/sqft
$-- HOA
What's special
New roofFresh exterior paintCovered patioFresh interior paint
- 201 days
- 571
- 45
Zillow last checked:
Listing updated:
Listed by:
Tanya Pickens 404-796-8789,
Opendoor Brokerage,
Chifei Sheih 720-650-6878,
Opendoor Brokerage
Source: GAMLS,MLS#: 10717986
Facts & features
Interior
Bedrooms & bathrooms
- Bedrooms: 3
- Bathrooms: 2
- Full bathrooms: 2
- Main level bathrooms: 2
- Main level bedrooms: 3
Rooms
- Room types: Family Room, Sun Room
Heating
- Central
Cooling
- Ceiling Fan(s)
Appliances
- Included: Dishwasher, Oven/Range (Combo)
- Laundry: Mud Room, Other
Features
- Other
- Flooring: Carpet, Laminate
- Basement: None
- Number of fireplaces: 1
Interior area
- Total structure area: 1,520
- Total interior livable area: 1,520 sqft
- Finished area above ground: 1,520
- Finished area below ground: 0
Property
Parking
- Total spaces: 2
- Parking features: Garage, Attached
- Has attached garage: Yes
Features
- Levels: One
- Stories: 1
- Fencing: Wood,Chain Link,Back Yard
Lot
- Size: 0.54 Acres
- Features: None
Details
- Parcel number: 19115100370
Construction
Type & style
- Home type: SingleFamily
- Architectural style: Other
- Property subtype: Single Family Residence
Materials
- Wood Siding
- Foundation: Slab
- Roof: Composition
Condition
- Resale
- New construction: No
- Year built: 1985
Utilities & green energy
- Sewer: Public Sewer
- Water: Public
- Utilities for property: Water Available, Electricity Available, Sewer Available
Community & HOA
Community
- Features: None
- Subdivision: HENSON PLACE
HOA
- Has HOA: No
- Services included: None
Location
- Region: Mableton
Financial & listing details
- Price per square foot: $204/sqft
- Annual tax amount: $2,508
- Date on market: 3/25/2026
- Cumulative days on market: 193 days
- Listing agreement: Exclusive Agency
- Listing terms: Cash,Conventional,VA Loan,FHA
- Electric utility on property: Yes
Estimated market value
$309,000
$294,000 - $324,000
$1,943/mo
Price history
| Date | Event | Price |
|---|---|---|
| 9/17/2026 | Price change | $310,000-3.1%$204/sqft |
Source:  FMLS GA #7741543 Report a problem FMLS GA #7741543 Report a problem | ||
| 7/17/2026 | Price change | $320,000-4.5%$211/sqft |
Source:  GAMLS #10717986 Report a problem GAMLS #10717986 Report a problem | ||
| 6/4/2026 | Listed for sale | $335,000$220/sqft |
Source: FMLS GA #7741543 Report a problem | ||
| 5/27/2026 | Listing removed | $335,000$220/sqft |
Source: GAMLS #10717986 Report a problem | ||
| 4/30/2026 | Price change | $335,000-2.9%$220/sqft |
Source: GAMLS #10717986 Report a problem | ||
| 4/16/2026 | Price change | $345,000-3.1%$227/sqft |
Source: FMLS GA #7741543 Report a problem | ||
| 3/26/2026 | Listed for sale | $356,000$234/sqft |
Source: FMLS GA #7741543 Report a problem | ||
| 1/28/2026 | Listing removed | $1,950$1/sqft |
Source: Zillow Rentals Report a problem | ||
| 1/7/2026 | Price change | $1,950+8.3%$1/sqft |
Source: Zillow Rentals Report a problem | ||
| 1/2/2026 | Listed for rent | $1,800+20%$1/sqft |
Source: Zillow Rentals Report a problem | ||
| 9/24/2020 | Listing removed | $1,500$1/sqft |
Source: Zillow Rental Manager Report a problem | ||
| 8/3/2020 | Listed for rent | $1,500$1/sqft |
Source: Zillow Rental Manager Report a problem | ||
Public tax history
Tax history is unavailable.
Monthly payment
Est. payment
Payment breakdown
Explore the cost of this home by adjusting the details. Changes won't be saved.Climate risks
Neighborhood: 30126
Nearby schools
Schools provided by the listing agent
- Elementary: Mableton
- Middle: Floyd
- High: South Cobb
Source: GAMLS. This data may not be complete. We recommend contacting the local school district to confirm school assignments for this home.

Similar homes
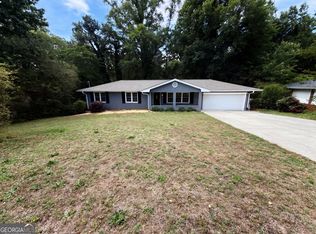
- $290,0003 bd2 ba1.2k sqft190 Stroud Dr SE, Mableton, GA 30126Active
 MLS ID #10762425, Tanya Pickens, Opendoor Brokerage. GAMLS
 - $332,0003 bd2 ba1.8k sqft4747 Nelda Dr, Austell, GA 30106Active
 MLS ID #10756004, Tanya Pickens, Opendoor Brokerage. GAMLS
 - $314,0003 bd2 ba1.4k sqft3691 Lavilla Dr, Marietta, GA 30127Active
 MLS ID #10818855, Tanya Pickens, Opendoor Brokerage. GAMLS
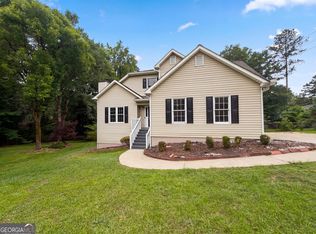
 - $348,0003 bd3 ba2k sqft3162 Oak Leaf Ct SW, Marietta, GA 30064Active
 MLS ID #10787884, Mark Spain, Mark Spain Real Estate. GAMLS
 - $339,0004 bd2 ba2k sqft5236 Pine Way Rd, Hiram, GA 30127ActiveMLS ID #10832856, Chris Hurd, Blue Mountain Realty GA LLC. GAMLS
- $335,0003 bd3 ba1.6k sqft3119 Holbrook Dr SW, Marietta, GA 30060ActiveMLS ID #10799732, Tanya Pickens, Opendoor Brokerage. GAMLS
- $325,0004 bd2 ba1.7k sqft3681 Lavilla Dr, Powder Springs, GA 30127ActiveMLS ID #10767700, Francis Yang, Realty One Group Edge. GAMLS
- $355,0003 bd2 ba1.7k sqft2310 McEachern School Rd, Powder Springs, GA 30127ActiveMLS ID #10825795, Tanya Pickens, Opendoor Brokerage. GAMLS
- $294,0003 bd2 ba1.3k sqft773 North Ave, Hapeville, GA 30354ActiveMLS ID #10867265, Tanya Pickens, Opendoor Brokerage. GAMLS
- $278,0004 bd2 ba1.6k sqft324 Adelene Way, Dallas, GA 30157ActiveMLS ID #10841259, Tanya Pickens, Opendoor Brokerage. GAMLS
- $347,0004 bd2 ba1.4k sqft2528 Benson Poole Rd SE, Smyrna, GA 30082ActiveMLS ID #10832928, Chris Hurd, Blue Mountain Realty GA LLC. GAMLS
- $278,0003 bd3 ba1.5k sqft4628 Sapling Ct, Douglasville, GA 30135ActiveMLS ID #10832328, Tanya Pickens, Opendoor Brokerage. GAMLS
- $246,0004 bd2 ba2.2k sqft1984 Brenda Dr, Austell, GA 30168ActiveMLS ID #10778248, Chris Hurd, Blue Mountain Realty GA LLC. GAMLS
- $336,0003 bd2 ba1.8k sqft5810 Sailboat Pointe NW, Acworth, GA 30101ActiveMLS ID #10834978, Tanya Pickens, Opendoor Brokerage. GAMLS
- $259,0005 bd2 ba1.7k sqft3826 S Ridge Dr, Lithia Springs, GA 30122ActiveMLS ID #10832912, Chris Hurd, Blue Mountain Realty GA LLC. GAMLS
- $258,0003 bd2 ba1.2k sqft80 Mill Ln, Dallas, GA 30157ActiveMLS ID #10778523, Chris Hurd, Blue Mountain Realty GA LLC. GAMLS
- $245,0003 bd2 ba1.6k sqft4117 Twig Ct, Douglasville, GA 30135ActiveMLS ID #10812584, Tanya Pickens, Opendoor Brokerage. GAMLS
- $245,0003 bd2 ba1.4k sqft1653 E Kellogg Cir, Douglasville, GA 30134ActiveMLS ID #10826599, Tanya Pickens, Opendoor Brokerage. GAMLS
- $289,0003 bd2 ba1.3k sqft1833 Phillips Ave, East Pt, GA 30344ActiveMLS ID #10847939, Nicole K Jur, Living The Dream Realty LLC. GAMLS
