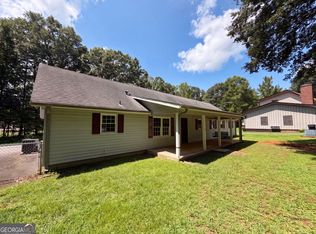
A beautifully renovated 4-bedroom, 2-bathroom home. This home features stylish updates including stainless steel kitchen appliances, granite countertops, and updated flooring throughout. Situated on a large level lot. Conveniently located near shopping, dining, and more! Do not miss this great opportunity!
Active
Price cut: $18.1K (9/30)
$347,000
2528 Benson Poole Rd SE, Smyrna, GA 30082
4beds
1,470sqft
Single Family Residence
Built in 1962
0.29 Acres Lot
$341,700 Zestimate®
$236/sqft
$-- HOA
What's special
Stylish updatesLarge level lotStainless steel kitchen appliancesGranite countertopsUpdated flooring throughout
- 41 days
- 285
- 19
Zillow last checked:
Listing updated:
Listed by:
Chris Hurd 833-285-2583,
Blue Mountain Realty GA LLC
Source: GAMLS,MLS#: 10832928
Facts & features
Interior
Bedrooms & bathrooms
- Bedrooms: 4
- Bathrooms: 2
- Full bathrooms: 2
- Main level bathrooms: 2
- Main level bedrooms: 4
Rooms
- Room types: Other
Heating
- Central
Cooling
- Ceiling Fan(s), Central Air
Appliances
- Included: Refrigerator, Stainless Steel Appliance(s)
- Laundry: Other
Features
- Other
- Flooring: Other
- Basement: Crawl Space
- Has fireplace: No
Interior area
- Total structure area: 1,470
- Total interior livable area: 1,470 sqft
- Finished area above ground: 1,470
- Finished area below ground: 0
Property
Parking
- Parking features: Parking Pad
- Has uncovered spaces: Yes
Features
- Levels: One
- Stories: 1
Lot
- Size: 0.29 Acres
- Features: Private
Details
- Parcel number: 17027400580
Construction
Type & style
- Home type: SingleFamily
- Architectural style: Ranch
- Property subtype: Single Family Residence
Materials
- Brick, Other
- Roof: Composition,Other
Condition
- Resale
- New construction: No
- Year built: 1962
Utilities & green energy
- Sewer: Public Sewer
- Water: Public
- Utilities for property: Electricity Available, Water Available
Community & HOA
Community
- Features: None
- Subdivision: None
HOA
- Has HOA: No
- Services included: Other
Location
- Region: Smyrna
Financial & listing details
- Price per square foot: $236/sqft
- Tax assessed value: $310,000
- Annual tax amount: $3,739
- Date on market: 8/25/2026
- Cumulative days on market: 41 days
- Listing agreement: Exclusive Right To Sell
- Electric utility on property: Yes
Estimated market value
$341,700
$325,000 - $359,000
$2,542/mo
Price history
| Date | Event | Price |
|---|---|---|
| 9/30/2026 | Price change | $347,000-5%$236/sqft |
Source:  GAMLS #10832928 Report a problem GAMLS #10832928 Report a problem | ||
| 8/26/2026 | Listed for sale | $365,100+89.2%$248/sqft |
Source: GAMLS #10832928 Report a problem | ||
| 10/7/2021 | Listing removed | -- |
Source: Zillow Rental Network Premium Report a problem | ||
| 9/30/2021 | Listed for rent | $1,750$1/sqft |
Source: Zillow Rental Network Premium #9059448 Report a problem | ||
| 12/1/2020 | Sold | $193,000$131/sqft |
Source: Public Record Report a problem | ||
Public tax history
| Year | Property taxes | Tax assessment |
|---|---|---|
| 2024 | $3,739 -2.7% | $124,000 -2.7% |
| 2023 | $3,844 +64.1% | $127,504 +65.2% |
| 2022 | $2,343 | $77,200 |
| 2021 | $2,343 +589% | $77,200 +11.1% |
| 2020 | $340 | $69,492 |
| 2019 | $340 +32% | $69,492 +65.9% |
| 2018 | $258 | $41,896 |
| 2017 | $258 +28.1% | $41,896 +38% |
| 2016 | $201 -1.3% | $30,364 +13.1% |
| 2015 | $204 -1.7% | $26,836 +0.8% |
| 2014 | $207 -2.1% | $26,620 |
| 2013 | $212 -2% | $26,620 |
| 2012 | $216 -0.6% | $26,620 |
| 2011 | $217 -0.8% | $26,620 -28.5% |
| 2010 | $219 -16.9% | $37,216 -28.3% |
| 2009 | $263 +41.3% | $51,912 |
| 2006 | $186 -2.2% | $51,912 |
| 2005 | $191 +21.3% | $51,912 +26% |
| 2004 | $157 | $41,188 |
| 2003 | $157 -1.1% | $41,188 |
| 2002 | $159 +6.9% | $41,188 +60.7% |
| 2001 | $148 -63.6% | $25,637 |
| 2000 | $408 | $25,637 |
Find assessor info on the county website
Monthly payment
Est. payment
Payment breakdown
Explore the cost of this home by adjusting the details. Changes won't be saved.Climate risks
Neighborhood: 30082
Nearby schools
Schools provided by the listing agent
- Elementary: Belmont Hills
- Middle: Griffin
- High: Campbell
Source: GAMLS. This data may not be complete. We recommend contacting the local school district to confirm school assignments for this home.
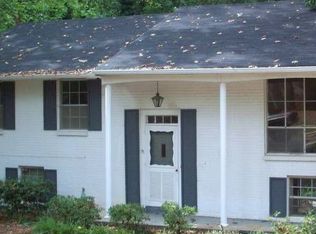
Similar homes
- $300,9004 bd2 ba1.6k sqft1298 Belmont Ave SE, Smyrna, GA 30080Active
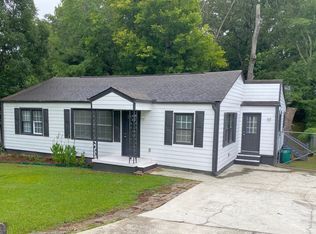
 MLS ID #10687118, Marilis Garcia Velasquez, La Rosa Realty Georgia LLC. GAMLS
 - $335,0003 bd3 ba1.6k sqft3119 Holbrook Dr SW, Marietta, GA 30060Active
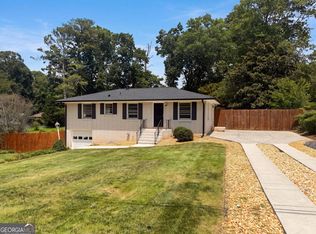 MLS ID #10799732, Tanya Pickens, Opendoor Brokerage. GAMLS
 - $366,0004 bd2 ba1.9k sqft197 Cooper Lake Rd SE, Mableton, GA 30126Active
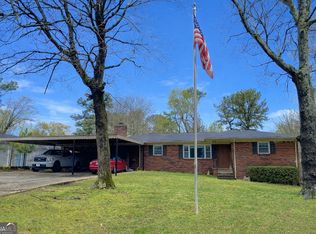 MLS ID #10706003, Cherri Frost, Chapman Hall Professionals Realty. GAMLS
 - $355,0003 bd2 ba1.7k sqft2310 McEachern School Rd, Powder Springs, GA 30127Active
 MLS ID #10825795, Tanya Pickens, Opendoor Brokerage. GAMLS
 - $348,0003 bd3 ba2k sqft3162 Oak Leaf Ct SW, Marietta, GA 30064ActiveMLS ID #10787884, Mark Spain, Mark Spain Real Estate. GAMLS
- $325,0004 bd2 ba1.7k sqft3681 Lavilla Dr, Powder Springs, GA 30127ActiveMLS ID #10767700, Francis Yang, Realty One Group Edge. GAMLS
- $361,0004 bd3 ba2.1k sqft368 Nottingham Way SW, Marietta, GA 30064ActiveMLS ID #10834809, Tanya Pickens, Opendoor Brokerage. GAMLS
- $339,0004 bd2 ba2k sqft5236 Pine Way Rd, Hiram, GA 30127ActiveMLS ID #10832856, Chris Hurd, Blue Mountain Realty GA LLC. GAMLS
- $314,0003 bd2 ba1.4k sqft3691 Lavilla Dr, Marietta, GA 30127ActiveMLS ID #10818855, Tanya Pickens, Opendoor Brokerage. GAMLS
- $332,0003 bd2 ba1.8k sqft4747 Nelda Dr, Austell, GA 30106ActiveMLS ID #10756004, Tanya Pickens, Opendoor Brokerage. GAMLS
- $349,9002 bd2 ba1.3k sqft1923 Kolb Farm Cir SW, Marietta, GA 30008ActiveMLS ID #10836295, Brad Pittman, Arnold Realty Company. GAMLS
- $310,0003 bd2 ba1.5k sqft5003 Henson Dr SW, Mableton, GA 30126ActiveMLS ID #10717986, Tanya Pickens, Opendoor Brokerage. GAMLS
- $299,9004 bd2 ba1.4k sqft3165 Delhi Dr, Powder Springs, GA 30127ActiveMLS ID #10799065, Evelyn Cook, Virtual Properties Realty.com. GAMLS
- $336,0003 bd2 ba1.8k sqft5810 Sailboat Pointe NW, Acworth, GA 30101ActiveMLS ID #10834978, Tanya Pickens, Opendoor Brokerage. GAMLS
- $357,0003 bd3 ba1.9k sqft1197 Parkwood Chase NW, Acworth, GA 30102ActiveMLS ID #10760187, Tanya Pickens, Opendoor Brokerage. GAMLS
- $290,0003 bd2 ba1.2k sqft190 Stroud Dr SE, Mableton, GA 30126ActiveMLS ID #10762425, Tanya Pickens, Opendoor Brokerage. GAMLS
- $372,0003 bd2 ba1.1k sqft2320 Capehart Cir NE, Atlanta, GA 30345ActiveMLS ID #10789930, Tanya Pickens, Opendoor Brokerage. GAMLS
- $399,0003 bd2 ba1.7k sqft519 Philadelphia Ln, Woodstock, GA 30189Active Under ContractMLS ID #10842573, Susan Clarke Griffith, Atlanta Homes Real Estate LLC. GAMLS
- $310,0003 bd2 ba1.3k sqft2006 Chelsea Ln, Acworth, GA 30102ActiveMLS ID #10710288, Tanya Pickens, Opendoor Brokerage. GAMLS
- $279,0004 bd2 ba1.7k sqft176 Deerfield Dr, Hiram, GA 30141ActiveMLS ID #10837151, Stephanie Wright, Georgia Life Realty. GAMLS
