INCREDIBLE BUYER INCENTIVES: $4,000 MORTGAGE CONCESSION. Opendoor Home Loans will contribute up to $4,000 towards a permanent interest rate buy-down if you finance with Opendoor Home Loans LLC. 4628 Sapling Ct is a residence with a functional layout and comfortable living spaces throughout. The kitchen features granite countertops and stainless steel appliances, creating a well-equipped space for cooking and entertaining. A fireplace anchors the main living area, adding warmth and ambiance to the central gathering space. Flooring extends across the interior living areas. A deck extends the living space outdoors, creating ample room for relaxation and entertaining. This residence combines practical design with comfortable living spaces, delivering functional amenities throughout every room. Included 100-Day Home Warranty with buyer activation
Active
Price cut: $7K (9/17)
$278,000
4628 Sapling Ct, Douglasville, GA 30135
3beds
1,552sqft
Single Family Residence
Built in 1985
0.5 Acres Lot
$274,500 Zestimate®
$179/sqft
$-- HOA
What's special
Comfortable living spaces throughoutStainless steel appliancesFunctional layoutKitchen features granite countertops
- 48 days
- 200
- 25
Likely to sell faster than
Zillow last checked:
Listing updated:
Listed by:
Tanya Pickens 404-796-8789,
Opendoor Brokerage,
Lance Stadler 678-866-0311,
Opendoor Brokerage
Source: GAMLS,MLS#: 10832328
Facts & features
Interior
Bedrooms & bathrooms
- Bedrooms: 3
- Bathrooms: 3
- Full bathrooms: 2
- 1/2 bathrooms: 1
Rooms
- Room types: Foyer, Laundry
Heating
- Central, Natural Gas
Cooling
- Central Air
Appliances
- Included: Microwave, Dishwasher, Oven/Range (Combo)
- Laundry: In Kitchen
Features
- Other
- Flooring: Carpet, Vinyl
- Basement: Unfinished
- Number of fireplaces: 1
Interior area
- Total structure area: 1,552
- Total interior livable area: 1,552 sqft
- Finished area above ground: 1,552
- Finished area below ground: 0
Property
Parking
- Total spaces: 2
- Parking features: Garage, Attached
- Has attached garage: Yes
Features
- Levels: Two
- Stories: 2
Lot
- Size: 0.5 Acres
- Features: Cul-De-Sac
Details
- Parcel number: 00470150147
Construction
Type & style
- Home type: SingleFamily
- Architectural style: Other
- Property subtype: Single Family Residence
Materials
- Other
- Roof: Composition
Condition
- Resale
- New construction: No
- Year built: 1985
Utilities & green energy
- Sewer: Septic Tank
- Water: Public
- Utilities for property: Water Available, Electricity Available
Community & HOA
Community
- Features: None
- Subdivision: JAMESTOWN FOREST S/D
HOA
- Has HOA: No
- Services included: None
Location
- Region: Douglasville
Financial & listing details
- Price per square foot: $179/sqft
- Tax assessed value: $251,300
- Annual tax amount: $3,707
- Date on market: 8/25/2026
- Cumulative days on market: 48 days
- Listing agreement: Exclusive Agency
- Listing terms: Cash,Conventional,VA Loan
- Electric utility on property: Yes
Estimated market value
$274,500
$261,000 - $288,000
$1,942/mo
Price history
| Date | Event | Price |
|---|---|---|
| 9/17/2026 | Price change | $278,000-2.5%$179/sqft |
Source:  GAMLS #10832328 Report a problem GAMLS #10832328 Report a problem | ||
| 8/25/2026 | Listed for sale | $285,000-3.4%$184/sqft |
Source: GAMLS #10832328 Report a problem | ||
| 4/13/2022 | Sold | $295,000-1.6%$190/sqft |
Source:  FMLS GA #6954152 Report a problem FMLS GA #6954152 Report a problem | ||
| 4/8/2022 | Pending sale | $299,900$193/sqft |
Source: GAMLS #9062737 Report a problem | ||
| 3/23/2022 | Contingent | $299,900$193/sqft |
Source: GAMLS #9062737 Report a problem | ||
| 3/3/2022 | Listed for sale | $299,900$193/sqft |
Source: GAMLS #9062737 Report a problem | ||
| 2/23/2022 | Pending sale | $299,900$193/sqft |
Source: GAMLS #9062737 Report a problem | ||
| 2/18/2022 | Price change | $299,900-1.6%$193/sqft |
Source: GAMLS #9062737 Report a problem | ||
| 1/28/2022 | Listed for sale | $304,900$196/sqft |
Source: GAMLS #9062737 Report a problem | ||
| 12/23/2021 | Pending sale | $304,900$196/sqft |
Source: GAMLS #9062737 Report a problem | ||
| 12/3/2021 | Price change | $304,900-1.6%$196/sqft |
Source: GAMLS #9062737 Report a problem | ||
| 10/7/2021 | Listed for sale | $309,900+142.7%$200/sqft |
Source: GAMLS #9062737 Report a problem | ||
| 3/10/2021 | Sold | $127,700-14%$82/sqft |
Source: Public Record Report a problem | ||
| 1/17/2007 | Sold | $148,500+65.2%$96/sqft |
Source: Public Record Report a problem | ||
| 1/29/1996 | Sold | $89,900$58/sqft |
Source: Public Record Report a problem | ||
Public tax history
| Year | Property taxes | Tax assessment |
|---|---|---|
| 2025 | $3,158 -14.8% | $100,520 -14.7% |
| 2024 | $3,708 0% | $117,840 +1.1% |
| 2023 | $3,708 +19.3% | $116,600 +22.4% |
| 2022 | $3,107 +55.3% | $95,280 +53% |
| 2021 | $2,001 +7.6% | $62,280 +4.2% |
| 2020 | $1,859 +3.4% | $59,760 +3.4% |
| 2019 | $1,798 +5.9% | $57,800 +8% |
| 2018 | $1,698 -10.2% | $53,520 -8.7% |
| 2017 | $1,891 +1.7% | $58,600 +36.5% |
| 2016 | $1,859 +34.2% | $42,920 +20% |
| 2015 | $1,385 | $35,756 -10.2% |
| 2014 | $1,385 +3.6% | $39,800 +20% |
| 2013 | $1,337 | $33,180 |
| 2012 | -- | -- |
| 2011 | -- | -- |
| 2010 | -- | -- |
| 2009 | $1,630 +6.2% | -- |
| 2007 | $1,535 +20.2% | -- |
| 2006 | $1,277 +6.9% | -- |
| 2005 | $1,195 | -- |
| 2004 | -- | -- |
| 2003 | $1,146 -7.8% | -- |
| 2002 | $1,243 +25.4% | -- |
| 2001 | $991 -8.1% | -- |
| 2000 | $1,078 | -- |
Find assessor info on the county website
Monthly payment
Est. payment
Payment breakdown
Explore the cost of this home by adjusting the details. Changes won't be saved.Climate risks
Neighborhood: 30135
Nearby schools
Schools provided by the listing agent
- Elementary: Chapel Hill
- Middle: Chapel Hill
- High: Chapel Hill
Source: GAMLS. This data may not be complete. We recommend contacting the local school district to confirm school assignments for this home.
- $263,1003 bd3 ba1.6k sqft3166 Cedardale Dr, Douglasville, GA 30135Off Market

- $259,1003 bd3 ba1.7k sqft4623 Five Leaves Ct, Douglasville, GA 30135Off Market

- $266,7003 bd2 ba1.5k sqft4618 Sapling Ct, Douglasville, GA 30135Off Market
- $264,5003 bd2 ba1.6k sqft3156 Cedardale Dr, Douglasville, GA 30135Off Market
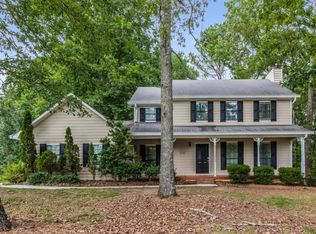
Similar homes
- $245,0003 bd2 ba1.6k sqft4117 Twig Ct, Douglasville, GA 30135Active

 MLS ID #10812584, Tanya Pickens, Opendoor Brokerage. GAMLS
 - $241,0003 bd2 ba1.3k sqft5795 Stewart Mill Rd, Douglasville, GA 30135Active
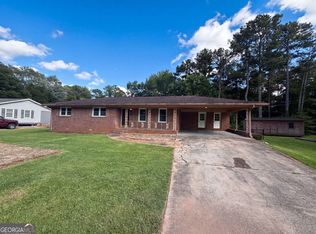 MLS ID #10793465, Tanya Pickens, Opendoor Brokerage. GAMLS
 - $240,0003 bd3 ba1.4k sqft4154 N Knotty Oak Trl, Douglasville, GA 30135Active
 MLS ID #10821344, Jocelynn Vitar, eXp Realty. GAMLS
 - $249,9003 bd2 ba1.1k sqft6015 Sumter Dr, Douglasville, GA 30135Active
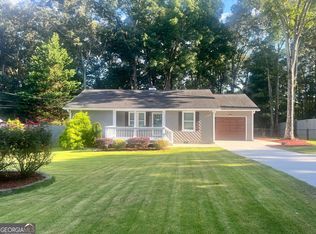 MLS ID #10825791, Michael Morrison, Maximum One Grt. Atl. REALTORS. GAMLS
 - $239,0003 bd1 ba1k sqft2683 Legion Lake Rd, Douglasville, GA 30135ActiveMLS ID #10829748, Céline Higgins Evans, Simply List. GAMLS
- $285,0004 bd3 ba2k sqft6200 Cherry Ln, Douglasville, GA 30134ActiveMLS ID #10825037, Kaity Smith, PROMOVE. GAMLS
- $245,0003 bd2 ba1.4k sqft1653 E Kellogg Cir, Douglasville, GA 30134ActiveMLS ID #10826599, Tanya Pickens, Opendoor Brokerage. GAMLS
- $299,9003 bd3 ba2k sqft6762 Oakland Dr, Douglasville, GA 30135ActiveMLS ID #10780179, Kayla Dorsett, Southern Classic Realtors. GAMLS
- $267,0004 bd3 ba1.8k sqft3267 Talkeetna Rd, Douglasville, GA 30135ActiveMLS ID #10842004, Tanya Pickens, Opendoor Brokerage. GAMLS
- $240,0004 bd3 ba1.7k sqft6026 S Bear Dr, Douglasville, GA 30135ActiveMLS ID #10495660, Chris Hurd, Blue Mountain Realty GA LLC. GAMLS
- $338,9003 bd3 ba1.8k sqft3986 King Dr, Douglasville, GA 30135ActiveMLS ID #10842710, Michael Morrison, Maximum One Grt. Atl. REALTORS. GAMLS
- $274,0003 bd2 ba1.8k sqft59 Paradise Cir, Douglasville, GA 30134ActiveMLS ID #10800615, Tanya Pickens, Opendoor Brokerage. GAMLS
- $167,9003 bd3 ba1.3k sqft6717 Live Oak Ln, Douglasville, GA 30135ActiveMLS ID #10796065, Christopher J Lawrence, Lawrence Realty Group Georgia. GAMLS
- $269,0005 bd2 ba1.1k sqft4282 Clearview Dr, Douglasville, GA 30134ActiveMLS ID #10832845, Chris Hurd, Blue Mountain Realty GA LLC. GAMLS
- $246,0004 bd2 ba1.7k sqft7420 Bristol Cir, Douglasville, GA 30134ActiveMLS ID #10778498, Chris Hurd, Blue Mountain Realty GA LLC. GAMLS
- $253,0004 bd3 ba1.7k sqft8145 Connally Dr, Douglasville, GA 30134ActiveMLS ID #10832850, Chris Hurd, Blue Mountain Realty GA LLC. GAMLS
- $259,0005 bd2 ba1.7k sqft3826 S Ridge Dr, Lithia Springs, GA 30122ActiveMLS ID #10832912, Chris Hurd, Blue Mountain Realty GA LLC. GAMLS
- $263,0003 bd2 ba1.6k sqft297 Senator Rd, Douglasville, GA 30134ActiveMLS ID #10772845, Chris Hurd, Blue Mountain Realty GA LLC. GAMLS
- $223,0003 bd2 ba2.2k sqft4239 Midway Dr, Douglasville, GA 30134ActiveMLS ID #10778381, Chris Hurd, Blue Mountain Realty GA LLC. GAMLS
- $275,0003 bd2 ba1.5k sqft400 Megan Pl, Temple, GA 30179ActiveMLS ID #10868367, Aormeese Jenkins, JMAXX Properties LLC. GAMLS
