4117 Twig Ct is a multi-level Douglasville home set on a wooded lot. The kitchen features white cabinetry, stainless steel appliances, and generous counter space, with a door opening to a rear deck for outdoor dining. The main living area includes a stone fireplace that anchors the room, adding warmth and ambiance, alongside durable wood-look flooring and large windows for natural light. The bedrooms offer neutral carpet and closet space, while the bathrooms include vanities, a walk-in shower, and a tub for daily routines. A lower-level garage provides covered parking and storage, completing this well-maintained residence with practical amenities throughout every room.. Included 100-Day Home Warranty with buyer activation
Active
$250,000
4117 Twig Ct, Douglasville, GA 30135
3beds
1,620sqft
:
Get pre-qualified$1,659/mo
Single Family Residence
Built in 1984
1.03 Acres Lot
$245,200 Zestimate®
$154/sqft
$-- HOA
What's special
- 5 days |
- 383 |
- 23 |
Zillow last checked:
Listing updated:
Listed by:
Tanya Pickens 404-796-8789,
Opendoor Brokerage,
Lance Stadler 678-866-0311,
Opendoor Brokerage
Source: GAMLS,MLS#: 10812584
Facts & features
Interior
Bedrooms & bathrooms
- Bedrooms: 3
- Bathrooms: 2
- Full bathrooms: 2
- Main level bathrooms: 2
- Main level bedrooms: 3
Rooms
- Room types: Family Room
Heating
- Central
Cooling
- Central Air
Appliances
- Included: Dishwasher, Oven/Range (Combo)
- Laundry: Other
Features
- Other
- Flooring: Carpet, Laminate
- Basement: Unfinished
- Number of fireplaces: 1
Interior area
- Total structure area: 1,620
- Total interior livable area: 1,620 sqft
- Finished area above ground: 1,320
- Finished area below ground: 300
Property
Parking
- Total spaces: 1
- Parking features: Garage, Attached
- Has attached garage: Yes
Features
- Levels: One
- Stories: 1
Lot
- Size: 1.03 Acres
- Features: None
Details
- Parcel number: 00730150093
Construction
Type & style
- Home type: SingleFamily
- Architectural style: Other
- Property subtype: Single Family Residence
Materials
- Wood Siding
- Roof: Composition
Condition
- Resale
- New construction: No
- Year built: 1984
Utilities & green energy
- Sewer: Septic Tank
- Water: Public
- Utilities for property: Water Available, Electricity Available
Community & HOA
Community
- Features: None
- Subdivision: CHAPEL HILL ESTATES
HOA
- Has HOA: No
- Services included: None
Location
- Region: Douglasville
Financial & listing details
- Price per square foot: $154/sqft
- Tax assessed value: $232,200
- Annual tax amount: $2,650
- Date on market: 7/24/2026
- Cumulative days on market: 5 days
- Listing agreement: Exclusive Agency
- Listing terms: Cash,Conventional,VA Loan
- Electric utility on property: Yes
Estimated market value
$245,200
$233,000 - $257,000
$1,753/mo
Price history
| Date | Event | Price |
|---|---|---|
| 7/24/2026 | Listed for sale | $250,000$154/sqft |
Source:  GAMLS #10812584 Report a problem GAMLS #10812584 Report a problem | ||
Public tax history
| Year | Property taxes | Tax assessment |
|---|---|---|
| 2025 | $394 0% | $92,880 +10.3% |
| 2024 | $394 +118.3% | $84,240 |
| 2023 | $180 -68.5% | $84,240 +13% |
| 2022 | $573 +45.4% | $74,520 +47% |
| 2021 | $394 +18.2% | $50,680 |
| 2020 | $333 | $50,680 +2.3% |
| 2019 | $333 -5.2% | $49,520 +14% |
| 2018 | $352 +1.4% | $43,440 +18.2% |
| 2017 | $347 +4.6% | $36,760 +4.8% |
| 2016 | $331 +1.1% | $35,080 +29% |
| 2015 | $328 | $27,200 +28.2% |
| 2014 | $328 +77.2% | $21,212 +11.8% |
| 2013 | $185 | $18,972 |
| 2012 | -- | -- |
| 2011 | -- | -- |
| 2010 | -- | -- |
| 2009 | $259 -70.7% | -- |
| 2007 | $885 +11.6% | -- |
| 2006 | $793 +6.7% | -- |
| 2005 | $743 | -- |
| 2004 | -- | -- |
| 2003 | $670 -12.6% | -- |
| 2002 | $767 +28% | -- |
| 2001 | $599 -11.2% | -- |
| 2000 | $674 | -- |
Find assessor info on the county website
Monthly payment
Est. payment
Payment breakdown
Explore the cost of this home by adjusting the details. Changes won't be saved.Climate risks
Neighborhood: 30135
Nearby schools
GreatSchools rating
- 5/10Chapel Hill Elementary SchoolGrades: PK-5Distance: 1.8 mi
- 8/10Chapel Hill Middle SchoolGrades: 6-8Distance: 0.6 mi
- 3/10New Manchester High SchoolGrades: 9-12Distance: 2.8 mi
Schools provided by the listing agent
- Elementary: Chapel Hill
- Middle: Chapel Hill
- High: New Manchester
Source: GAMLS. This data may not be complete. We recommend contacting the local school district to confirm school assignments for this home.
- $234,4003 bd2 ba1.2k sqft4123 Twig Ct, Douglasville, GA 30135Off Market
- $55,000-- bd-- ba-- sqft4112 Twig Ct, Douglasville, GA 30135Off Market
- $285,0004 bd2 ba1.8k sqft4133 Twig Ct, Douglasville, GA 30135Sold

- $210,0003 bd3 ba1.8k sqft4118 Twig Ct, Douglasville, GA 30135Sold

- $274,1003 bd2 ba1.2k sqft4126 Twig Ct, Douglasville, GA 30135Off Market
- $228,7003 bd2 ba1.2k sqft4130 Log Cabin Ct, Douglasville, GA 30135Off Market
- $351,1003 bd3 ba1.5k sqft4084 Wedgefield Ct, Douglasville, GA 30135Off Market
- $305,0003 bd2 ba1.5k sqft4083 Birch Bark Way, Douglasville, GA 30135Off Market
A local agent can set up tours, give advice and negotiate with sellers.
Similar homes
- $259,9003 bd2 ba1.3k sqft3856 Tuberose Ct, Douglasville, GA 30135Active
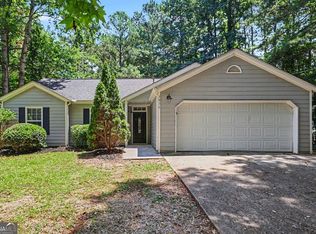
 MLS ID #10806066, Robert E Salmons Jr., Entera Realty. GAMLS
 - $250,0003 bd2 ba1.2k sqft3155 Pritchards Way, Douglasville, GA 30135Active
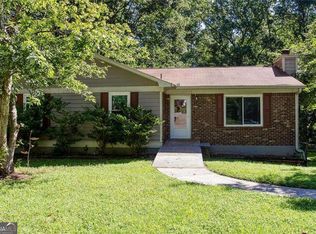 MLS ID #10810465, Kevin Pickles, Keller Williams Realty. GAMLS
 - $--3 bd2 ba2.4k sqft5212 Holly Springs Dr, Douglasville, GA 30135Auction
 ServiceLink Auction
 - $249,5004 bd3 ba1.8k sqft2270 Shawnee Trl, Douglasville, GA 30135For Sale

 MLS ID #7802064, Ryan Smith, Parc Avenue Realty. FMLS GA
 - $229,9004 bd2 ba1.5k sqft5882 Sumter Dr, Douglasville, GA 30135ActiveMLS ID #10809646, Céline Higgins Evans, Simply List. GAMLS
- $245,0003 bd2 ba1.7k sqft3750 Junior Ln, Douglasville, GA 30135ActiveMLS ID #10793549, Martin T Rothman, Chapman Hall Realtors. GAMLS
- $220,0003 bd3 ba1.8k sqft3480 Cove Ter, Douglasville, GA 30135ActiveMLS ID #10810148, Christopher Carter, Dreams Realized Realty. GAMLS
- $255,0003 bd2 ba1.3k sqft5795 Stewart Mill Rd, Douglasville, GA 30135ActiveMLS ID #10793465, Tanya Pickens, Opendoor Brokerage. GAMLS
- $--3 bd2 ba1.9k sqft5430 S Lake Dr, Douglasville, GA 30135AuctionXome
- $275,0003 bd2 ba1.9k sqft4533 Cresant Ln, Douglasville, GA 30135For SaleMLS ID #7800458, Ally and Seth Team, Atlanta Fine Homes Sotheby's International. FMLS GA
- $234,9003 bd2 ba1.5k sqft4132 Macduff Dr, Douglasville, GA 30135Active Under ContractMLS ID #10788010, Robert E Salmons Jr., Entera Realty. GAMLS
- $--3 bd1 ba1.3k sqft3175 Wallace Lake Rd, Douglasville, GA 30135AuctionAuction.com 1
- $247,5003 bd2 ba1.2k sqft3750 Paul St, Douglasville, GA 30135For SaleMLS ID #7783480, Robert Salmons, Entera Realty, LLC. FMLS GA
- $279,9993 bd2 ba1.6k sqft4094 Yancey Rd, Douglasville, GA 30135For SaleMLS ID #11800517, Sharon Bevins, Your Home Sold Guaranteed Realty Heritage Oaks. My State MLS
- $270,0003 bd2 ba1.3k sqft4121 Partridge Dr, Douglasville, GA 30135ActiveMLS ID #10790658, Alianny Santos, The Atlanta Home Experts. GAMLS
- $270,0003 bd3 ba1.7k sqft3181 Cedardale Dr, Douglasville, GA 30135ActiveMLS ID #10699061, Tanya Pickens, Opendoor Brokerage. GAMLS
- $287,0003 bd2 ba1.5k sqft3165 Beaver Dr, Douglasville, GA 30135ActiveMLS ID #10808738, Jessica K Rossey, Georgia Life Realty. GAMLS
- $--3 bd3 ba1.7k sqft4772 Moccasin Ct, Douglasville, GA 30135AuctionAuction.com 2
- $275,0003 bd2 ba1.3k sqft2829 Bomar Rd, Douglasville, GA 30135Active Under ContractMLS ID #10791747, Damaris Veliz, Realty One Group Edge. GAMLS
- $365,0003 bd2 ba1.9k sqft3622 Winding Trail Dr, Douglasville, GA 30135ActiveMLS ID #10811391, Lynn O'Brien, Keller Williams Realty Partners. GAMLS
