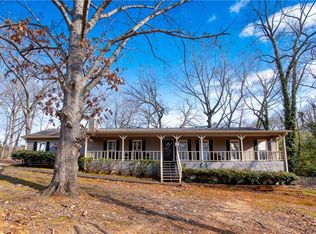
Endless potential awaits in this 3-bedroom, 3-bath Cape Cod home situated on nearly a full acre in a well-established neighborhood! With great bones and plenty of space, this home is the perfect opportunity for buyers looking to add their own style and updates. The functional floor plan includes two spacious bedrooms upstairs and a primary suite featuring its own private screened-in porch—a peaceful spot to enjoy your morning coffee or unwind at the end of the day. The full basement offers a finished bathroom, a dedicated workshop, and abundant unfinished space ready for your vision, whether you dream of additional living space, a recreation room, home gym, or extra storage. Outside, you'll love the large covered front porch, expansive backyard, and oversized barn/storage building that provides endless possibilities for hobbies, equipment, or workspace. A separate detached carport adds convenient covered parking. With nearly an acre of land, generous indoor and outdoor space, and unlimited potential, this property is ready for its next owner to restore and make it their own. Don't miss this chance to invest in a home with character, space, and opportunity in an established neighborhood!
Active
$220,000
3480 Cove Ter, Douglasville, GA 30135
3beds
1,866sqft
:
Get pre-qualified$1,474/mo
Single Family Residence, Residential
Built in 1976
0.96 Acres Lot
$215,700 Zestimate®
$118/sqft
$-- HOA
What's special
- 3 days |
- 231 |
- 19 |
Likely to sell faster than
Zillow last checked:
Listing updated:
Listed by:
Christopher Carter,
Dreams Realized Realty 770-687-6888
Source: FMLS GA,MLS#: 7808692
Facts & features
Interior
Bedrooms & bathrooms
- Bedrooms: 3
- Bathrooms: 3
- Full bathrooms: 3
- Main level bathrooms: 1
- Main level bedrooms: 1
Rooms
- Room types: Basement, Workshop
Primary bedroom
- Features: Master on Main
- Level: Master on Main
Bedroom
- Features: Master on Main
Primary bathroom
- Features: Tub/Shower Combo
Dining room
- Features: Open Concept
Kitchen
- Features: Cabinets White, Laminate Counters, Pantry
Heating
- Forced Air
Cooling
- Ceiling Fan(s), Central Air, Electric
Appliances
- Included: Dishwasher, Gas Range, Gas Water Heater, Range Hood, Refrigerator
- Laundry: In Basement
Features
- High Speed Internet, Walk-In Closet(s)
- Flooring: Carpet, Hardwood
- Windows: None
- Basement: Boat Door,Daylight,Driveway Access,Finished Bath,Interior Entry,Unfinished
- Number of fireplaces: 1
- Fireplace features: Living Room, Masonry
- Common walls with other units/homes: No Common Walls
Interior area
- Total structure area: 1,866
- Total interior livable area: 1,866 sqft
Video & virtual tour
Property
Parking
- Total spaces: 3
- Parking features: Carport, Drive Under Main Level, Driveway, Garage, Garage Faces Side
- Garage spaces: 1
- Carport spaces: 2
- Covered spaces: 3
- Has uncovered spaces: Yes
Accessibility
- Accessibility features: None
Features
- Levels: Two
- Stories: 2
- Patio & porch: Covered, Deck, Front Porch, Rear Porch
- Exterior features: Private Yard
- Pool features: None
- Spa features: None
- Fencing: None
- Has view: Yes
- View description: Other
- Waterfront features: None
- Body of water: None
Lot
- Size: 0.96 Acres
- Features: Back Yard, Front Yard, Level, Private
Details
- Additional structures: Barn(s)
- Parcel number: 00110150138
- Other equipment: None
- Horse amenities: None
Construction
Type & style
- Home type: SingleFamily
- Architectural style: Cape Cod
- Property subtype: Single Family Residence, Residential
Materials
- Wood Siding
- Foundation: Slab
- Roof: Composition
Condition
- Resale
- New construction: No
- Year built: 1976
Utilities & green energy
- Electric: Other
- Sewer: Septic Tank
- Water: Public
- Utilities for property: Cable Available, Electricity Available, Phone Available, Water Available
Green energy
- Energy efficient items: None
- Energy generation: None
Community & HOA
Community
- Features: None
- Security: None
- Subdivision: The Cove
HOA
- Has HOA: No
Location
- Region: Douglasville
Financial & listing details
- Price per square foot: $118/sqft
- Tax assessed value: $187,800
- Annual tax amount: $418
- Date on market: 7/21/2026
- Cumulative days on market: 3 days
- Electric utility on property: Yes
- Road surface type: Paved
Estimated market value
$215,700
$205,000 - $226,000
$1,722/mo
Price history
| Date | Event | Price |
|---|---|---|
| 7/22/2026 | Listed for sale | $220,000$118/sqft |
Source:  FMLS GA #7808692 Report a problem FMLS GA #7808692 Report a problem | ||
Public tax history
| Year | Property taxes | Tax assessment |
|---|---|---|
| 2025 | $418 | $75,120 |
| 2024 | $418 +104% | $75,120 |
| 2023 | $205 -52.9% | $75,120 +22.8% |
| 2022 | $435 +4.1% | $61,160 +26.3% |
| 2021 | $418 +18.2% | $48,440 |
| 2020 | $354 | $48,440 +2.1% |
| 2019 | $354 -5.2% | $47,440 +3.5% |
| 2018 | $373 -4.4% | $45,840 +10.5% |
| 2017 | $390 +4.6% | $41,480 +3.4% |
| 2016 | $373 -3% | $40,120 +3% |
| 2015 | $384 | $38,960 +7.4% |
| 2014 | $384 +4.5% | $36,280 +1.2% |
| 2013 | $368 | $35,840 |
| 2012 | -- | -- |
| 2011 | -- | -- |
| 2010 | -- | -- |
| 2009 | $297 +28.3% | -- |
| 2007 | $232 -7.8% | -- |
| 2006 | $251 +11.7% | -- |
| 2005 | $225 | -- |
| 2004 | -- | -- |
| 2003 | $861 -15.6% | -- |
| 2002 | $1,020 +52.6% | -- |
| 2001 | $668 -10.4% | -- |
| 2000 | $746 | -- |
Find assessor info on the county website
Monthly payment
Est. payment
Payment breakdown
Explore the cost of this home by adjusting the details. Changes won't be saved.Climate risks
Neighborhood: 30135
Nearby schools
GreatSchools rating
- 6/10Arbor Station Elementary SchoolGrades: PK-5Distance: 0.2 mi
- 6/10Yeager Middle SchoolGrades: 6-8Distance: 1.4 mi
- 6/10Chapel Hill High SchoolGrades: 9-12Distance: 3.2 mi
Schools provided by the listing agent
- Elementary: Arbor Station
- Middle: Yeager
- High: Chapel Hill
Source: FMLS GA. This data may not be complete. We recommend contacting the local school district to confirm school assignments for this home.
- $303,1003 bd1 ba1.5k sqft3470 Cove Ter, Douglasville, GA 30135Off Market
- $227,4003 bd2 ba1.4k sqft3490 Cove Ter, Douglasville, GA 30135Off Market
- $250,6004 bd2 ba1.6k sqft3460 Cove Ter, Douglasville, GA 30135Off Market

- $208,8003 bd2 ba1.3k sqft3500 Cove Ter, Douglasville, GA 30135Off Market
- $240,5003 bd2 ba1.6k sqft3489 Cove Ter, Douglasville, GA 30135Off Market
- $218,5004 bd2 ba1.5k sqft3499 Cove Ter, Douglasville, GA 30135Off Market
- $241,1003 bd2 ba1.6k sqft3479 Cove Ter, Douglasville, GA 30135Off Market
- $199,8003 bd2 ba2.2k sqft3510 Cove Ter, Douglasville, GA 30135Off Market
A local agent can set up tours, give advice and negotiate with sellers.
Similar homes
- $245,0003 bd2 ba1.7k sqft3750 Junior Ln, Douglasville, GA 30135Active

 MLS ID #10793549, Martin T Rothman, Chapman Hall Realtors. GAMLS
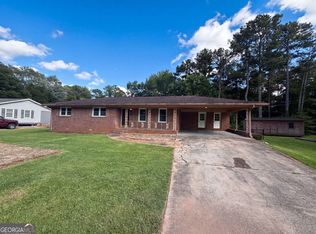
 - $219,5003 bd2 ba1.4k sqft4085 Bent Oak Ct, Douglasville, GA 30135For Sale
 MLS ID #7725537, Dung Montilla, The Official Ascending Realty, LLC. FMLS GA
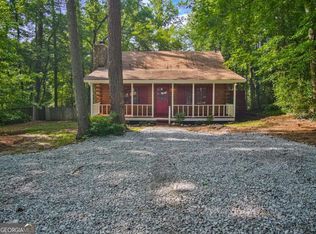
 - $255,0003 bd2 ba1.3k sqft5795 Stewart Mill Rd, Douglasville, GA 30135Active
 MLS ID #10793465, Tanya Pickens, Opendoor Brokerage. GAMLS
 - $209,9003 bd2 ba1k sqft5642 Dorsett Shoals Rd, Douglasville, GA 30135Active
 MLS ID #10687748, Adrienne Nace, ERA Sunrise Realty. GAMLS
 - $204,9003 bd2 ba1.3k sqft3096 Campground Rd, Winston, GA 30187ActiveMLS ID #10806465, Tammy Estavanko, GA Classic Realty. GAMLS
- $292,0003 bd3 ba1.6k sqft3129 N Woods Trl, Douglasville, GA 30135For SaleMLS ID #7794645, Joshua Casey, Southern Real Estate Properties. FMLS GA
- $270,0004 bd2 ba1.6k sqft6066 Yoni Dr, Douglasville, GA 30135ActiveMLS ID #10737776, Mark Spain, Mark Spain Real Estate. GAMLS
- $274,9993 bd3 ba2.4k sqft2955 Flowers Dr, Douglasville, GA 30135For SaleMLS ID #7796096, Brian Mejia, Southern Realty. FMLS GA
- $300,0003 bd3 ba2.1k sqft3080 Stone Oak Dr, Douglasville, GA 30135ActiveMLS ID #10781726, Feder Joseph, FED-MAN Real Estate, LLC. GAMLS
- $300,0003 bd2 ba1.4k sqft6135 Queens Rd, Douglasville, GA 30135For SaleMLS ID #7797266, Jackie Porter, Atlanta Communities. FMLS GA
- $180,0004 bd2 ba1.6k sqft956 Friendship Church Rd, Douglasville, GA 30134For SaleMLS ID #7793021, Angela H Gurley, Allen and Associates Realty, LLC.. FMLS GA
- $200,0003 bd2 ba1.3k sqft6847 S Lakewood Ter, Douglasville, GA 30135For SaleMLS ID #7617666, Tajuan White, EXP Realty, LLC.. FMLS GA
- $299,0003 bd2 ba2.7k sqft3331 Pinta Way, Douglasville, GA 30135For SaleMLS ID #7744834, Chastity Diamond, EXP Realty, LLC.. FMLS GA
- $270,0003 bd2 ba1.4k sqft152 Hunters Ln, Powder Springs, GA 30127ActiveMLS ID #10808554, Amber Steele, Atlanta Communities. GAMLS
- $163,0003 bd1 ba1k sqft2683 Legion Lake Rd, Douglasville, GA 30135ActiveMLS ID #10785886, Céline Higgins Evans, Simply List. GAMLS
- $289,0003 bd2 ba1.1k sqft23 Holub Path, Dallas, GA 30157For SaleMLS ID #7807722, JULIE D CHAPPELL, HomeSmart. FMLS GA
- $235,0003 bd2 ba1.6k sqft3849 Yates Dr, Lithia Springs, GA 30122For SaleMLS ID #7790100, Stefan Swanson, Virtual Properties Realty.com. FMLS GA
- $275,0003 bd2 ba1.2k sqft4691 Bo Hendrick Dr, Austell, GA 30106ActiveMLS ID #10809958, Michelle Hipp, Keller Williams Atlanta Midtown. GAMLS
- $179,9003 bd2 ba1.2k sqft104 Willis Mill Rd SW, Atlanta, GA 30311ActiveMLS ID #10810912, Lisa T Nelson, Lisa T Nelson. GAMLS
- $215,0003 bd1 ba1.3k sqft6795 Tralee Dr, Lithia Springs, GA 30122For SaleMLS ID #7731620, John Durrett, First United Realty, Inc.. FMLS GA
