Welcome home to this beautifully refreshed 4-sided brick ranch, where comfort and charm come together. Step into the inviting living room featuring newer vinyl flooring and a stunning white brick fireplace that sets a warm, welcoming tone. Just beyond, a versatile bonus room showcases the reverse side of the fireplace-perfect as a sunroom, home office, additional bedroom, or cozy family retreat. The updated kitchen is a standout, offering granite countertops, stainless steel appliances, and a stylish tile backsplash, while brick accent walls throughout the home add character and timeless appeal. This home features 3 bedrooms, 2 baths, a separate den, and easy access to a two-car carport. The bathroom includes a walk-in, handicap-accessible tiled shower for added convenience. Recent updates, including a 2022 water heater, provide peace of mind. Situated on a level, fenced half-acre lot in a quiet Douglasville neighborhood, you'll enjoy both privacy and convenience!
Active
Price cut: $7.9K (6/15)
$270,000
6066 Yoni Dr, Douglasville, GA 30135
4beds
1,664sqft
:
Get pre-qualified$1,792/mo
Single Family Residence
Built in 1975
0.51 Acres Lot
$267,200 Zestimate®
$162/sqft
$-- HOA
What's special
Stunning white brick fireplaceHome officeUpdated kitchenCozy family retreatSeparate denStainless steel appliancesAdditional bedroom
- 114 days |
- 308 |
- 15 |
Zillow last checked:
Listing updated:
Listed by:
Mark Spain 770-886-9000,
Mark Spain Real Estate,
Shayna Walters 855-299-7653,
Mark Spain Real Estate
Source: GAMLS,MLS#: 10737776
Facts & features
Interior
Bedrooms & bathrooms
- Bedrooms: 4
- Bathrooms: 2
- Full bathrooms: 2
- Main level bathrooms: 2
- Main level bedrooms: 4
Rooms
- Room types: Laundry
Heating
- Central
Cooling
- Ceiling Fan(s), Central Air, Window Unit(s)
Appliances
- Included: Dishwasher
- Laundry: Other
Features
- Bookcases, Master On Main Level
- Flooring: Carpet
- Basement: Crawl Space
- Number of fireplaces: 1
- Fireplace features: Family Room, Gas Log
- Common walls with other units/homes: No Common Walls
Interior area
- Total structure area: 1,664
- Total interior livable area: 1,664 sqft
- Finished area above ground: 1,664
- Finished area below ground: 0
Property
Parking
- Total spaces: 4
- Parking features: Carport
- Has carport: Yes
Features
- Levels: One
- Stories: 1
- Patio & porch: Deck
- Fencing: Back Yard,Fenced
- Waterfront features: No Dock Or Boathouse
- Body of water: None
Lot
- Size: 0.51 Acres
- Features: Other
Details
- Parcel number: 01270250160
Construction
Type & style
- Home type: SingleFamily
- Architectural style: Ranch
- Property subtype: Single Family Residence
Materials
- Brick, Stone
- Foundation: Slab
- Roof: Other
Condition
- Resale
- New construction: No
- Year built: 1975
Utilities & green energy
- Sewer: Septic Tank
- Water: Public
- Utilities for property: Electricity Available
Community & HOA
Community
- Features: None
- Subdivision: York Place
HOA
- Has HOA: No
- Services included: None
Location
- Region: Douglasville
Financial & listing details
- Price per square foot: $162/sqft
- Tax assessed value: $247,600
- Annual tax amount: $3,111
- Date on market: 4/21/2026
- Cumulative days on market: 114 days
- Listing agreement: Exclusive Right To Sell
- Electric utility on property: Yes
Estimated market value
$267,200
$254,000 - $281,000
$1,832/mo
Price history
| Date | Event | Price |
|---|---|---|
| 6/15/2026 | Price change | $270,000-2.8%$162/sqft |
Source:  GAMLS #10737776 Report a problem GAMLS #10737776 Report a problem | ||
| 4/21/2026 | Listed for sale | $277,900$167/sqft |
Source:  FMLS GA #7756872 Report a problem FMLS GA #7756872 Report a problem | ||
| 4/10/2026 | Listing removed | $277,900$167/sqft |
Source: GAMLS #10670726 Report a problem | ||
| 1/22/2026 | Price change | $277,900-2.5%$167/sqft |
Source: GAMLS #10670726 Report a problem | ||
| 1/12/2026 | Listed for sale | $284,900+5.9%$171/sqft |
Source: GAMLS #10670726 Report a problem | ||
| 10/25/2022 | Sold | $269,000-2.2%$162/sqft |
Source: FMLS GA #7106077 Report a problem | ||
| 10/18/2022 | Pending sale | $275,000$165/sqft |
Source: GAMLS #20068782 Report a problem | ||
| 9/29/2022 | Price change | $275,000+7.8%$165/sqft |
Source: GAMLS #20068782 Report a problem | ||
| 9/9/2022 | Price change | $255,000-1.9%$153/sqft |
Source: GAMLS #20068782 Report a problem | ||
| 8/25/2022 | Listed for sale | $260,000+2%$156/sqft |
Source: GAMLS #20068782 Report a problem | ||
| 8/10/2022 | Listing removed | $255,000$153/sqft |
Source: FMLS GA #7028574 Report a problem | ||
| 7/13/2022 | Price change | $255,000-1.9%$153/sqft |
Source: GAMLS #20029965 Report a problem | ||
| 6/29/2022 | Price change | $260,000+0.2%$156/sqft |
Source: GAMLS #20029965 Report a problem | ||
| 6/21/2022 | Price change | $259,500+0.2%$156/sqft |
Source: GAMLS #20029965 Report a problem | ||
| 6/14/2022 | Price change | $259,000-5.8%$156/sqft |
Source:  West Metro BOR #142603 Report a problem West Metro BOR #142603 Report a problem | ||
| 6/4/2022 | Price change | $275,000+5.8%$165/sqft |
Source: GAMLS #20029965 Report a problem | ||
| 5/2/2022 | Pending sale | $259,900$156/sqft |
Source: GAMLS #20029965 Report a problem | ||
| 4/11/2022 | Price change | $259,900-1.9%$156/sqft |
Source: GAMLS #20029965 Report a problem | ||
| 4/8/2022 | Listed for sale | $264,900$159/sqft |
Source: GAMLS #20029965 Report a problem | ||
| 4/5/2022 | Pending sale | $264,900$159/sqft |
Source: West Metro BOR #142603 Report a problem | ||
| 3/31/2022 | Listed for sale | $264,900+85.9%$159/sqft |
Source: GAMLS #20029965 Report a problem | ||
| 10/10/2019 | Sold | $142,500-1.7%$86/sqft |
Source:  GAMLS #8667643 Report a problem GAMLS #8667643 Report a problem | ||
| 10/1/2019 | Pending sale | $145,000$87/sqft |
Source: PalmerHouse Properties #6624064 Report a problem | ||
| 9/28/2019 | Listed for sale | $145,000+25.1%$87/sqft |
Source: PalmerHouse Properties #6624064 Report a problem | ||
| 4/1/2004 | Sold | $115,900+30.2%$70/sqft |
Source: Public Record Report a problem | ||
| 9/2/1998 | Sold | $89,000$53/sqft |
Source: Public Record Report a problem | ||
Public tax history
| Year | Property taxes | Tax assessment |
|---|---|---|
| 2025 | $3,111 +59.4% | $99,040 +59.6% |
| 2024 | $1,952 -1.1% | $62,040 |
| 2023 | $1,973 -2.5% | $62,040 |
| 2022 | $2,023 +12.2% | $62,040 +10.5% |
| 2021 | $1,804 +14% | $56,160 +10.4% |
| 2020 | $1,583 +3.3% | $50,880 +3.3% |
| 2019 | $1,532 +0.3% | $49,240 +2.2% |
| 2018 | $1,528 +9.6% | $48,160 +11.5% |
| 2017 | $1,394 +1.7% | $43,200 +25.4% |
| 2016 | $1,370 +23.3% | $34,440 +3.1% |
| 2015 | $1,111 | $33,400 +17.9% |
| 2014 | $1,111 +16.8% | $28,320 -19.7% |
| 2013 | $952 | $35,280 |
| 2012 | -- | -- |
| 2011 | -- | -- |
| 2010 | -- | -- |
| 2009 | $1,335 -1.2% | -- |
| 2007 | $1,351 +11.1% | -- |
| 2006 | $1,216 +7% | -- |
| 2005 | $1,137 | -- |
| 2004 | -- | -- |
| 2003 | $184 -19.7% | -- |
| 2002 | $230 +17% | -- |
| 2001 | $196 -11.4% | -- |
| 2000 | $221 | -- |
Find assessor info on the county website
Monthly payment
Est. payment
Payment breakdown
Explore the cost of this home by adjusting the details. Changes won't be saved.Climate risks
Neighborhood: 30135
Nearby schools
GreatSchools rating
- 6/10Bill Arp Elementary SchoolGrades: PK-5Distance: 2.2 mi
- 6/10Yeager Middle SchoolGrades: 6-8Distance: 1.1 mi
- 6/10Alexander High SchoolGrades: 9-12Distance: 2 mi
Schools provided by the listing agent
- Elementary: Bright Star
- Middle: Yeager
- High: Alexander
Source: GAMLS. This data may not be complete. We recommend contacting the local school district to confirm school assignments for this home.
- $237,8003 bd2 ba1.3k sqft6076 Yoni Dr, Douglasville, GA 30135Off Market
- $220,1003 bd2 ba1.2k sqft6056 Yoni Dr, Douglasville, GA 30135Off Market
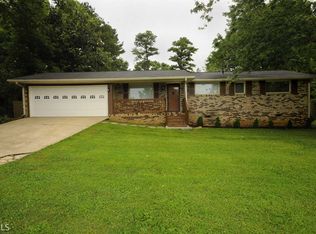
- $255,8003 bd2 ba2.1k sqft3506 Yoko Ln, Douglasville, GA 30135Off Market

- $225,0003 bd2 ba1.2k sqft6044 Yoni Dr, Douglasville, GA 30135Off Market

- $236,9003 bd2 ba1.2k sqft3423 Lyndale St, Douglasville, GA 30135Off Market
- $274,1003 bd2 ba2.1k sqft3505 Yoko Ln, Douglasville, GA 30135Off Market
- $258,7003 bd2 ba1.5k sqft3421 Lyndale St, Douglasville, GA 30135Off Market
- $234,3003 bd1 ba1.4k sqft6062 Lyndale St, Douglasville, GA 30135Off Market
A local agent can set up tours, give advice and negotiate with sellers.
Similar homes
- $279,9005 bd3 ba1.5k sqft6085 Cowan Mill Rd, Douglasville, GA 30135Active
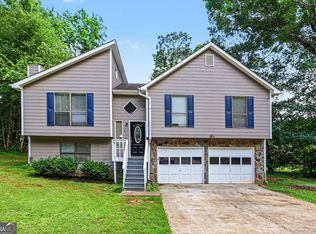
 MLS ID #10791720, Robert E Salmons Jr., Entera Realty. GAMLS
 - $274,9993 bd2 ba1.5k sqft6184 Marilla St, Douglasville, GA 30135Active
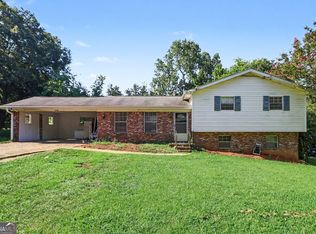 MLS ID #10822119, Randi Hadeen, Crye-Leike, Realtors. GAMLS
 - $295,0003 bd3 ba2.1k sqft3918 Sherwood Dr, Douglasville, GA 30135Active
 MLS ID #10822840, Nicole Porter, HomeSmart. GAMLS
 - $269,9004 bd3 ba2.2k sqft4025 N Quail Dr, Douglasville, GA 30135Active
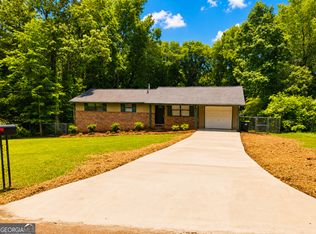 MLS ID #10699014, Benjamin Hudnall, Tributary Real Estate Group. GAMLS
 - $259,9003 bd2 ba1.3k sqft6380 Pleasant Dr, Winston, GA 30187ActiveMLS ID #10822447, Hector A Melara, Epique Realty. GAMLS
- $253,0003 bd2 ba1.4k sqft6556 Glenwood Dr, Douglasville, GA 30135ActiveMLS ID #10808676, Mark Spain, Mark Spain Real Estate. GAMLS
- $315,0003 bd2 ba1.9k sqft4632 Yeager Rd, Douglasville, GA 30135ActiveMLS ID #10822871, Emily Martz, BHHS Georgia Properties. GAMLS
- $279,0003 bd2 ba1.2k sqft3829 Reynolds Rd, Douglasville, GA 30135ActiveMLS ID #10701247, Ahmad AlHabbal, Virtual Properties Realty.com. GAMLS
- $234,9003 bd2 ba1.5k sqft4132 Macduff Dr, Douglasville, GA 30135Active Under ContractMLS ID #10788010, Robert E Salmons Jr., Entera Realty. GAMLS
- $285,0005 bd2 ba1.7k sqft2761 Whisper Ct, Douglasville, GA 30135ActiveMLS ID #10793253, Mark Spain, Mark Spain Real Estate. GAMLS
- $292,0003 bd3 ba1.6k sqft3129 N Woods Trl, Douglasville, GA 30135ActiveMLS ID #10792993, Joshua Casey, Southern Real Estate Properties. GAMLS
- $234,0003 bd2 ba1.3k sqft4938 Kings Hwy, Douglasville, GA 30135ActiveMLS ID #10728999, Robert E Salmons Jr., Entera Realty. GAMLS
- $200,0003 bd2 ba1.4k sqft3429 Rocky Creek Dr, Douglasville, GA 30135ActiveMLS ID #10774364, Mark Spain, Mark Spain Real Estate. GAMLS
- $242,0003 bd2 ba1.2k sqft3829 Bright Star Rd, Douglasville, GA 30135ActiveMLS ID #10804054, Deborah L Couch, GO Realty. GAMLS
- $299,9005 bd2 ba2.3k sqft3691 Carolyn Farm Rd, Douglasville, GA 30135ActiveMLS ID #10799800, Mary C Tritt, T Tritt Realty, LLC. GAMLS
- $239,9003 bd2 ba1.5k sqft3706 Sullivan Dr, Douglasville, GA 30135ActiveMLS ID #10798908, Robert E Salmons Jr., Entera Realty. GAMLS
- $215,0003 bd2 ba1.4k sqft4085 Bent Oak Ct, Douglasville, GA 30135ActiveMLS ID #10699694, Don Montilla, Ascending Realty. GAMLS
- $355,0005 bd4 ba2.4k sqft3572 Todd Dr, Douglasville, GA 30135ActiveMLS ID #10785687, Joshua Salmonsen, Heritage Oaks Realty Westside. GAMLS
- $247,5003 bd2 ba1.2k sqft3750 Paul St, Douglasville, GA 30135ActiveMLS ID #10779951, Robert E Salmons Jr., Entera Realty. GAMLS
- $340,0004 bd3 ba2.2k sqft6738 Brookfield Way, Douglasville, GA 30134ActiveMLS ID #10820867, Mark Spain, Mark Spain Real Estate. GAMLS
