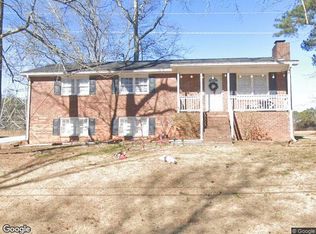
Enjoy peaceful, spacious living in this charming bi-level home nestled on over an acre in Douglasville, GA-with NO HOA! Offering 3 bedrooms, 2.5 bathrooms, a full basement, and an inviting open-concept layout, this well-maintained home provides plenty of space for both everyday living and entertaining. The cozy fireplace adds warmth and character to the living space, creating the perfect setting for relaxing evenings at home. Major updates provide added peace of mind, including a new HVAC system, along with a roof and water heater replaced in 2023. Outside, the level, expansive yard offers endless possibilities for outdoor enjoyment, whether you're creating a play area, gardening, entertaining guests, or simply enjoying the privacy and tranquility of your own space. Conveniently located in the highly sought-after Alexander High School district, this property offers the ideal combination of space, comfort, updates, and location. Don't miss the opportunity to make this inviting home your own!
Active
$295,000
3918 Sherwood Dr, Douglasville, GA 30135
3beds
2,141sqft
Single Family Residence
Built in 1976
1.67 Acres Lot
$294,900 Zestimate®
$138/sqft
$-- HOA
What's special
Cozy fireplaceFull basementInviting open-concept layoutLevel expansive yardBi-level homeOver an acre
- 18 days
- 846
- 53
Zillow last checked:
Listing updated:
Listed by:
Nicole Porter 678-983-4555,
HomeSmart
Source: GAMLS,MLS#: 10822840
Facts & features
Interior
Bedrooms & bathrooms
- Bedrooms: 3
- Bathrooms: 3
- Full bathrooms: 2
- 1/2 bathrooms: 1
Rooms
- Room types: Other
Heating
- Central
Cooling
- Ceiling Fan(s), Central Air
Appliances
- Included: Dryer, Refrigerator, Washer
- Laundry: Other
Features
- Rear Stairs
- Flooring: Carpet, Vinyl
- Windows: Double Pane Windows
- Basement: Bath Finished,Finished
- Number of fireplaces: 1
- Fireplace features: Family Room, Gas Log
- Common walls with other units/homes: No Common Walls
Interior area
- Total structure area: 2,141
- Total interior livable area: 2,141 sqft
- Finished area above ground: 2,141
- Finished area below ground: 0
Property
Parking
- Total spaces: 2
- Parking features: Carport
- Has carport: Yes
Features
- Levels: One and One Half
- Stories: 1
- Body of water: None
Lot
- Size: 1.67 Acres
- Features: Level
Details
- Parcel number: 01000250092
Construction
Type & style
- Home type: SingleFamily
- Architectural style: Traditional
- Property subtype: Single Family Residence
Materials
- Wood Siding
- Foundation: Slab
- Roof: Composition
Condition
- Resale
- New construction: No
- Year built: 1976
Utilities & green energy
- Sewer: Public Sewer
- Water: Public
- Utilities for property: Cable Available, Electricity Available, High Speed Internet, Phone Available, Sewer Available, Underground Utilities, Water Available
Community & HOA
Community
- Features: Near Public Transport, Walk To Schools, Near Shopping
- Security: Smoke Detector(s)
- Subdivision: Bagby Park @ Chapel Hills - NO HOA
HOA
- Has HOA: No
- Services included: None
Location
- Region: Douglasville
Financial & listing details
- Price per square foot: $138/sqft
- Tax assessed value: $346,900
- Annual tax amount: $3,906
- Date on market: 8/10/2026
- Cumulative days on market: 18 days
- Listing agreement: Exclusive Right To Sell
- Electric utility on property: Yes
Estimated market value
$294,900
$280,000 - $310,000
$1,858/mo
Price history
| Date | Event | Price |
|---|---|---|
| 8/10/2026 | Listed for sale | $295,000$138/sqft |
Source:  FMLS GA #7818919 Report a problem FMLS GA #7818919 Report a problem | ||
| 8/5/2026 | Listing removed | $295,000$138/sqft |
Source:  GAMLS #10801055 Report a problem GAMLS #10801055 Report a problem | ||
| 7/8/2026 | Listed for sale | $295,000$138/sqft |
Source: GAMLS #10801055 Report a problem | ||
| 7/1/2026 | Listing removed | $295,000$138/sqft |
Source: My State MLS #11654838 Report a problem | ||
| 6/17/2026 | Price change | $295,000-1.6%$138/sqft |
Source: My State MLS #11654838 Report a problem | ||
| 6/2/2026 | Price change | $299,9000%$140/sqft |
Source: My State MLS #11654838 Report a problem | ||
| 4/19/2026 | Price change | $299,9900%$140/sqft |
Source: My State MLS #11654838 Report a problem | ||
| 3/13/2026 | Price change | $299,999-1.3%$140/sqft |
Source: My State MLS #11654838 Report a problem | ||
| 2/14/2026 | Listed for sale | $304,000+7.8%$142/sqft |
Source: My State MLS #11654838 Report a problem | ||
| 4/3/2023 | Sold | $282,000+6.4%$132/sqft |
Source: FMLS GA #7153759 Report a problem | ||
| 3/14/2023 | Pending sale | $265,000$124/sqft |
Source: GAMLS #10116392 Report a problem | ||
| 3/10/2023 | Listed for sale | $265,000$124/sqft |
Source: GAMLS #10116392 Report a problem | ||
| 3/4/2023 | Pending sale | $265,000$124/sqft |
Source: GAMLS #10116392 Report a problem | ||
| 2/8/2023 | Price change | $265,000-5.3%$124/sqft |
Source: GAMLS #10116392 Report a problem | ||
| 1/26/2023 | Price change | $279,900-1.8%$131/sqft |
Source: FMLS GA #7153759 Report a problem | ||
| 12/14/2022 | Listed for sale | $285,000+50%$133/sqft |
Source: FMLS GA #7153759 Report a problem | ||
| 7/20/2022 | Sold | $190,000+40.8%$89/sqft |
Source: Public Record Report a problem | ||
| 9/11/2010 | Listing removed | $134,900+34.9%$63/sqft |
Source: RE/MAX Around Atlanta Report a problem | ||
| 9/10/2010 | Sold | $100,000-25.9%$47/sqft |
Source: Public Record Report a problem | ||
| 3/6/2010 | Listed for sale | $134,900+3.8%$63/sqft |
Source: RE/MAX Around Atlanta #2818724 Report a problem | ||
| 11/16/2008 | Listing removed | $129,900$61/sqft |
Source: eWebEngine #3620168 Report a problem | ||
| 9/18/2008 | Price change | $129,900-5.1%$61/sqft |
Source: eWebEngine #3620168 Report a problem | ||
| 7/12/2008 | Price change | $136,900-5.6%$64/sqft |
Source: eWebEngine #3620168 Report a problem | ||
| 6/5/2008 | Listed for sale | $144,998-1.2%$68/sqft |
Source: eWebEngine #3620168 Report a problem | ||
| 12/3/2007 | Sold | $146,726+1.2%$69/sqft |
Source: Public Record Report a problem | ||
| 5/4/2007 | Sold | $145,000$68/sqft |
Source: Public Record Report a problem | ||
Public tax history
| Year | Property taxes | Tax assessment |
|---|---|---|
| 2025 | $3,906 +17.4% | $138,760 +27.1% |
| 2024 | $3,326 -5.2% | $109,200 -1% |
| 2023 | $3,509 +41.7% | $110,320 +45.3% |
| 2022 | $2,476 +41.1% | $75,920 +38.9% |
| 2021 | $1,755 +3.2% | $54,640 |
| 2020 | $1,700 +2.1% | $54,640 +2.1% |
| 2019 | $1,665 +10% | $53,520 +12.2% |
| 2018 | $1,514 -1.2% | $47,720 +0.5% |
| 2017 | $1,532 +1.7% | $47,480 +22.5% |
| 2016 | $1,506 +20.4% | $38,752 +17.4% |
| 2015 | $1,250 | $33,000 +11.5% |
| 2014 | $1,250 +25.7% | $29,604 +4.9% |
| 2013 | $995 | $28,228 |
| 2012 | -- | -- |
| 2011 | -- | -- |
| 2010 | -- | -- |
| 2009 | $1,375 +6.2% | -- |
| 2007 | $1,295 +5.3% | -- |
| 2006 | $1,230 +7% | -- |
| 2005 | $1,149 | -- |
| 2004 | -- | -- |
| 2003 | $1,141 -17% | -- |
| 2002 | $1,374 +46.2% | -- |
| 2001 | $940 -2.9% | -- |
| 2000 | $968 | -- |
Find assessor info on the county website
Monthly payment
Est. payment
Payment breakdown
Explore the cost of this home by adjusting the details. Changes won't be saved.Climate risks
Neighborhood: 30135
Nearby schools
Schools provided by the listing agent
- Elementary: Bill Arp
- Middle: Mason Creek
- High: Alexander
Source: GAMLS. This data may not be complete. We recommend contacting the local school district to confirm school assignments for this home.
Similar homes
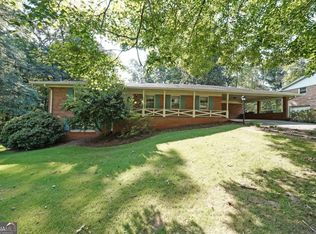
- $269,9003 bd2 ba1.7k sqft6623 N Seminole Dr, Douglasville, GA 30135Active Under Contract

 MLS ID #10807493, Cheryl Sawyer, Atlanta Communities. GAMLS
 - $275,0004 bd3 ba1.9k sqft6193 Pine Ln, Douglasville, GA 30135Active
 MLS ID #10826241, Jacob Naviaux, Skystone Acquisitions. GAMLS
 - $294,9993 bd2 ba1.3k sqft6164 Pinedale Ln, Douglasville, GA 30135Active
 MLS ID #10810163, Sharon Bevins, Your Home Sold Guaranteed Realty HOR. GAMLS
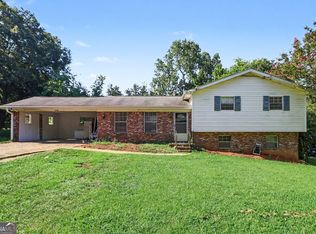
 - $274,9993 bd2 ba1.5k sqft6184 Marilla St, Douglasville, GA 30135Active
 MLS ID #10822119, Randi Hadeen, Crye-Leike, Realtors. GAMLS
 - $275,0004 bd3 ba1.8k sqft6326 S Skyline Dr, Douglasville, GA 30135Active Under ContractMLS ID #10772305, Alicia McConnell, Georgia West Realty Inc. GAMLS
- $345,0003 bd3 ba2.7k sqft4866 Jennifer Ln, Douglasville, GA 30135ActiveMLS ID #10827234, Nakita Head, Keller Williams West Atlanta. GAMLS
- $270,0004 bd2 ba1.6k sqft6066 Yoni Dr, Douglasville, GA 30135ActiveMLS ID #10737776, Mark Spain, Mark Spain Real Estate. GAMLS
- $259,9003 bd2 ba1.3k sqft4121 Partridge Dr, Douglasville, GA 30135ActiveMLS ID #10790658, Alianny Santos, The Atlanta Home Experts. GAMLS
- $260,0004 bd3 ba1.3k sqft2913 Vogue Dr, Douglasville, GA 30134ActiveMLS ID #10830920, Daryl McMillan, Atlanta Communities. GAMLS
- $288,0004 bd2 ba1.6k sqft3944 Fairburn Rd, Douglasville, GA 30135ActiveMLS ID #10763398, Stephanie George, Keller Williams Realty. GAMLS
- $325,0002 bd2 ba1.4k sqft5458 Christi Dr, Douglasville, GA 30135ActiveMLS ID #10790893, Pamela Nell Wise, Sibley Realty & Associates LLC. GAMLS
- $345,0004 bd3 ba2.4k sqft4845 Jennifer Ln, Douglasville, GA 30135ActiveMLS ID #10759143, Morgan Reed, Morgan Reed Realty. GAMLS
- $335,0003 bd2 ba1.9k sqft3622 Winding Trail Dr, Douglasville, GA 30135ActiveMLS ID #10811391, Lynn O'Brien, Keller Williams Realty Partners. GAMLS
- $235,0003 bd2 ba1.7k sqft3750 Junior Ln, Douglasville, GA 30135ActiveMLS ID #10793549, Martin T Rothman, Chapman Hall Realtors. GAMLS
- $279,9003 bd2 ba1.5k sqft3165 Beaver Dr, Douglasville, GA 30135ActiveMLS ID #10808738, Jessica K Rossey, Georgia Life Realty. GAMLS
- $282,0003 bd2 ba1.3k sqft89 Kristie Cir, Powder Springs, GA 30127ActiveMLS ID #10834051, Tiffany Cooper, Atlanta Communities. GAMLS
- $219,0003 bd2 ba1.5k sqft2255 Hunt Rd, Douglasville, GA 30135ActiveMLS ID #10821844, Riley Barnett, Keller Williams Realty North Atlanta. GAMLS
- $295,0004 bd3 ba2k sqft190 Whetstone Way, Villa Rica, GA 30180ActiveMLS ID #10805314, Elizabeth Marcelline, Atlanta Communities. GAMLS
- $270,0003 bd2 ba1.3k sqft109 Collins Way, Douglasville, GA 30134ActiveMLS ID #10818116, Charlotte Stanton, LPT Realty. GAMLS
- $325,0003 bd3 ba2k sqft9420 Poole Rd, Villa Rica, GA 30180ActiveMLS ID #10737146, Susan C Fulghum, Realty One Group Edge. GAMLS
