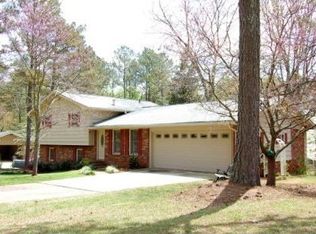
Welcome to this beautifully updated ranch situated on a private 0.7-acre lot, offering space, flexibility, and convenience just minutes from everything! Freshly painted throughout in August 2026, this home is move-in ready with a bright, clean feel from the moment you step inside. The main level features an open-concept layout, updated LVP flooring, updated trim, and a renovated hallway bathroom. Walls have been removed to create a more open and functional flow between the main living spaces, making the home ideal for both everyday living and entertaining. One of the standout features is the finished basement with its own private entry and exit, providing incredible flexibility for multigenerational living, a guest suite, home office, recreation space, or other possibilities. The home also offers an abundance of storage throughout. Outside, enjoy a fully fenced backyard surrounded by mature trees, with plenty of room for kids, pets, entertaining, or simply enjoying your own private outdoor space. The spacious back deck has been redone and provides the perfect setting for grilling, relaxing, and overlooking the backyard. Additional updates include a brand-new roof, providing added peace of mind for years to come. All of this is tucked away in a peaceful setting while still being just minutes from shopping, restaurants, and interstate access, with Atlanta approximately 30 minutes away. With 4 bedrooms, 3 full bathrooms, a finished basement, fresh interior paint, newer flooring, a new roof, a fenced backyard, and nearly three-quarters of an acre, this home offers a combination of space and versatility that is hard to find at this price point. Come see everything this property has to offer!
Active
Price cut: $20K (8/26)
$345,000
4845 Jennifer Ln, Douglasville, GA 30135
4beds
2,453sqft
Single Family Residence
Built in 1974
0.7 Acres Lot
$342,400 Zestimate®
$141/sqft
$-- HOA
What's special
Fully fenced backyardBeautifully updated ranch homePrivate backyardExcellent curb appealOpen concept layoutPeaceful settingMature trees
- 123 days
- 404
- 38
Zillow last checked:
Listing updated:
Listed by:
Morgan Reed 7703170834,
Morgan Reed Realty
Source: GAMLS,MLS#: 10759143
Facts & features
Interior
Bedrooms & bathrooms
- Bedrooms: 4
- Bathrooms: 3
- Full bathrooms: 3
- Main level bathrooms: 2
- Main level bedrooms: 3
Rooms
- Room types: Bonus Room, Family Room, Laundry
Dining room
- Features: Dining Rm/Living Rm Combo
Kitchen
- Features: Breakfast Area, Breakfast Bar, Pantry
Heating
- Central, Forced Air, Natural Gas
Cooling
- Ceiling Fan(s), Central Air
Appliances
- Included: Dishwasher, Dryer, Gas Water Heater, Refrigerator, Washer
- Laundry: Mud Room
Features
- Master On Main Level, Other
- Flooring: Hardwood, Tile, Vinyl
- Windows: Double Pane Windows
- Basement: Bath Finished,Boat Door,Exterior Entry,Finished,Interior Entry
- Attic: Pull Down Stairs
- Number of fireplaces: 1
- Fireplace features: Family Room, Gas Log, Gas Starter
- Common walls with other units/homes: No Common Walls
Interior area
- Total structure area: 2,453
- Total interior livable area: 2,453 sqft
- Finished area above ground: 1,653
- Finished area below ground: 800
Property
Parking
- Total spaces: 2
- Parking features: Carport
- Has carport: Yes
Features
- Levels: One
- Stories: 1
- Patio & porch: Deck
- Fencing: Back Yard,Fenced
- Waterfront features: No Dock Or Boathouse
- Body of water: None
Lot
- Size: 0.7 Acres
- Features: Level, Private
- Residential vegetation: Wooded
Details
- Parcel number: 00470150077
- Special conditions: As Is,Investor Owned,No Disclosure
Construction
Type & style
- Home type: SingleFamily
- Architectural style: Brick 3 Side,Ranch
- Property subtype: Single Family Residence
Materials
- Wood Siding
- Foundation: Block
- Roof: Composition
Condition
- Resale
- New construction: No
- Year built: 1974
Utilities & green energy
- Electric: 220 Volts
- Sewer: Septic Tank
- Water: Public
- Utilities for property: Cable Available, Electricity Available, High Speed Internet, Natural Gas Available, Phone Available, Water Available
Community & HOA
Community
- Features: None
- Subdivision: Longview Estates
HOA
- Has HOA: No
- Services included: None
Location
- Region: Douglasville
Financial & listing details
- Price per square foot: $141/sqft
- Tax assessed value: $270,800
- Annual tax amount: $3,403
- Date on market: 5/6/2026
- Cumulative days on market: 123 days
- Listing agreement: Exclusive Right To Sell
- Listing terms: Cash,Conventional,FHA,VA Loan
- Electric utility on property: Yes
Estimated market value
$342,400
$325,000 - $360,000
$2,259/mo
Price history
| Date | Event | Price |
|---|---|---|
| 8/26/2026 | Price change | $345,000-5.5%$141/sqft |
Source:  GAMLS #10759143 Report a problem GAMLS #10759143 Report a problem | ||
| 5/7/2026 | Listed for sale | $365,000+32.5%$149/sqft |
Source:  FMLS GA #7765781 Report a problem FMLS GA #7765781 Report a problem | ||
| 2/26/2024 | Sold | $275,496-5%$112/sqft |
Source: GAMLS #20167521 Report a problem | ||
| 1/22/2024 | Pending sale | $289,900$118/sqft |
Source: FMLS GA #7326529 Report a problem | ||
| 1/19/2024 | Listed for sale | $289,900-3.3%$118/sqft |
Source: GAMLS #20167521 Report a problem | ||
| 1/16/2024 | Listing removed | $299,900$122/sqft |
Source: FMLS GA #7282310 Report a problem | ||
| 1/15/2024 | Price change | $299,900-6.3%$122/sqft |
Source: FMLS GA #7282310 Report a problem | ||
| 1/15/2024 | Price change | $320,000+6.7%$130/sqft |
Source: GAMLS #20149401 Report a problem | ||
| 11/28/2023 | Pending sale | $299,900$122/sqft |
Source: FMLS GA #7282310 Report a problem | ||
| 11/27/2023 | Listed for sale | $299,900$122/sqft |
Source: FMLS GA #7282310 Report a problem | ||
| 10/31/2023 | Pending sale | $299,900$122/sqft |
Source: FMLS GA #7282310 Report a problem | ||
| 10/30/2023 | Listed for sale | $299,900$122/sqft |
Source: FMLS GA #7282310 Report a problem | ||
| 10/28/2023 | Pending sale | $299,900-6.3%$122/sqft |
Source: FMLS GA #7282310 Report a problem | ||
| 10/18/2023 | Contingent | $320,000+6.7%$130/sqft |
Source: GAMLS #20149401 Report a problem | ||
| 10/5/2023 | Price change | $299,900-6.3%$122/sqft |
Source: FMLS GA #7282310 Report a problem | ||
| 9/28/2023 | Listed for sale | $320,000$130/sqft |
Source: GAMLS #20149401 Report a problem | ||
Public tax history
| Year | Property taxes | Tax assessment |
|---|---|---|
| 2025 | $3,403 +9.6% | $108,320 +9.8% |
| 2024 | $3,104 +1124.6% | $98,640 |
| 2023 | $253 -47.7% | $98,640 +35.3% |
| 2022 | $485 +4.1% | $72,880 +21.5% |
| 2021 | $466 +18.2% | $60,000 -10.7% |
| 2020 | $394 | $67,200 +3.4% |
| 2019 | $394 -5.2% | $64,960 +2.4% |
| 2018 | $415 -4.4% | $63,440 +11.9% |
| 2017 | $435 +4.6% | $56,680 +26.6% |
| 2016 | $415 +0.3% | $44,760 +3.7% |
| 2015 | $414 | $43,160 +6.2% |
| 2014 | $414 +4.4% | $40,640 +0.1% |
| 2013 | $397 | $40,600 |
| 2012 | -- | -- |
| 2011 | -- | -- |
| 2010 | -- | -- |
| 2009 | $306 +27.3% | -- |
| 2007 | $240 -8.3% | -- |
| 2006 | $262 +11.6% | -- |
| 2005 | $235 | -- |
| 2004 | -- | -- |
| 2003 | $221 -10% | -- |
| 2002 | $245 +18% | -- |
| 2001 | $208 -10.9% | -- |
| 2000 | $233 | -- |
Find assessor info on the county website
Monthly payment
Est. payment
Payment breakdown
Explore the cost of this home by adjusting the details. Changes won't be saved.Climate risks
Neighborhood: 30135
Nearby schools
Schools provided by the listing agent
- Elementary: Arbor Station
- Middle: Chestnut Log
- High: New Manchester
Source: GAMLS. This data may not be complete. We recommend contacting the local school district to confirm school assignments for this home.
Similar homes
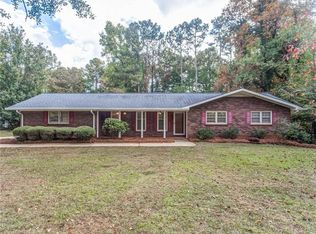
- $335,0003 bd2 ba1.9k sqft3622 Winding Trail Dr, Douglasville, GA 30135Active

 MLS ID #10811391, Lynn O'Brien, Keller Williams Realty Partners. GAMLS
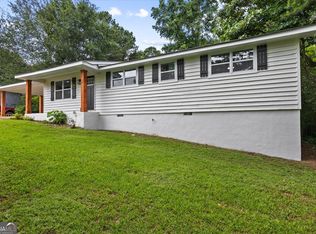
 - $253,4003 bd2 ba1.3k sqft4121 Partridge Dr, Douglasville, GA 30135Active
 MLS ID #10839932, Alianny Santos, The Atlanta Home Experts. GAMLS
 - $398,0005 bd4 ba2.9k sqft9917 Silver Leaf Ct, Douglasville, GA 30135Active
 MLS ID #10784794, Vladislav Gergi, First United Realty. GAMLS
 - $295,0003 bd3 ba2.1k sqft3918 Sherwood Dr, Douglasville, GA 30135Active
 MLS ID #10822840, Nicole Porter, HomeSmart. GAMLS
 - $294,9993 bd2 ba1.3k sqft6164 Pinedale Ln, Douglasville, GA 30135ActiveMLS ID #10810163, Sharon Bevins, Your Home Sold Guaranteed Realty HOR. GAMLS
- $279,9003 bd2 ba1.5k sqft3165 Beaver Dr, Douglasville, GA 30135ActiveMLS ID #10808738, Jessica K Rossey, Georgia Life Realty. GAMLS
- $260,0004 bd3 ba1.3k sqft2913 Vogue Dr, Douglasville, GA 30134ActiveMLS ID #10830920, Daryl McMillan, Atlanta Communities. GAMLS
- $389,9994 bd3 ba3.1k sqft3301 Connie Way, Winston, GA 30187Active Under ContractMLS ID #10823982, Sharon Bevins, Your Home Sold Guaranteed Realty HOR. GAMLS
- $363,9003 bd4 ba2.5k sqft106 Bexley Ln, Douglasville, GA 30134ActiveMLS ID #10816371, Raegan Willingham, The Realty Group. GAMLS
- $375,0004 bd4 ba3k sqft7215 Sinyard Rd, Lithia Springs, GA 30122ActiveMLS ID #10798912, Kevin Smith, Atlanta Communities. GAMLS
- $325,0003 bd3 ba2k sqft9420 Poole Rd, Villa Rica, GA 30180ActiveMLS ID #10737146, Susan C Fulghum, Realty One Group Edge. GAMLS
- $374,9984 bd3 ba2.8k sqft1954 Childress Dr SW, Atlanta, GA 30311ActiveMLS ID #10691205, Meka Wilson, Keller Williams Atlanta Midtown. GAMLS
- $359,9003 bd2 ba1.9k sqft6445 Sherwood Trl, Austell, GA 30168ActiveMLS ID #10775773, Lisa Simpson, I Heart Atlanta Brokerage. GAMLS
- $309,9004 bd3 ba2.2k sqft242 Allison Dr, Dallas, GA 30157ActiveMLS ID #10804290, Cheryl A Wheatley, Atlanta Communities. GAMLS
- $395,5004 bd3 ba2.2k sqft24 Augusta Way, Hiram, GA 30141ActiveMLS ID #10826010, Wendi Robinson, Coldwell Banker Realty. GAMLS
- $265,0004 bd3 ba1.9k sqft6255 Beaver Creek Trl, Atlanta, GA 30349ActiveMLS ID #10838955, Tameka Nesby, Keller Williams Premier. GAMLS
- $295,0004 bd3 ba2k sqft190 Whetstone Way, Villa Rica, GA 30180ActiveMLS ID #10805314, Elizabeth Marcelline, Atlanta Communities. GAMLS
- $282,0003 bd2 ba1.3k sqft89 Kristie Cir, Powder Springs, GA 30127ActiveMLS ID #10834051, Tiffany Cooper, Atlanta Communities. GAMLS
- $364,9003 bd2 ba1.6k sqft279 Campground School Rd, Dallas, GA 30157ActiveMLS ID #10761993, Valerie M Lowery, Redfin Corporation. GAMLS
- $310,0004 bd3 ba2.1k sqft1204 Westridge Rd SW, Atlanta, GA 30311Active Under ContractMLS ID #10636710, Hammon Lightning, Maximum One Community Realtors. GAMLS
