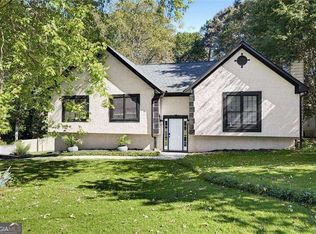
NEW PRICE! Fully Renovated All-Brick Ranch on a Private Half-Acre, Minutes from I-20. This fully renovated, all-brick ranch sits on a private 0.54-acre lot just two minutes from I-20 off Fairburn Rd. Its open, one-level layout pairs modern finishes with room to play, garden, and entertain. The open-concept kitchen features a 9 ft marble island with pendant lighting, white shaker cabinetry, a buffet counter, and stainless steel appliances. The living room is anchored by a marble fireplace flanked by built-ins. The primary suite includes a sliding barn door that opens to a spacious retreat with a large closet and room for a king bed and a 55" TV. The spa-style bath offers a double vanity and an anti-fog LED mirror. A guest room, a flexible office/guest room, and a second full bath with an anti-fog LED mirror. The laundry room has marble tile floors. Upgrades & Features: Wainscoting, recessed lighting, hardwood flooring, new windows and blinds, and remote-controlled lights and fans throughout. The updated electrical panel and smart home system connect to the ADT alarm, which stays with the home. The water heater and HVAC are both fairly new and under warranty. Outdoors: Step onto the new weatherproof deck overlooking a large, partially fenced backyard. A double carport, plus an attic and unfinished partial basement accessible from the backyard, leaves room to expand. Two minutes to I-20, close to ATL Airport and Downtown Atlanta, and very close to Wellstar Hospital Douglasville. Schedule your private showing today.
Active
Price cut: $25K (11/16)
$324,900
4464 Timber Ridge Dr, Douglasville, GA 30135
3beds
1,647sqft
Single Family Residence
Built in 1964
0.54 Acres Lot
$319,200 Zestimate®
$197/sqft
$-- HOA
What's special
Double carportNew weatherproof deckOpen-concept one-level layoutAll new stainless appliancesBuffet counterRecessed lightingWhite shaker cabinetry
- 12 days
- 324
- 36
Likely to sell faster than
Zillow last checked:
Listing updated:
Listed by:
Monica Watson 470-348-8859,
Keller Williams Realty
Source: GAMLS,MLS#: 10886717
Facts & features
Interior
Bedrooms & bathrooms
- Bedrooms: 3
- Bathrooms: 2
- Full bathrooms: 2
- Main level bathrooms: 2
- Main level bedrooms: 3
Rooms
- Room types: Family Room, Laundry
Kitchen
- Features: Kitchen Island
Heating
- Natural Gas
Cooling
- Electric
Appliances
- Included: Cooktop, Dishwasher, Gas Water Heater, Microwave, Refrigerator
- Laundry: In Hall
Features
- Bookcases, Central Vacuum, Double Vanity, Master On Main Level
- Flooring: Hardwood, Vinyl
- Windows: Double Pane Windows
- Basement: Partial,Unfinished
- Number of fireplaces: 1
- Fireplace features: Gas Log
- Common walls with other units/homes: No Common Walls
Interior area
- Total structure area: 1,647
- Total interior livable area: 1,647 sqft
- Finished area above ground: 1,647
- Finished area below ground: 0
Property
Parking
- Total spaces: 4
- Parking features: Carport
- Has carport: Yes
Features
- Levels: One and One Half
- Stories: 1
- Patio & porch: Deck
- Fencing: Back Yard,Privacy
- Waterfront features: No Dock Or Boathouse
- Body of water: None
Lot
- Size: 0.54 Acres
- Features: None
Details
- Parcel number: 00530150005
Construction
Type & style
- Home type: SingleFamily
- Architectural style: Brick 4 Side,Ranch
- Property subtype: Single Family Residence
Materials
- Brick
- Roof: Other
Condition
- Resale
- New construction: No
- Year built: 1964
Utilities & green energy
- Sewer: Public Sewer
- Water: Public
- Utilities for property: Sewer Available
Community & HOA
Community
- Features: None
- Security: Security System
- Subdivision: None
HOA
- Has HOA: No
- Services included: None
Location
- Region: Douglasville
Financial & listing details
- Price per square foot: $197/sqft
- Tax assessed value: $308,800
- Annual tax amount: $3,468
- Date on market: 11/5/2026
- Cumulative days on market: 13 days
- Listing agreement: Exclusive Agency
Estimated market value
$319,200
$303,000 - $335,000
$1,931/mo
Price history
| Date | Event | Price |
|---|---|---|
| 11/16/2026 | Price change | $324,900-7.1%$197/sqft |
Source:  GAMLS #10886717 Report a problem | ||
| 11/5/2026 | Listed for sale | $349,900+10.1%$212/sqft |
Source:  FMLS GA #7863434 Report a problem | ||
| 11/3/2026 | Listing removed | $1,950$1/sqft |
Source: Zillow Rentals Report a problem | ||
| 10/28/2026 | Listed for rent | $1,950$1/sqft |
Source: Zillow Rentals Report a problem | ||
| 6/22/2023 | Sold | $317,900-0.6%$193/sqft |
Source: FMLS GA #7200675 Report a problem | ||
| 5/28/2023 | Pending sale | $319,900$194/sqft |
Source: FMLS GA #7200675 Report a problem | ||
| 5/22/2023 | Contingent | $319,900$194/sqft |
Source: GAMLS #10149087 Report a problem | ||
| 5/9/2023 | Price change | $319,900-8.6%$194/sqft |
Source: GAMLS #10149087 Report a problem | ||
| 4/13/2023 | Listed for sale | $349,900+105.8%$212/sqft |
Source: FMLS GA #7200675 Report a problem | ||
| 9/14/2022 | Sold | $170,000+70%$103/sqft |
Source: Public Record Report a problem | ||
| 2/26/2020 | Sold | $100,000$61/sqft |
Source: Public Record Report a problem | ||
Public tax history
| Year | Property taxes | Tax assessment |
|---|---|---|
| 2025 | $3,468 -1.6% | $123,520 -2.1% |
| 2024 | $3,525 +12.5% | $126,120 +28% |
| 2023 | $3,133 +44.6% | $98,520 +48.3% |
| 2022 | $2,167 +68.6% | $66,440 +9% |
| 2021 | $1,285 +8.7% | $60,960 +60.4% |
| 2020 | $1,182 | $38,000 |
| 2019 | $1,182 -36% | $38,000 -34.8% |
| 2018 | $1,849 +79% | $58,280 +82.1% |
| 2017 | $1,033 +1.7% | $32,000 |
| 2016 | $1,015 -1.7% | $32,000 -31.9% |
| 2015 | $1,033 | $46,960 +58.6% |
| 2014 | $1,033 +3.8% | $29,608 |
| 2013 | $995 | $29,608 |
| 2012 | -- | -- |
| 2011 | -- | -- |
| 2010 | -- | -- |
| 2009 | $319 +26% | -- |
| 2007 | $253 +13% | -- |
| 2006 | $224 +11.7% | -- |
| 2005 | $200 | -- |
| 2004 | -- | -- |
| 2003 | $164 -36.4% | -- |
| 2002 | $258 +55.4% | -- |
| 2001 | $166 -12.8% | -- |
| 2000 | $190 | -- |
Find assessor info on the county website
Monthly payment
Est. payment
Payment breakdown
Explore the cost of this home by adjusting the details. Changes won't be saved.Climate risks
Neighborhood: 30135
Nearby schools
Schools provided by the listing agent
- Elementary: Mount Carmel
- Middle: Chestnut Log
- High: New Manchester
Source: GAMLS. This data may not be complete. We recommend contacting the local school district to confirm school assignments for this home.
- $276,2003 bd2 ba1.5k sqft4454 Timber Ridge Dr, Douglasville, GA 30135Off Market
- $306,4003 bd3 ba2.2k sqft4466 Timber Ridge Dr, Douglasville, GA 30135Off Market
- $389,6005 bd3 ba3k sqft5522 Mossy View Dr, Douglasville, GA 30135Off Market
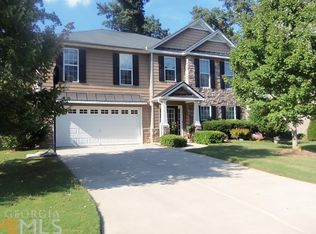
- $385,4004 bd2 ba3.3k sqft5520 Mossy View Dr, Douglasville, GA 30135Off Market
Similar homes
- $315,0004 bd3 ba1.4k sqft4131 Pine Manor Dr, Douglasville, GA 30134Active
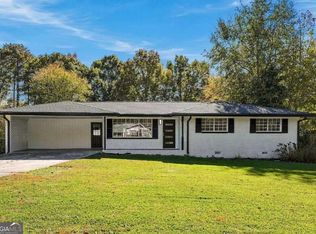
 MLS ID #10888125, Garry Cotto, Best Life Realty. GAMLS
- $229,9003 bd2 ba1.5k sqft3165 Beaver Dr, Douglasville, GA 30135Active
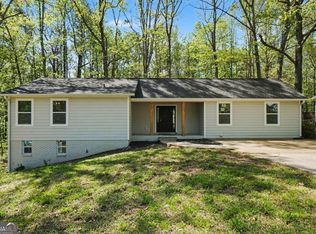 MLS ID #10808738, Jessica K Rossey, Georgia Life Realty. GAMLS
- $335,0003 bd2 ba1.3k sqft5506 Muirwood Ct, Powder Springs, GA 30127For Sale
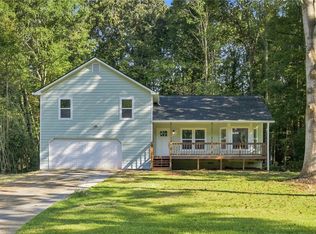
 MLS ID #7836557, wilson nguyen, Simply Homes ATL, LLC. FMLS GA
- $350,0004 bd2 ba1.8k sqft1749 Charrington Way, Powder Springs, GA 30127Active
 MLS ID #10888724, Melissa Krudwig, Atlanta Communities. GAMLS
- $359,9003 bd2 ba1.3k sqft3209 W Manor Cir SW, Atlanta, GA 30311ActiveMLS ID #10881239, Rodolfo Fajardo, Atlanta Communities. GAMLS
- $320,0003 bd3 ba2k sqft9420 Poole Rd, Villa Rica, GA 30180ActiveMLS ID #10844498, Susan C Fulghum, Realty One Group Edge. GAMLS
- $319,0003 bd3 ba1.6k sqft650 Bolton Rd NW, Atlanta, GA 30331ActiveMLS ID #10845684, Amamihechukwu Nnodum, eXp Realty. GAMLS
- $325,0003 bd2 ba1.1k sqft1900 Rogers Ave SW, Atlanta, GA 30310For SaleMLS ID #7863731, Rachel Harpe, Atlanta Fine Homes Sotheby's International. FMLS GA
- $299,9003 bd2 ba1.3k sqft114 Corley Cir, Hiram, GA 30141ActiveMLS ID #10881203, Eric Decker, Keller Williams Realty Atlanta North. GAMLS
- $279,9003 bd2 ba1.3k sqft89 Kristie Cir, Powder Springs, GA 30127ActiveMLS ID #10834051, Tiffany Cooper, Atlanta Communities. GAMLS
- $350,0003 bd3 ba1.8k sqft481 Peyton Rd SW, Atlanta, GA 30311ActiveMLS ID #10847130, John English, Coldwell Banker Realty. GAMLS
- $299,0003 bd2 ba1.3k sqft2580 Cascade Rd SW, Atlanta, GA 30311ActiveMLS ID #10838662, Rob Hall, Coldwell Banker Realty. GAMLS
- $245,0003 bd2 ba1.3k sqft2271 Chestnut Pl, Lithia Springs, GA 30122ActiveMLS ID #10849784, Rafelky Antigua, Keller Williams Realty Atl. Partners. GAMLS
- $289,9993 bd3 ba1.3k sqft805 Coleman St SW, Atlanta, GA 30310For SaleMLS ID #7869231, Akeen Felder, DreamHomeToday.net. FMLS GA
- $324,9003 bd2 ba1.2k sqft431 Woodland St, Dallas, GA 30157ActiveMLS ID #10837787, Valeska Echavarria, eXp Realty. GAMLS
- $339,0003 bd3 ba1.6k sqft1979 Wells Dr SW, Atlanta, GA 30311ActiveMLS ID #10868566, Sanih Jiwani, Chapman Hall Realtors. GAMLS
- $250,0003 bd2 ba1.7k sqft1382 Childress Dr SW, Atlanta, GA 30311ActiveMLS ID #10887694, Huma Sandhu, Keller Williams Realty Atl. Partners. GAMLS
- $350,0003 bd2 ba1.2k sqft2026 North Ave NW, Atlanta, GA 30318ActiveMLS ID #10873808, Eduardo de la Riva, Virtual Properties Realty.com. GAMLS
- $299,0003 bd3 ba1.1k sqft6488 Nebo Rd, Hiram, GA 30141ActiveMLS ID #10853591, Viridiana Hernandez, Coldwell Banker Realty. GAMLS
- $339,9004 bd4 ba2.4k sqft410 Utoy Cir SW, Atlanta, GA 30331ActiveMLS ID #10874513, Lamar Bryant Jr, Keller Williams Atlanta Classic. GAMLS
