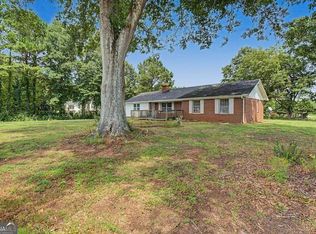
PRICED BELOW APPRAISED VALUE!!!! MOVE IN READY!! This beautifully renovated three-bedroom ranch offers an incredible opportunity to own a truly move-in-ready home on a spacious, level lot of over half an acre in a quiet, established neighborhood. Step inside to discover fresh interior paint, new flooring, stylish updated fixtures, and beautifully renovated kitchen and baths. A flexible bonus room provides valuable additional living space and is perfect for a home office, playroom, media room, workout space, or whatever best fits your lifestyle. Even better, the refrigerator, washer, and dryer remain with the home. Outside, the large backyard offers plenty of room to relax, entertain, garden, or play and features a fire pit, play set, and spacious storage shed with electricity-ideal for a workshop, hobbies, projects, or additional storage. With more than half an acre of level property, there is also plenty of room to explore future possibilities, including expanding the home's footprint to accommodate changing needs. Important updates have already been taken care of, including an encapsulated crawlspace and a recently serviced and repaired septic system, providing added peace of mind. With over half an acre, flexible living space, extensive renovations, and a price below appraised value, this home offers a combination of space, condition, and value that is hard to find. Come take a look-you may be surprised by everything this home has to offer!
Active
Price cut: $2.1K (9/27)
$279,900
89 Kristie Cir, Powder Springs, GA 30127
3beds
1,344sqft
Single Family Residence
Built in 1972
0.55 Acres Lot
$277,900 Zestimate®
$208/sqft
$-- HOA
What's special
Stylish updated fixturesPlay setBeautifully renovated three-bedroom ranchFire pitNew flooringFresh interior paint
- 43 days
- 616
- 67
Zillow last checked:
Listing updated:
Listed by:
Tiffany Cooper 678-591-1060,
Atlanta Communities
Source: GAMLS,MLS#: 10834051
Facts & features
Interior
Bedrooms & bathrooms
- Bedrooms: 3
- Bathrooms: 2
- Full bathrooms: 1
- 1/2 bathrooms: 1
- Main level bathrooms: 1
- Main level bedrooms: 3
Rooms
- Room types: Exercise Room, Family Room, Laundry, Other
Kitchen
- Features: Breakfast Room
Heating
- Central
Cooling
- Ceiling Fan(s), Central Air
Appliances
- Included: Dishwasher, Dryer, Electric Water Heater, Microwave, Refrigerator, Washer
- Laundry: Other
Features
- Master On Main Level, Other
- Flooring: Carpet
- Windows: Double Pane Windows
- Basement: Crawl Space
- Has fireplace: No
- Common walls with other units/homes: No Common Walls
Interior area
- Total structure area: 1,344
- Total interior livable area: 1,344 sqft
- Finished area above ground: 1,344
- Finished area below ground: 0
Property
Parking
- Total spaces: 2
- Parking features: Kitchen Level
Features
- Levels: One
- Stories: 1
- Patio & porch: Deck
- Body of water: None
Lot
- Size: 0.55 Acres
- Features: Level, Private
- Residential vegetation: Grassed
Details
- Additional structures: Outbuilding, Workshop
- Parcel number: 14987
Construction
Type & style
- Home type: SingleFamily
- Architectural style: Brick 4 Side,Ranch
- Property subtype: Single Family Residence
Materials
- Brick, Vinyl Siding
- Foundation: Block
- Roof: Composition
Condition
- Resale
- New construction: No
- Year built: 1972
Utilities & green energy
- Sewer: Septic Tank
- Water: Public
- Utilities for property: Electricity Available, High Speed Internet
Community & HOA
Community
- Features: None
- Security: Smoke Detector(s)
- Subdivision: Colonial Hills
HOA
- Has HOA: No
- Services included: None
Location
- Region: Powder Springs
Financial & listing details
- Price per square foot: $208/sqft
- Tax assessed value: $264,090
- Annual tax amount: $2,526
- Date on market: 8/26/2026
- Cumulative days on market: 44 days
- Listing agreement: Exclusive Right To Sell
- Electric utility on property: Yes
Estimated market value
$277,900
$264,000 - $292,000
$1,705/mo
Price history
| Date | Event | Price |
|---|---|---|
| 9/27/2026 | Price change | $279,900-0.7%$208/sqft |
Source:  FMLS GA #7828176 Report a problem FMLS GA #7828176 Report a problem | ||
| 8/27/2026 | Listed for sale | $282,000-0.7%$210/sqft |
Source:  GAMLS #10834051 Report a problem GAMLS #10834051 Report a problem | ||
| 8/27/2026 | Listing removed | $283,900$211/sqft |
Source: FMLS GA #7751870 Report a problem | ||
| 8/11/2026 | Pending sale | $283,900$211/sqft |
Source: FMLS GA #7751870 Report a problem | ||
| 7/20/2026 | Listed for sale | $283,900$211/sqft |
Source: FMLS GA #7751870 Report a problem | ||
| 7/7/2026 | Pending sale | $283,900$211/sqft |
Source: GAMLS #10733542 Report a problem | ||
| 6/30/2026 | Price change | $283,900-0.4%$211/sqft |
Source: GAMLS #10733542 Report a problem | ||
| 6/11/2026 | Price change | $284,900-1.4%$212/sqft |
Source: GAMLS #10733542 Report a problem | ||
| 5/27/2026 | Price change | $289,000-1.7%$215/sqft |
Source: GAMLS #10733542 Report a problem | ||
| 4/30/2026 | Price change | $294,000-2%$219/sqft |
Source: GAMLS #10733542 Report a problem | ||
| 4/16/2026 | Listed for sale | $299,900+9.1%$223/sqft |
Source: GAMLS #10733542 Report a problem | ||
| 7/16/2024 | Sold | $275,000$205/sqft |
Source: GAMLS #10323447 Report a problem | ||
| 6/22/2024 | Contingent | $275,000$205/sqft |
Source: GAMLS #10323447 Report a problem | ||
| 6/20/2024 | Listed for sale | $275,000+41%$205/sqft |
Source: FMLS GA #7407174 Report a problem | ||
| 4/26/2024 | Sold | $195,000+56.1%$145/sqft |
Source: Public Record Report a problem | ||
| 1/12/2018 | Sold | $124,900+85%$93/sqft |
Source:  FMLS GA #5906490 Report a problem FMLS GA #5906490 Report a problem | ||
| 5/18/2017 | Sold | $67,500$50/sqft |
Source: Public Record Report a problem | ||
Public tax history
| Year | Property taxes | Tax assessment |
|---|---|---|
| 2025 | $2,529 -3% | $105,636 +2.9% |
| 2024 | $2,607 +5.8% | $102,648 +8.6% |
| 2023 | $2,463 -2.1% | $94,492 +9.1% |
| 2022 | $2,518 +22.5% | $86,632 +25.2% |
| 2021 | $2,055 +35.2% | $69,208 +37.1% |
| 2020 | $1,520 +36% | $50,464 +37.9% |
| 2018 | $1,118 +439.6% | $36,588 +21% |
| 2017 | $207 +14.3% | $30,236 +8.2% |
| 2016 | $181 | $27,956 +6% |
| 2015 | $181 | $26,368 +4.5% |
| 2014 | -- | $25,244 +53.6% |
| 2013 | $167 | $16,440 |
| 2012 | -- | -- |
| 2011 | -- | -- |
| 2010 | -- | -- |
| 2009 | -- | $32,440 -0.9% |
| 2008 | -- | $32,732 -5.2% |
| 2007 | -- | $34,516 -3% |
| 2006 | -- | $35,568 +7% |
| 2005 | -- | $33,236 +1.3% |
| 2004 | -- | $32,796 -5.8% |
| 2003 | -- | $34,804 +6.9% |
| 2002 | -- | $32,556 +16.7% |
| 2001 | -- | $27,908 |
Find assessor info on the county website
Monthly payment
Est. payment
Payment breakdown
Explore the cost of this home by adjusting the details. Changes won't be saved.Climate risks
Neighborhood: 30127
Nearby schools
Schools provided by the listing agent
- Elementary: Bessie Baggett
- Middle: J A Dobbins
- High: Hiram
Source: GAMLS. This data may not be complete. We recommend contacting the local school district to confirm school assignments for this home.
- $213,6003 bd1 ba1k sqft107 Kristie Cir, Powder Springs, GA 30127Off Market
- $211,8003 bd1 ba1.3k sqft67 Kristie Cir, Powder Springs, GA 30127Off Market
- $271,2003 bd1 ba1.3k sqft86 Kristie Cir, Powder Springs, GA 30127Off Market
- $187,5003 bd1 ba1.3k sqft108 Kristie Cir, Powder Springs, GA 30127Off Market
Similar homes
- $250,0004 bd3 ba1.6k sqft5735 Burnt Hickory Rd, Powder Springs, GA 30127Active
 MLS ID #10856182, Tiffany Rogers, Atlanta Communities. GAMLS
 - $299,9003 bd2 ba1.7k sqft89 Indian Trail Dr, Powder Springs, GA 30127Active
 MLS ID #10857987, Wendy G Chambers, Chambers Select Realty. GAMLS
 - $310,0004 bd3 ba1.9k sqft188 Pilgrim Ln, Powder Springs, GA 30127Active
 MLS ID #10856201, Hollie M Turner, Self Property Advisors. GAMLS
 - $249,9003 bd2 ba1.4k sqft539 Morningside Dr, Hiram, GA 30141Active
 MLS ID #10845017, Karen Davenport, LOCAL Realty. GAMLS
 - $345,0003 bd2 ba1.3k sqft5506 Muirwood Ct, Powder Springs, GA 30127ActiveMLS ID #10844632, Wilson Nguyen, Simply Homes ATL. GAMLS
- $349,0004 bd3 ba1.4k sqft321 Four Oaks Dr, Powder Springs, GA 30127ActiveMLS ID #10832296, Kaiya Dowtin, Dowtin Realty & Co.. GAMLS
- $279,9003 bd2 ba1.6k sqft22 Oak Cir, Dallas, GA 30157ActiveMLS ID #10846264, Kyle W Duncan, RE/MAX Pure. GAMLS
- $309,0003 bd3 ba1.1k sqft6488 Nebo Rd, Hiram, GA 30141ActiveMLS ID #10853591, Viridiana Hernandez, Coldwell Banker Realty. GAMLS
- $267,5003 bd2 ba1.3k sqft139 Bruce Ct, Dallas, GA 30157ActiveMLS ID #10813994, Kyle W Duncan, RE/MAX Pure. GAMLS
- $299,0003 bd2 ba1.3k sqft88 Paradise Trl, Douglasville, GA 30134ActiveMLS ID #10819615, Nidia M Guzman, Virtual Properties Realty.com. GAMLS
- $265,0003 bd2 ba1k sqft490 Valley Creek Rd SW, Mableton, GA 30126ActiveMLS ID #10857457, Jackye Mumphrey, Keller Williams Realty Cityside. GAMLS
- $265,0003 bd2 ba1.5k sqft16 Allen Ln, Dallas, GA 30157ActiveMLS ID #10821783, Erin Reece, Real Broker, LLC. GAMLS
- $280,0003 bd2 ba1.2k sqft4325 Woodland Dr, Dallas, GA 30132ActiveMLS ID #10845429, Cathye Dowda Cota, Keller Williams Realty Carrollton. GAMLS
- $395,0003 bd3 ba1.9k sqft5881 Pavillion Dr, Powder Springs, GA 30127ActiveMLS ID #10866896, Lindsey Haas, Keller Williams Realty. GAMLS
- $269,9003 bd2 ba1.2k sqft18 Silverthorne Ct, Douglasville, GA 30134ActiveMLS ID #10814148, Yun Pan, Virtual Properties Realty.Net. GAMLS
- $287,5003 bd2 ba1.7k sqft35 Pine Shadows Ct, Dallas, GA 30157ActiveMLS ID #10833523, Shay Brunson, BHGRE Metro Brokers. GAMLS
- $279,9993 bd2 ba1.6k sqft298 Hulseytown Rd, Dallas, GA 30157ActiveMLS ID #10842057, Alex Davis, Valor RE LLC. GAMLS
- $270,0004 bd2 ba1.5k sqft251 Paces Lakes Dr, Dallas, GA 30157ActiveMLS ID #10756983, Robin Chadwick, Atlanta Communities. GAMLS
- $270,0003 bd3 ba1.3k sqft269 Silver Ridge Dr, Dallas, GA 30157ActiveMLS ID #10866743, Gilberto Oropeza, AXEN Realty. GAMLS
