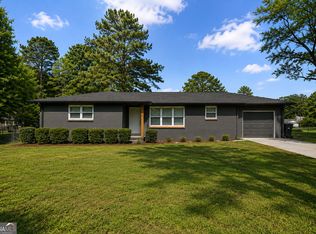
STOP SCROLLING-THIS IS THE ONE! Tucked away at the end of a quiet cul-de-sac, this beautifully maintained 4-bedroom, 3 FULL-bath home offers the space, privacy, and move-in-ready condition buyers are searching for! Step inside to fresh paint and new flooring, creating a bright, updated feel throughout. With four spacious bedrooms and three full bathrooms, there's plenty of room for family, guests, a home office, or whatever fits your lifestyle. But the real showstopper is outside. Situated on a huge, private lot with privacy fencing and backing up to protected property, this home gives you a rare sense of peace and seclusion-with no backyard neighbors! Imagine ending your day on the two-level deck, surrounded by nature and the sound of the birds, or firing up the grill and entertaining family and friends with plenty of room to spread out. New flooring. Fresh paint. Huge lot. Three full baths. Cul-de-sac location. Protected land behind you. And best of all? There's nothing left to do but unpack and make it yours. Homes offering this combination of space, privacy, and move-in-ready convenience don't come around often. Schedule your private showing and come see why this could be the one you've been waiting for!
Active
$349,000
321 Four Oaks Dr, Powder Springs, GA 30127
4beds
1,492sqft
Single Family Residence
Built in 2001
0.56 Acres Lot
$345,300 Zestimate®
$234/sqft
$-- HOA
What's special
Two-level deckBright updated feel throughoutQuiet cul-de-sacPrivacy fencingHuge private lotNew flooringFresh paint
- 39 days
- 287
- 29
Zillow last checked:
Listing updated:
Listed by:
Kaiya Dowtin 678-468-8511,
Dowtin Realty & Co.
Source: GAMLS,MLS#: 10832296
Facts & features
Interior
Bedrooms & bathrooms
- Bedrooms: 4
- Bathrooms: 3
- Full bathrooms: 3
- Main level bathrooms: 2
- Main level bedrooms: 3
Rooms
- Room types: Family Room, Loft
Heating
- Central
Cooling
- Ceiling Fan(s), Central Air
Appliances
- Included: Microwave, Other, Oven/Range (Combo), Refrigerator
- Laundry: Laundry Closet
Features
- Double Vanity, Master On Main Level, Walk-In Closet(s)
- Flooring: Carpet, Vinyl
- Basement: Unfinished
- Number of fireplaces: 1
Interior area
- Total structure area: 1,492
- Total interior livable area: 1,492 sqft
- Finished area above ground: 1,492
- Finished area below ground: 0
Property
Parking
- Parking features: Garage
- Has garage: Yes
Features
- Levels: Two
- Stories: 2
Lot
- Size: 0.56 Acres
- Features: Corner Lot, Cul-De-Sac
Details
- Parcel number: 50044
Construction
Type & style
- Home type: SingleFamily
- Architectural style: Traditional
- Property subtype: Single Family Residence
Materials
- Other
- Roof: Composition
Condition
- Resale
- New construction: No
- Year built: 2001
Utilities & green energy
- Sewer: Septic Tank
- Water: Public
- Utilities for property: Electricity Available, Sewer Available, Water Available
Community & HOA
Community
- Features: Sidewalks, Street Lights
- Subdivision: Shady Oaks
HOA
- Has HOA: No
- Services included: None
Location
- Region: Powder Springs
Financial & listing details
- Price per square foot: $234/sqft
- Tax assessed value: $322,400
- Annual tax amount: $3,125
- Date on market: 8/25/2026
- Cumulative days on market: 40 days
- Listing agreement: Exclusive Right To Sell
- Electric utility on property: Yes
Estimated market value
$345,300
$328,000 - $363,000
$2,021/mo
Price history
| Date | Event | Price |
|---|---|---|
| 8/25/2026 | Listed for sale | $349,000+70.2%$234/sqft |
Source:  GAMLS #10832296 Report a problem GAMLS #10832296 Report a problem | ||
| 10/29/2018 | Sold | $205,000$137/sqft |
Source:  FMLS GA #6072715 Report a problem FMLS GA #6072715 Report a problem | ||
| 9/17/2018 | Pending sale | $205,000$137/sqft |
Source: Robert Goolsby Real Estate Grp #8453326 Report a problem | ||
| 9/15/2018 | Listed for sale | $205,000+38%$137/sqft |
Source: Robert Goolsby Real Estate Grp #8453326 Report a problem | ||
| 1/10/2002 | Sold | $148,500$100/sqft |
Source: Public Record Report a problem | ||
Public tax history
| Year | Property taxes | Tax assessment |
|---|---|---|
| 2025 | $3,127 -2% | $128,960 |
| 2024 | $3,193 -2.7% | $128,960 +0.4% |
| 2023 | $3,282 +10.6% | $128,400 +23.5% |
| 2022 | $2,967 +5.2% | $103,960 +9.5% |
| 2021 | $2,819 +7% | $94,932 +8.6% |
| 2020 | $2,634 +50.5% | $87,432 +47.8% |
| 2018 | $1,751 +5.3% | $59,172 +4.1% |
| 2017 | $1,662 +8.3% | $56,836 +8% |
| 2016 | $1,535 | $52,640 |
| 2015 | $1,535 | $52,640 |
| 2014 | -- | $52,640 +92.1% |
| 2013 | $1,603 | $27,400 |
| 2012 | -- | -- |
| 2011 | -- | -- |
| 2010 | -- | -- |
| 2009 | -- | $63,840 -5.6% |
| 2008 | -- | $67,612 -3.8% |
| 2007 | -- | $70,308 +7.2% |
| 2006 | -- | $65,572 +2.3% |
| 2005 | -- | $64,092 +0.2% |
| 2004 | -- | $63,964 -0.9% |
| 2003 | -- | $64,548 +8.2% |
| 2002 | -- | $59,668 |
Find assessor info on the county website
Monthly payment
Est. payment
Payment breakdown
Explore the cost of this home by adjusting the details. Changes won't be saved.Climate risks
Neighborhood: 30127
Nearby schools
Schools provided by the listing agent
- Elementary: Bessie Baggett
- High: Hiram
Source: GAMLS. This data may not be complete. We recommend contacting the local school district to confirm school assignments for this home.
- $--5 bd3 ba1.5k sqft321 Four Oaks Dr #1, Powder Springs, GA 30127Off Market

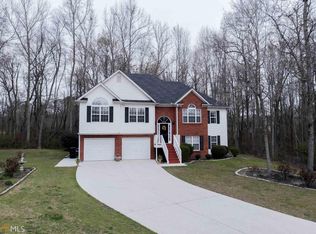
- $347,0004 bd2 ba2k sqft317 Four Oaks Dr, Powder Springs, GA 30127Off Market
- $336,9004 bd3 ba2.8k sqft324 Four Oaks Dr, Powder Springs, GA 30127Off Market
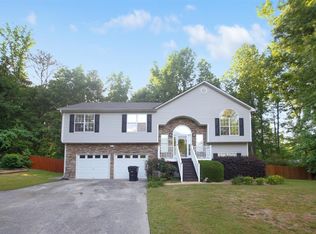
- $361,5005 bd3 ba2.8k sqft316 Four Oaks Dr, Powder Springs, GA 30127Off Market
Similar homes
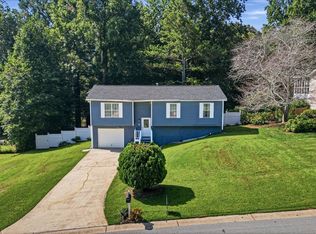
- $310,0004 bd3 ba1.9k sqft188 Pilgrim Ln, Powder Springs, GA 30127Active
 MLS ID #10856201, Hollie M Turner, Self Property Advisors. GAMLS
 - $359,9004 bd3 ba2.1k sqft5831 Millers Pond Ln, Powder Springs, GA 30127Active
 MLS ID #10801589, Robert E Salmons Jr., Entera Realty. GAMLS
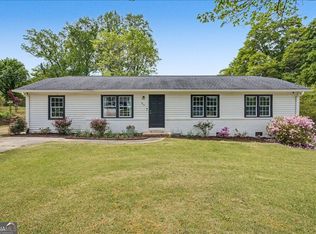
 - $279,9003 bd2 ba1.3k sqft89 Kristie Cir, Powder Springs, GA 30127Active
 MLS ID #10834051, Tiffany Cooper, Atlanta Communities. GAMLS
 - $327,0003 bd2 ba1.2k sqft4281 Hiram Lithia Springs Rd SW, Powder Springs, GA 30127Active
 MLS ID #10779470, Chris Thom, BHGRE Metro Brokers. GAMLS
 - $365,0004 bd3 ba2.2k sqft3742 Bengal Dr, Powder Springs, GA 30127ActiveMLS ID #10838580, EmpowerHome Team Atlanta, Keller Williams Realty First Atlanta. GAMLS
- $344,9003 bd2 ba1.8k sqft596 Morningside Dr, Hiram, GA 30141ActiveMLS ID #10796674, Deanne Cochran, Flagstone Realty Group LLC. GAMLS
- $350,0003 bd2 ba1.6k sqft462 Whitby Dr, Douglasville, GA 30134ActiveMLS ID #10848126, LME Realty, Keller Williams Realty. GAMLS
- $349,9993 bd2 ba1.9k sqft29 Oakridge Ct, Douglasville, GA 30134ActiveMLS ID #10825504, Jeff W Justice, Jeff Justice & Co. Realtors. GAMLS
- $324,5873 bd2 ba1.8k sqft1568 Pine Cir, Austell, GA 30168ActiveMLS ID #10857414, Janet Longmire, HomeSmart. GAMLS
- $419,8994 bd3 ba2.1k sqft1822 Penrose Ct, Powder Springs, GA 30127ActiveMLS ID #10798173, Wendy R Bunch, RE/MAX Pure. GAMLS
- $364,9003 bd2 ba1.6k sqft279 Campground School Rd, Dallas, GA 30157ActiveMLS ID #10844171, Valerie M Lowery, Redfin Corporation. GAMLS
- $325,0003 bd3 ba1.7k sqft306 Chamberlyn Ln, Hiram, GA 30141ActiveMLS ID #10831066, Cristina Stallworth, The Rezerve. GAMLS
- $399,9003 bd3 ba1.9k sqft996 Miles Ct, Powder Springs, GA 30127ActiveMLS ID #10833496, Derek Whitner, BHGRE Metro Brokers. GAMLS
- $370,0004 bd2 ba2.1k sqft7080 Sumit Creek Dr NW, Kennesaw, GA 30152ActiveMLS ID #10857997, Kad Mendoza, Mendoza Realty. GAMLS
- $339,0003 bd2 ba1.2k sqft852 Dallas Nebo Rd, Dallas, GA 30157ActiveMLS ID #10785870, Tabitha Mckown, Keller Williams Realty Atl. Partners. GAMLS
- $359,9003 bd3 ba2k sqft363 Barrington Dr, Hiram, GA 30141ActiveMLS ID #10817248, Joe Weathers, Relate Realty. GAMLS
- $339,9003 bd3 ba1.8k sqft4644 Egret Ct, Austell, GA 30106ActiveMLS ID #10820747, Reponzell Morris, REMAX Around Atlanta. GAMLS
- $309,9003 bd3 ba1.8k sqft20 Kimball Ct, Douglasville, GA 30134ActiveMLS ID #10736639, Ivellies Wilson, RE/MAX Center. GAMLS
- $299,0003 bd2 ba1.3k sqft51 Chantilly Way, Dallas, GA 30157ActiveMLS ID #10839860, Steve Payment, Keller Williams Realty. GAMLS
- $378,0004 bd2 ba1.8k sqft2705 Abbotts Glen Pl NW, Acworth, GA 30101ActiveMLS ID #10857344, Nicole Ricker, Atlanta Communities. GAMLS
