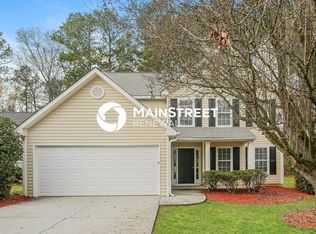
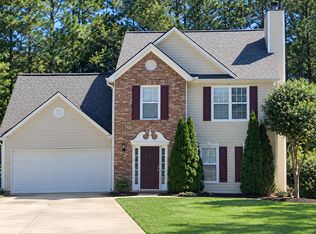
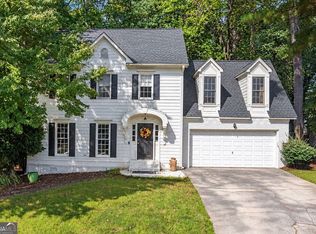
Welcome home to this beautifully maintained 3-bedroom, 2.5-bath Home tucked away at the end of a quiet private cul-de-sac, offering exceptional privacy with a fenced backyard that borders a protected nature preserve. The expansive backyard is designed for outdoor living, featuring an extended deck that's perfect for entertaining, grilling, or relaxing. The Shed allows for additional storage or lawn equipment. Step inside the impressive two-story foyer and discover a bright, inviting floor plan. The main level showcases mahogany hardwood floors throughout, along with a formal living room that offers flexible space for a home office, playroom, or sitting area. The updated kitchen is the heart of the home, featuring stainless steel appliances, a breakfast bar, an eat-in dining area, and an open view into the cozy family room with a fireplace. Double doors lead directly to the deck, creating a seamless indoor-outdoor living and dining experience. A convenient half bath completes the main level. Upstairs, the spacious owner's suite provides a relaxing retreat with His & Her closets, a spa-inspired ensuite bath featuring a double vanity, soaking tub, and separate shower. Two additional bedrooms, a full hall bathroom, and a conveniently located laundry room complete the upper level. Additional highlights include: Brand-new HVAC system, Reinsulated attic for improved energy efficiency, Energy-efficient windows and doors, pre-wired security system, Two-car garage plus additional driveway parking. Conveniently located near schools, shopping, dining, the Barnes Amphitheatre, and the Silver Comet Trail. This home also offers easy access to I-20, I-75, and I-285, all within approximately 20-30 minutes. Don't miss the opportunity to own this private retreat that perfectly combines comfort, convenience, and modern updates. Schedule your showing today!
Active
Price cut: $5K (10/14)
$334,900
4644 Egret Ct, Austell, GA 30106
3beds
1,818sqft
Single Family Residence
Built in 2000
8,450 Square Feet Lot
$-- Zestimate®
$184/sqft
$24/mo HOA
What's special
Mahogany hardwood floors throughoutBright inviting floor planEat-in dining areaBreakfast barImpressive two-story foyerHis and her closetsFull hall bathroom
- 76 days
- 205
- 30
Zillow last checked:
Listing updated:
Listed by:
Reponzell Morris 678-758-9193,
REMAX Around Atlanta
Source: GAMLS,MLS#: 10820747
Facts & features
Interior
Bedrooms & bathrooms
- Bedrooms: 3
- Bathrooms: 3
- Full bathrooms: 2
- 1/2 bathrooms: 1
Rooms
- Room types: Family Room
Kitchen
- Features: Breakfast Area, Breakfast Bar, Pantry
Heating
- Natural Gas
Cooling
- Ceiling Fan(s), Central Air, Electric
Appliances
- Included: Dishwasher, Gas Water Heater, Ice Maker, Microwave, Refrigerator, Stainless Steel Appliance(s)
- Laundry: In Hall, Upper Level
Features
- Double Vanity, High Ceilings, Separate Shower, Tray Ceiling(s), Entrance Foyer, Vaulted Ceiling(s), Walk-In Closet(s)
- Flooring: Carpet, Hardwood, Laminate
- Windows: Storm Window(s)
- Basement: None
- Attic: Pull Down Stairs
- Number of fireplaces: 1
- Fireplace features: Family Room, Gas Starter
- Common walls with other units/homes: No Common Walls
Interior area
- Total structure area: 1,818
- Total interior livable area: 1,818 sqft
- Finished area above ground: 1,818
- Finished area below ground: 0
Property
Parking
- Parking features: Attached, Garage, Kitchen Level
- Has attached garage: Yes
Features
- Levels: Two
- Stories: 2
- Patio & porch: Deck
- Has spa: Yes
- Spa features: Bath
- Fencing: Back Yard,Fenced
- Body of water: None
Lot
- Size: 8,450 Square Feet
- Features: Cul-De-Sac, Level
Details
- Additional structures: Shed(s)
- Parcel number: 19116001450
Construction
Type & style
- Home type: SingleFamily
- Architectural style: Traditional
- Property subtype: Single Family Residence
Materials
- Stucco, Vinyl Siding
- Foundation: Slab
- Roof: Other
Condition
- Resale
- New construction: No
- Year built: 2000
Utilities & green energy
- Electric: 220 Volts
- Sewer: Public Sewer
- Water: Public
- Utilities for property: Cable Available, Electricity Available, High Speed Internet, Natural Gas Available, Sewer Available, Water Available
Community & HOA
Community
- Features: Clubhouse, Pool, Street Lights, Walk To Schools
- Security: Security System, Smoke Detector(s)
- Subdivision: Cypress Club
HOA
- Has HOA: Yes
- Services included: Swimming
- HOA fee: $289 annually
Location
- Region: Austell
Financial & listing details
- Price per square foot: $184/sqft
- Tax assessed value: $329,020
- Annual tax amount: $2,666
- Date on market: 8/6/2026
- Cumulative days on market: 76 days
- Listing agreement: Exclusive Right To Sell
- Listing terms: Cash,Conventional,FHA,VA Loan
- Electric utility on property: Yes
Estimated market value
Not available
Estimated sales range
Not available
$2,094/mo
Price history
| Date | Event | Price |
|---|---|---|
| 10/14/2026 | Price change | $334,900-1.5%$184/sqft |
Source:  GAMLS #10820747 Report a problem GAMLS #10820747 Report a problem | ||
| 9/10/2026 | Price change | $339,900-1.4%$187/sqft |
Source: GAMLS #10820747 Report a problem | ||
| 8/6/2026 | Listed for sale | $344,900-1.4%$190/sqft |
Source: GAMLS #10820747 Report a problem | ||
| 4/20/2026 | Listing removed | $349,900$192/sqft |
Source: GAMLS #10613534 Report a problem | ||
| 10/22/2025 | Listed for sale | $349,900$192/sqft |
Source: GAMLS #10613534 Report a problem | ||
| 10/13/2025 | Pending sale | $349,900$192/sqft |
Source: GAMLS #10613534 Report a problem | ||
| 9/26/2025 | Listed for sale | $349,900+8%$192/sqft |
Source:  FMLS GA #7656343 Report a problem FMLS GA #7656343 Report a problem | ||
| 9/19/2025 | Listing removed | -- |
Source: Owner Report a problem | ||
| 8/25/2025 | Price change | $323,900-0.3%$178/sqft |
Source: Owner Report a problem | ||
| 8/9/2025 | Price change | $324,900+1.5%$179/sqft |
Source: Owner Report a problem | ||
| 8/2/2025 | Listed for sale | $320,000+55.4%$176/sqft |
Source: Owner Report a problem | ||
| 3/24/2021 | Listing removed | -- |
Source: Owner Report a problem | ||
| 9/26/2020 | Listing removed | $205,900$113/sqft |
Source: Owner Report a problem | ||
| 6/28/2020 | Pending sale | $205,900$113/sqft |
Source: Owner Report a problem | ||
| 4/1/2020 | Listed for sale | $205,900+35.5%$113/sqft |
Source: Owner Report a problem | ||
| 5/6/2004 | Sold | $151,900+0.6%$84/sqft |
Source: Public Record Report a problem | ||
| 10/10/2001 | Sold | $151,000+7.1%$83/sqft |
Source: Public Record Report a problem | ||
| 11/8/1999 | Sold | $141,000$78/sqft |
Source: Public Record Report a problem | ||
Public tax history
| Year | Property taxes | Tax assessment |
|---|---|---|
| 2024 | $2,666 +43.2% | $131,608 +14.7% |
| 2023 | $1,862 -8.6% | $114,752 +18.3% |
| 2022 | $2,037 +18.1% | $97,028 +21.4% |
| 2021 | $1,724 | $79,944 |
| 2020 | $1,724 +11.6% | $79,944 +13.3% |
| 2019 | $1,546 +15.3% | $70,544 +18% |
| 2018 | $1,340 | $59,768 |
| 2017 | $1,340 +36.1% | $59,768 +24.2% |
| 2016 | $985 -2.4% | $48,112 |
| 2015 | $1,010 +32.7% | $48,112 +25.3% |
| 2014 | $761 +12.9% | $38,396 +10% |
| 2013 | $674 -1% | $34,896 |
| 2012 | $681 -0.2% | $34,896 |
| 2011 | $682 +81% | $34,896 +44% |
| 2010 | $377 -73.7% | $24,236 -64.1% |
| 2009 | $1,435 +11% | $67,544 |
| 2006 | $1,293 +21.3% | $67,544 +19.9% |
| 2005 | $1,066 | $56,348 |
| 2004 | $1,066 | $56,348 |
| 2003 | $1,066 -0.1% | $56,348 |
| 2002 | $1,067 -30.8% | $56,348 |
| 2001 | $1,542 +501.7% | $56,348 +479.7% |
| 2000 | $256 | $9,720 |
Find assessor info on the county website
Monthly payment
Est. payment
Payment breakdown
Explore the cost of this home by adjusting the details. Changes won't be saved.Climate risks
Neighborhood: 30106
Nearby schools
Schools provided by the listing agent
- Elementary: Clarkdale
- Middle: Cooper
- High: South Cobb
Source: GAMLS. This data may not be complete. We recommend contacting the local school district to confirm school assignments for this home.


Similar homes
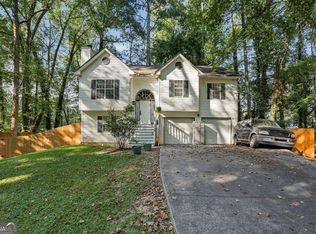
- $324,5873 bd2 ba1.8k sqft1568 Pine Cir, Austell, GA 30168Active
 MLS ID #10857414, Janet Longmire, HomeSmart. GAMLS
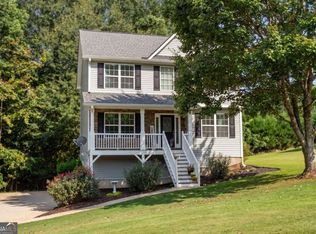
 - $335,0003 bd3 ba1.8k sqft236 Shenandoah Dr, Hiram, GA 30141Active
 MLS ID #10843905, Lisa Simpson, I Heart Atlanta Brokerage. GAMLS
 - $350,0004 bd3 ba1.8k sqft3360 Timber Rdg, Powder Springs, GA 30127Active
 MLS ID #10869044, Leslie Bowman, Atlanta Communities. GAMLS
 - $349,0004 bd3 ba1.4k sqft321 Four Oaks Dr, Powder Springs, GA 30127Active
 MLS ID #10832296, Kaiya Dowtin, Dowtin Realty & Co.. GAMLS
 - $310,0004 bd3 ba1.9k sqft188 Pilgrim Ln, Powder Springs, GA 30127ActiveMLS ID #10856201, Hollie M Turner, Self Property Advisors. GAMLS
- $350,0003 bd2 ba2.2k sqft481 Don Cir SW, Kennesaw, GA 30064ActiveMLS ID #10866627, Carrie L Horner, LOCAL Realty. GAMLS
- $349,9003 bd2 ba1.2k sqft191 Wana Cir SE, Mableton, GA 30126ActiveMLS ID #10847225, Kara Beaubouef, Coldwell Banker Realty. GAMLS
- $325,0003 bd2 ba1.9k sqft3622 Winding Trail Dr, Douglasville, GA 30135ActiveMLS ID #10844780, Lynn O'Brien, Keller Williams Realty Partners. GAMLS
- $349,9993 bd2 ba1.9k sqft29 Oakridge Ct, Douglasville, GA 30134ActiveMLS ID #10825504, Jeff W Justice, Jeff Justice & Co. Realtors. GAMLS
- $370,0004 bd2 ba2.1k sqft7080 Sumit Creek Dr NW, Kennesaw, GA 30152ActiveMLS ID #10857997, Kad Mendoza, Mendoza Realty. GAMLS
- $365,0004 bd4 ba2.6k sqft1502 Mill Creek Ct SW, Marietta, GA 30008ActiveMLS ID #10694644, Janice Overbeck, Keller Williams Realty Atlanta North. GAMLS
- $399,9003 bd3 ba1.9k sqft996 Miles Ct, Powder Springs, GA 30127ActiveMLS ID #10833496, Derek Whitner, BHGRE Metro Brokers. GAMLS
- $350,0004 bd3 ba2.4k sqft5142 Spring Glen Ct, Douglasville, GA 30135ActiveMLS ID #10834315, Kat Pryor, BHGRE Metro Brokers. GAMLS
- $309,9003 bd3 ba1.8k sqft20 Kimball Ct, Douglasville, GA 30134ActiveMLS ID #10736639, Ivellies Wilson, RE/MAX Center. GAMLS
- $369,0003 bd2 ba2.1k sqft114 Due West St, Dallas, GA 30157ActiveMLS ID #10845314, Morgan McDonald, Maximum One Grt. Atl. REALTORS. GAMLS
- $320,0003 bd3 ba2k sqft9420 Poole Rd, Villa Rica, GA 30180ActiveMLS ID #10844498, Susan C Fulghum, Realty One Group Edge. GAMLS
- $287,5003 bd2 ba1.7k sqft35 Pine Shadows Ct, Dallas, GA 30157ActiveMLS ID #10833523, Shay Brunson, BHGRE Metro Brokers. GAMLS
- $300,0003 bd2 ba1.5k sqft35 Sandstone Ct, Douglasville, GA 30134ActiveMLS ID #10837441, Renee Cagle, Maximum One Realty Greater Atlanta. GAMLS
- $325,0003 bd3 ba1.2k sqft1531 Belmont Ave SW, Atlanta, GA 30310ActiveMLS ID #10873096, Alexandra Covett Pickett, Bolst. GAMLS
- $369,9004 bd3 ba2.6k sqft228 Meryton Cir, Dallas, GA 30157ActiveMLS ID #10826520, Brenton Newton, HomeSmart. GAMLS
