BACK ON MARKET AT NO FAULT OF SELLER! Seller is offering up to $5,000 in FLEX CASH with an acceptable offer! Apply it toward eligible closing costs, an interest-rate buydown, or other lender-approved expenses. Ask for details. Welcome home to this spacious 4-bedroom, 2.5-bath residence offering 2,186 square feet of comfortable living space on a beautifully landscaped 1.03-acre lot. Tucked away on a quiet cul-de-sac, the wooded setting provides wonderful privacy and a peaceful place to call home. Inside, you'll find 9-foot ceilings, hardwood, tile, and carpet flooring, generous living areas, and a cozy fireplace. The finished basement with kitchenette adds valuable flexible space perfect for a recreation or entertainment room, home gym, office, hobby space, or whatever best fits your lifestyle. Step outside to enjoy the deck, ideal for grilling, outdoor dining, and entertaining family and friends. The fenced backyard offers even more room to relax, garden, or play. Additional highlights include an attached two-car garage, in-kitchen laundry, forced-air gas heating, and central cooling. Conveniently located near dining, shopping, I-20, and Highway 166, with access to the highly desired Chapel Hill schools. And an added bonus, the HOA is voluntary, not mandatory, giving homeowners the choice to participate. Offering a wonderful combination of space, privacy, convenience, and versatility, this Douglasville home is ready for its next chapter. Schedule your private showing today! FYI- HOA is voluntary, not mandatory.
Active
$350,000
5142 Spring Glen Ct, Douglasville, GA 30135
4beds
2,494sqft
Single Family Residence
Built in 1994
1.03 Acres Lot
$348,300 Zestimate®
$140/sqft
$6/mo HOA
What's special
Cozy fireplaceFinished basement with kitchenetteAttached two-car garageQuiet cul-de-sacIn-kitchen laundryCentral coolingForced-air gas heating
- 49 days
- 439
- 56
Zillow last checked:
Listing updated:
Listed by:
Kat Pryor 678-559-4079,
BHGRE Metro Brokers
Source: GAMLS,MLS#: 10834315
Facts & features
Interior
Bedrooms & bathrooms
- Bedrooms: 4
- Bathrooms: 3
- Full bathrooms: 2
- 1/2 bathrooms: 1
- Main level bathrooms: 1
- Main level bedrooms: 1
Rooms
- Room types: Foyer, Bonus Room, Family Room, Great Room, Media Room
Kitchen
- Features: Country Kitchen, Solid Surface Counters
Heating
- Central
Cooling
- Central Air, Ceiling Fan(s)
Appliances
- Included: Dishwasher, Microwave, Refrigerator
- Laundry: In Kitchen, Laundry Closet
Features
- Tray Ceiling(s), Walk-In Closet(s), Double Vanity
- Flooring: Carpet, Laminate
- Basement: Finished,Full
- Number of fireplaces: 1
- Fireplace features: Living Room
- Common walls with other units/homes: No Common Walls
Interior area
- Total structure area: 2,494
- Total interior livable area: 2,494 sqft
- Finished area above ground: 1,736
- Finished area below ground: 758
Video & virtual tour
Property
Parking
- Total spaces: 2
- Parking features: Basement, Garage
- Has attached garage: Yes
Features
- Levels: Three Or More
- Stories: 3
- Patio & porch: Deck, Patio
- Fencing: Fenced
- Has view: Yes
- View description: City
Lot
- Size: 1.03 Acres
- Features: Cul-De-Sac, Sloped
- Residential vegetation: Wooded, Grassed
Details
- Parcel number: 00700150042
- Special conditions: As Is
Construction
Type & style
- Home type: SingleFamily
- Architectural style: Bungalow/Cottage,Craftsman,Traditional
- Property subtype: Single Family Residence
Materials
- Other
- Roof: Composition
Condition
- Resale
- New construction: No
- Year built: 1994
Utilities & green energy
- Electric: 220 Volts
- Sewer: Septic Tank
- Water: Public
- Utilities for property: Water Available, Electricity Available, Cable Available, Natural Gas Available
Community & HOA
Community
- Features: None
- Subdivision: Chapel Valley
HOA
- Has HOA: Yes
- Services included: None
- HOA fee: $75 annually
Location
- Region: Douglasville
Financial & listing details
- Price per square foot: $140/sqft
- Tax assessed value: $325,700
- Annual tax amount: $4,099
- Date on market: 8/27/2026
- Cumulative days on market: 29 days
- Listing agreement: Exclusive Right To Sell
- Listing terms: Conventional,FHA,VA Loan,Cash
- Electric utility on property: Yes
Estimated market value
$348,300
$331,000 - $366,000
$2,426/mo
Price history
| Date | Event | Price |
|---|---|---|
| 9/22/2026 | Listed for sale | $350,000$140/sqft |
Source:  GAMLS #10834315 Report a problem GAMLS #10834315 Report a problem | ||
| 9/3/2026 | Pending sale | $350,000$140/sqft |
Source:  FMLS GA #7828397 Report a problem FMLS GA #7828397 Report a problem | ||
| 8/27/2026 | Listed for sale | $350,000+16.7%$140/sqft |
Source: GAMLS #10834315 Report a problem | ||
| 11/20/2020 | Sold | $300,000+3.5%$120/sqft |
Source:  GAMLS #8877705 Report a problem GAMLS #8877705 Report a problem | ||
| 10/27/2020 | Pending sale | $289,900$116/sqft |
Source: Red Barn Cityside #6799355 Report a problem | ||
| 10/22/2020 | Listed for sale | $289,900+65.7%$116/sqft |
Source: Red Barn Cityside #6799355 Report a problem | ||
| 10/9/2014 | Sold | $175,000$70/sqft |
Source: Agent Provided Report a problem | ||
| 7/30/2014 | Sold | $175,000-2.7%$70/sqft |
Source:  FMLS GA #5300756 Report a problem FMLS GA #5300756 Report a problem | ||
| 6/6/2014 | Listed for sale | $179,900+0.5%$72/sqft |
Source: SKY HIGH REALTY #07282409 Report a problem | ||
| 2/13/2011 | Listed for sale | $179,000+46.7%$72/sqft |
Source: Systems Engineering, Inc. #114753 Report a problem | ||
| 3/2/1998 | Sold | $122,000-3.8%$49/sqft |
Source: Public Record Report a problem | ||
| 3/27/1995 | Sold | $126,800$51/sqft |
Source: Public Record Report a problem | ||
Public tax history
| Year | Property taxes | Tax assessment |
|---|---|---|
| 2025 | $4,092 -0.2% | $130,280 |
| 2024 | $4,099 -1.1% | $130,280 |
| 2023 | $4,143 +9.1% | $130,280 +13.6% |
| 2022 | $3,797 +36% | $114,720 +34.7% |
| 2021 | $2,792 +3.2% | $85,160 |
| 2020 | $2,706 +2.3% | $85,160 +2.3% |
| 2019 | $2,646 +10.6% | $83,240 +13% |
| 2018 | $2,393 +5.7% | $73,680 +7.7% |
| 2017 | $2,263 +1.7% | $68,400 +0.2% |
| 2016 | $2,226 -1.5% | $68,280 +18.5% |
| 2015 | $2,259 | $57,600 +27.3% |
| 2014 | $2,259 +54.4% | $45,240 +0.3% |
| 2013 | $1,463 | $45,120 |
| 2012 | -- | -- |
| 2011 | -- | -- |
| 2010 | -- | -- |
| 2009 | $1,786 +22% | -- |
| 2007 | $1,464 -3.1% | -- |
| 2006 | $1,511 +6.5% | -- |
| 2005 | $1,419 | -- |
| 2004 | -- | -- |
| 2003 | $1,379 -1% | -- |
| 2002 | $1,393 +8.6% | -- |
| 2001 | $1,282 -6.8% | -- |
| 2000 | $1,376 | -- |
Find assessor info on the county website
Monthly payment
Est. payment
Payment breakdown
Explore the cost of this home by adjusting the details. Changes won't be saved.Climate risks
Neighborhood: 30135
Nearby schools
Schools provided by the listing agent
- Elementary: Holly Springs
- Middle: Chapel Hill
- High: Chapel Hill
Source: GAMLS. This data may not be complete. We recommend contacting the local school district to confirm school assignments for this home.
- $341,2003 bd2 ba1.8k sqft4188 Chapel Valley Dr, Douglasville, GA 30135Off Market
- $293,0003 bd2 ba2k sqft5134 Spring Glen Ct, Douglasville, GA 30135Off Market
- $319,2003 bd2 ba1.6k sqft5147 Spring Glen Ct, Douglasville, GA 30135Off Market
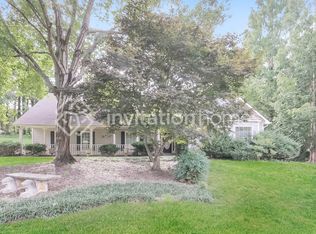
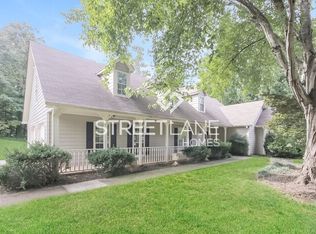
- $296,2003 bd2 ba1.6k sqft5147 Spring Glen Ct, Douglasville, GA 30135Off Market
Similar homes
- $359,9003 bd3 ba2.2k sqft4303 Yeager Rd, Douglasville, GA 30135Active
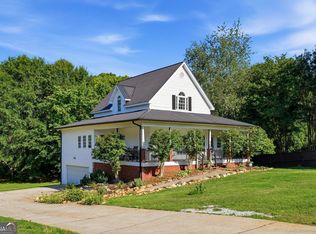
 MLS ID #10869105, Andrew Doyley, Keller Williams West Atlanta. GAMLS
 - $355,0004 bd3 ba2.3k sqft4485 Greycliff Pointe, Douglasville, GA 30135Active
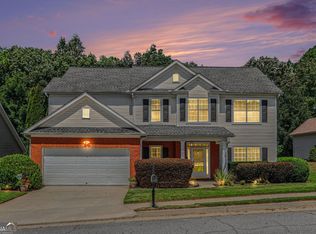 MLS ID #10833215, Gail Burns Grant, BHGRE Metro Brokers. GAMLS
 - $325,0004 bd4 ba2.5k sqft6459 The Kings Way, Douglasville, GA 30135Active
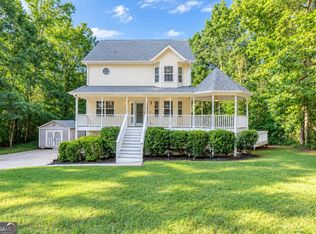 MLS ID #10837563, Michelle Brewer, Sanders Real Estate. GAMLS
 - $415,0004 bd3 ba3k sqft4558 Bronte Ln, Douglasville, GA 30135Active
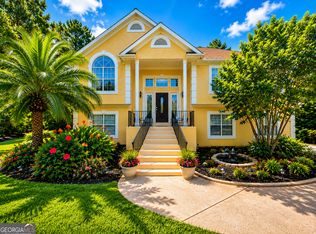 MLS ID #10812126, Mark Spain, Mark Spain Real Estate. GAMLS
 - $340,9994 bd3 ba2.6k sqft3691 Monticello St, Douglasville, GA 30135ActiveMLS ID #10844729, Leslie Rodgers, Grit Realty. GAMLS
- $345,0003 bd3 ba2.7k sqft4866 Jennifer Ln, Douglasville, GA 30135ActiveMLS ID #10827234, Nakita Head, Keller Williams West Atlanta. GAMLS
- $465,0004 bd3 ba2.5k sqft4676 Hartwell Dr, Douglasville, GA 30135ActiveMLS ID #10842262, Josiah Hawkins, Keller Williams Realty Consultants. GAMLS
- $338,9903 bd3 ba2k sqft8922 Western Pines Dr, Douglasville, GA 30134ActiveMLS ID #10834504, Kisha Key, Keller Williams Realty Atl. Partners. GAMLS
- $250,0004 bd3 ba2.5k sqft5894 Sutton Dr, Douglasville, GA 30135ActiveMLS ID #10815978, Mark Spain, Mark Spain Real Estate. GAMLS
- $284,9993 bd2 ba1.3k sqft6164 Pinedale Ln, Douglasville, GA 30135ActiveMLS ID #10845700, Sharon Bevins, Your Home Sold Guaranteed Realty HOR. GAMLS
- $349,9993 bd2 ba1.9k sqft29 Oakridge Ct, Douglasville, GA 30134ActiveMLS ID #10825504, Jeff W Justice, Jeff Justice & Co. Realtors. GAMLS
- $383,0004 bd3 ba2.3k sqft558 Whitby Dr, Douglasville, GA 30134ActiveMLS ID #10844462, Mark Spain, Mark Spain Real Estate. GAMLS
- $397,9905 bd3 ba2.7k sqft4000 Birdie Dr, Douglasville, GA 30134ActiveMLS ID #10834340, Danielle Green, HomeSmart. GAMLS
- $259,9993 bd2 ba1.5k sqft6184 Marilla St, Douglasville, GA 30135ActiveMLS ID #10822119, Randi Hadeen, Crye-Leike, Realtors. GAMLS
- $379,0004 bd3 ba2.2k sqft2095 Enon Mill Dr SW, Atlanta, GA 30331ActiveMLS ID #10852940, Brian Bailey, Bolst. GAMLS
- $349,9004 bd3 ba2k sqft1373 Fernwood Ct, Villa Rica, GA 30180ActiveMLS ID #10844534, Benjamin Hudnall, Tributary Real Estate Group. GAMLS
- $365,0004 bd3 ba1.7k sqft3132 Cling Stone Pl, Powder Springs, GA 30127ActiveMLS ID #10869861, Heather Smith, Virtual Properties Realty.com. GAMLS
- $359,9003 bd2 ba1.6k sqft60 London Ln, Sharpsburg, GA 30277ActiveMLS ID #10870558, Tom W Barron, Lindsey's Inc., Realtors. GAMLS
- $379,9004 bd3 ba2.3k sqft5220 Woodmont Dr, Villa Rica, GA 30180ActiveMLS ID #10816883, Danielle Black. GAMLS
- $330,0004 bd3 ba1.6k sqft3415 Laurel Springs Cv, Villa Rica, GA 30180ActiveMLS ID #10842155, Candace M Starnes, Duffey Realty. GAMLS
