Professional pics coming soon! Plenty of SPACE, plenty of PRIVACY and UPDATES GALORE in one of West Georgia's most sought after gated communities! What more could you want? This beautiful home sits on a private double lot in Fairfield Plantation, surrounded by trees-Not another house in sight! The lovely, level backyard has a charming picket fence for your convenience and a like-new outbuilding that will stay with the property. Inside you'll find brand-new beautiful waterproof LVP flooring throughout, updated light fixtures, a renovated kitchen with all stainless steel appliances (stove and Fridge were new in Dec 2026, new dishwasher in July 2026), and windows galore! The generous primary suite has brand new full light French doors that go to the newly refinished spacious back deck overlooking your private backyard. The primary bath boasts a large double vanity, whirlpool tub and separate shower, and beautiful tiled floors. On the main level you'll also find a beautiful separate dining room, two generous secondary bedrooms and a large secondary bath as well. Downstairs provides ample space with an additional large primary suite with a full bath and separate entrance, as well as an oversized bonus room and large laundry room, all on the same level as the oversized two car garage with brand new garage doors and room for a golf cart, too! Catching a theme here? BEAUTY, UPDATES, and SPACE SPACE SPACE! Don't miss out on this rare gem, privacy, and all the amenities that this amazing community has to offer! Seller is a licensed GA Realtor and is acting as principle in this transaction.
Active
Price cut: $5K (8/29)
$379,900
5220 Woodmont Dr, Villa Rica, GA 30180
4beds
2,382sqft
Single Family Residence
Built in 2001
0.59 Acres Lot
$375,500 Zestimate®
$159/sqft
$170/mo HOA
What's special
Like-new outbuildingGenerous primary suiteLevel backyardWindows galoreBeautiful separate dining roomSurrounded by treesLarge secondary bath
- 65 days
- 260
- 23
Zillow last checked:
Listing updated:
Listed by:
Danielle Black 404-922-3586,
Heritage Oaks Realty Westside
Source: GAMLS,MLS#: 10816883
Facts & features
Interior
Bedrooms & bathrooms
- Bedrooms: 4
- Bathrooms: 3
- Full bathrooms: 3
- Main level bathrooms: 2
- Main level bedrooms: 3
Rooms
- Room types: Bonus Room, Foyer, Laundry
Dining room
- Features: Seats 12+, Separate Room
Kitchen
- Features: Breakfast Bar, Pantry, Solid Surface Counters
Heating
- Central, Electric, Heat Pump
Cooling
- Ceiling Fan(s), Central Air, Electric, Heat Pump
Appliances
- Included: Dishwasher, Disposal, Electric Water Heater, Microwave, Oven/Range (Combo), Refrigerator, Stainless Steel Appliance(s)
- Laundry: In Hall
Features
- Double Vanity, High Ceilings, In-Law Floorplan, Master On Main Level, Roommate Plan, Separate Shower, Soaking Tub, Split Bedroom Plan, Vaulted Ceiling(s), Walk-In Closet(s)
- Flooring: Hardwood, Tile, Vinyl
- Basement: Bath Finished,Daylight,Exterior Entry,Finished,Full,Interior Entry
- Number of fireplaces: 1
- Fireplace features: Factory Built, Family Room, Masonry
- Common walls with other units/homes: No Common Walls
Interior area
- Total structure area: 2,382
- Total interior livable area: 2,382 sqft
- Finished area above ground: 2,382
- Finished area below ground: 0
Video & virtual tour
Property
Parking
- Total spaces: 5
- Parking features: Attached, Garage, Garage Door Opener, Parking Pad
- Has attached garage: Yes
- Has uncovered spaces: Yes
Features
- Levels: Two
- Stories: 2
- Has spa: Yes
- Spa features: Bath
- Fencing: Back Yard
Lot
- Size: 0.59 Acres
- Features: Level, Private
- Residential vegetation: Grassed, Partially Wooded
Details
- Additional structures: Outbuilding
- Parcel number: F05 0220
- Special conditions: Agent Owned
Construction
Type & style
- Home type: SingleFamily
- Architectural style: Brick Front,Traditional
- Property subtype: Single Family Residence
Materials
- Block, Brick, Vinyl Siding
- Foundation: Block, Slab
- Roof: Composition
Condition
- Resale
- New construction: No
- Year built: 2001
Utilities & green energy
- Sewer: Public Sewer
- Water: Public
- Utilities for property: Cable Available, Electricity Available, High Speed Internet, Phone Available, Sewer Available, Sewer Connected
Community & HOA
Community
- Features: Boat/Camper/Van Prkg, Clubhouse, Gated, Golf, Lake, Marina, Park, Playground, Pool, Sidewalks, Tennis Court(s)
- Security: Gated Community, Key Card Entry, Smoke Detector(s)
- Subdivision: Fairfield Plantation
HOA
- Has HOA: Yes
- Services included: Maintenance Grounds, Security, Swimming, Tennis
- HOA fee: $2,036 annually
Location
- Region: Villa Rica
Financial & listing details
- Price per square foot: $159/sqft
- Tax assessed value: $348,699
- Annual tax amount: $3,120
- Date on market: 7/31/2026
- Cumulative days on market: 65 days
- Listing agreement: Exclusive Right To Sell
- Listing terms: Cash,Conventional,FHA,USDA Loan,VA Loan
- Electric utility on property: Yes
Estimated market value
$375,500
$357,000 - $394,000
$2,234/mo
Price history
| Date | Event | Price |
|---|---|---|
| 8/29/2026 | Price change | $379,900-1.3%$159/sqft |
Source:  GAMLS #10816883 Report a problem GAMLS #10816883 Report a problem | ||
| 7/31/2026 | Listed for sale | $384,900+6.9%$162/sqft |
Source: GAMLS #10816883 Report a problem | ||
| 10/15/2025 | Sold | $359,900$151/sqft |
Source: GAMLS #10587709 Report a problem | ||
| 9/20/2025 | Pending sale | $359,900$151/sqft |
Source: GAMLS #10587709 Report a problem | ||
| 9/5/2025 | Price change | $359,900-1.4%$151/sqft |
Source: GAMLS #10587709 Report a problem | ||
| 8/20/2025 | Listed for sale | $364,900+64.4%$153/sqft |
Source: GAMLS #10587709 Report a problem | ||
| 4/5/2019 | Sold | $222,000-3.4%$93/sqft |
Source:  FMLS GA #6511969 Report a problem FMLS GA #6511969 Report a problem | ||
| 3/11/2019 | Pending sale | $229,900$97/sqft |
Source: BHGRE Metro Brokers #8533981 Report a problem | ||
| 2/28/2019 | Price change | $229,900-4.2%$97/sqft |
Source: BHGRE Metro Brokers #8533981 Report a problem | ||
| 1/4/2019 | Price change | $239,900-3.3%$101/sqft |
Source: Village Realty #8483025 Report a problem | ||
| 11/27/2018 | Price change | $248,000-0.4%$104/sqft |
Source: Village Realty #8483025 Report a problem | ||
| 11/9/2018 | Listed for sale | $249,000+44.8%$105/sqft |
Source: Village Realty #8483025 Report a problem | ||
| 7/31/2015 | Sold | $172,000-1.7%$72/sqft |
Source: Public Record Report a problem | ||
| 6/25/2015 | Pending sale | $175,000$73/sqft |
Source: RE/MAX UNITED #07455607 Report a problem | ||
| 6/12/2015 | Price change | $175,000-2.8%$73/sqft |
Source: RE/MAX United #7455607 Report a problem | ||
| 5/16/2015 | Listed for sale | $180,000$76/sqft |
Source: RE/MAX UNITED #07455607 Report a problem | ||
Public tax history
| Year | Property taxes | Tax assessment |
|---|---|---|
| 2025 | $2,892 -8.7% | $139,480 -3.1% |
| 2024 | $3,166 -5.6% | $143,960 +1.6% |
| 2023 | $3,354 +13.4% | $141,713 +20.1% |
| 2022 | $2,958 +15.9% | $117,958 +18.5% |
| 2021 | $2,553 +11.9% | $99,580 +12.9% |
| 2020 | $2,282 +16.8% | $88,190 +18.5% |
| 2019 | $1,954 +15.1% | $74,430 +15.5% |
| 2018 | $1,698 +0.3% | $64,457 |
| 2017 | $1,693 -0.3% | $64,457 |
| 2016 | $1,698 +364.4% | $64,457 +25.2% |
| 2015 | $366 -0.8% | $51,471 |
| 2014 | $369 | $51,471 |
| 2013 | -- | -- |
| 2012 | -- | -- |
| 2011 | -- | -- |
| 2010 | -- | -- |
| 2008 | -- | $55,686 |
| 2007 | -- | $55,686 |
| 2006 | -- | $55,686 |
| 2005 | -- | $55,686 |
| 2004 | -- | $55,686 |
| 2003 | -- | $55,686 +3.5% |
| 2002 | -- | $53,817 |
Find assessor info on the county website
Monthly payment
Est. payment
Payment breakdown
Explore the cost of this home by adjusting the details. Changes won't be saved.Climate risks
Neighborhood: Fairfield Plantation
Nearby schools
Schools provided by the listing agent
- Elementary: Sand Hill
- Middle: Bay Springs
- High: Villa Rica
Source: GAMLS. This data may not be complete. We recommend contacting the local school district to confirm school assignments for this home.

Similar homes
- $400,0004 bd2 ba2k sqft5364 Britton Dr, Villa Rica, GA 30180Active

 MLS ID #10856232, Jessica K Rossey, Georgia Life Realty. GAMLS
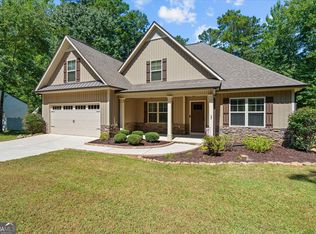
 - $424,9995 bd3 ba2.4k sqft7202 Tara Dr, Villa Rica, GA 30180Active
 MLS ID #10832683, Teresa DH Williams, Mission Realty Group. GAMLS
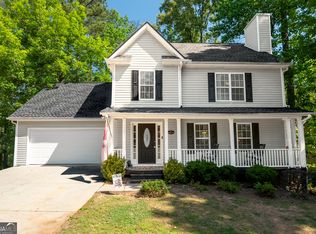
 - $370,0005 bd4 ba2.7k sqft3187 Sweetbriar Dr, Villa Rica, GA 30180Active
 MLS ID #10736317, William Craig, Epique Realty. GAMLS
 - $325,0002 bd2 ba1.7k sqft7270 Tara Dr, Villa Rica, GA 30180Active
 MLS ID #10857380, Carolyn Fern, BHHS Georgia Properties. GAMLS
 - $390,0005 bd3 ba2.4k sqft141 Reid Plantation Dr, Villa Rica, GA 30180ActiveMLS ID #10835924, Carlos Valenciano, Virtual Properties Realty.Net. GAMLS
- $330,0004 bd3 ba1.6k sqft3415 Laurel Springs Cv, Villa Rica, GA 30180ActiveMLS ID #10842155, Candace M Starnes, Duffey Realty. GAMLS
- $320,0003 bd2 ba1.6k sqft3280 Greenhill Dr, Villa Rica, GA 30180ActiveMLS ID #10819004, Kris Roberts, BHGRE Metro Brokers. GAMLS
- $307,9003 bd3 ba2.3k sqft7349 S Mitchell Ct, Villa Rica, GA 30180ActiveMLS ID #10696420, Thomasina Brazil, Sky High Realty. GAMLS
- $444,9003 bd4 ba1.8k sqft3104 Lakeview Pkwy, Villa Rica, GA 30180ActiveMLS ID #10846690, Katie Amos, ERA Sunrise Realty. GAMLS
- $499,9004 bd4 ba3.4k sqft2357 Sheridan Ct, Villa Rica, GA 30180ActiveMLS ID #10842919, Jeff W Justice, Jeff Justice & Co. Realtors. GAMLS
- $374,9004 bd3 ba2k sqft439 Northstar Dr, Villa Rica, GA 30180ActiveMLS ID #10780096, Michelle Calcagno, Heritage Oaks Realty Westside. GAMLS
- $424,9003 bd2 ba2k sqft3046 Ridgeview Ct, Villa Rica, GA 30180ActiveMLS ID #10742417, Robert E Goolsby, Robert Goolsby Real Estate Group. GAMLS
- $290,0003 bd2 ba1.5k sqft6186 Wayfarer Dr, Villa Rica, GA 30180ActiveMLS ID #10781323, Mark Spain, Mark Spain Real Estate. GAMLS
- $294,9003 bd2 ba1.4k sqft3009 Lakeview Pkwy, Villa Rica, GA 30180ActiveMLS ID #10808233, Robert E Goolsby, Robert Goolsby Real Estate Group. GAMLS
- $429,9004 bd3 ba2.2k sqft97 Worthington Ln, Villa Rica, GA 30180ActiveMLS ID #10798441, Michelle Calcagno, Heritage Oaks Realty Westside. GAMLS
- $425,0004 bd4 ba2.3k sqft9620 Coastal Pointe Dr, Villa Rica, GA 30180ActiveMLS ID #10685617, Felicia Terhune, Elite Group Georgia. GAMLS
- $320,0004 bd3 ba2.8k sqft6096 Willowpond Ct, Douglasville, GA 30135ActiveMLS ID #10827438, Mark Spain, Mark Spain Real Estate. GAMLS
- $474,9994 bd3 ba2.1k sqft2406 Battle Dr, Villa Rica, GA 30180ActiveMLS ID #10835728, Teresa DH Williams, Mission Realty Group. GAMLS
- $369,9004 bd3 ba2.1k sqft72 Brandy Chase, Carrollton, GA 30117ActiveMLS ID #10795559, Rick Douglas, Dwelli. GAMLS
- $369,9003 bd3 ba2.2k sqft4303 Yeager Rd, Douglasville, GA 30135ActiveMLS ID #10843356, Andrew Doyley, Keller Williams West Atlanta. GAMLS
