Located in the desirable Grace Lake community, this completely renovated home sits on a large, level corner lot with a fenced backyard and is within walking distance of the community pool and private lake. Thoughtfully redesigned throughout, this move-in ready home offers extensive updates, quality finishes, and exceptional outdoor living space. The spacious eat-in kitchen features brand-new white cabinetry, quartz countertops, and new stainless steel appliances, including a gas range. A formal dining room provides ample space for gatherings, while the oversized family room offers a wood-burning fireplace with a gas starter as its focal point. Upstairs, you'll find four bedrooms, including a spacious primary suite with a walk-in closet and a beautifully renovated bathroom featuring a separate tiled shower, soaking tub, new white cabinetry, and quartz countertops. The secondary bathroom has also been updated with tile flooring, new white cabinetry, and quartz countertops. Recent improvements include new LVP flooring throughout, custom tile in the bathrooms, new interior and exterior paint, a new roof, new vinyl siding, new vinyl windows, new HVAC system, newer water heater, and updated lighting and plumbing fixtures throughout the home. The large fenced backyard is designed for outdoor enjoyment, featuring an expansive patio and a picturesque vine-covered pergola, creating the perfect setting for entertaining family and friends. Grace Lake residents enjoy access to a community pool and private lake, offering opportunities for fishing, recreation, and enjoying the natural surroundings. This fully renovated home combines modern updates, functional living spaces, and outstanding community amenities in one exceptional property.
Active
$420,000
9380 Grace Lake Dr, Douglasville, GA 30135
4beds
2,248sqft
Single Family Residence
Built in 1992
0.65 Acres Lot
$412,000 Zestimate®
$187/sqft
$-- HOA
What's special
- 55 days |
- 361 |
- 46 |
Zillow last checked:
Listing updated:
Listed by:
Dana Zahedi 470-306-6194,
Compass
Source: GAMLS,MLS#: 10793064
Facts & features
Interior
Bedrooms & bathrooms
- Bedrooms: 4
- Bathrooms: 3
- Full bathrooms: 2
- 1/2 bathrooms: 1
Rooms
- Room types: Family Room, Laundry
Dining room
- Features: Separate Room
Kitchen
- Features: Pantry, Solid Surface Counters
Heating
- Central
Cooling
- Central Air, Ceiling Fan(s)
Appliances
- Included: Dishwasher, Refrigerator, Gas Water Heater, Oven/Range (Combo)
- Laundry: Common Area, In Hall, Upper Level, Other
Features
- Double Vanity, Tray Ceiling(s), Walk-In Closet(s)
- Flooring: Carpet, Tile, Vinyl
- Windows: Double Pane Windows
- Basement: None
- Number of fireplaces: 1
- Fireplace features: Family Room, Gas Starter
- Common walls with other units/homes: No Common Walls
Interior area
- Total structure area: 2,248
- Total interior livable area: 2,248 sqft
- Finished area above ground: 2,248
- Finished area below ground: 0
Video & virtual tour
Property
Parking
- Total spaces: 2
- Parking features: Garage, Garage Door Opener, Kitchen Level, Attached
- Has attached garage: Yes
Accessibility
- Accessibility features: Other
Features
- Levels: Two
- Stories: 2
- Patio & porch: Patio
- Exterior features: Other
- Fencing: Back Yard
Lot
- Size: 0.65 Acres
- Features: Level
- Residential vegetation: Cleared
Details
- Additional structures: Other
- Parcel number: 00560150070
Construction
Type & style
- Home type: SingleFamily
- Architectural style: Traditional
- Property subtype: Single Family Residence
Materials
- Brick, Vinyl Siding
- Foundation: Slab
- Roof: Other
Condition
- Updated/Remodeled
- New construction: No
- Year built: 1992
Utilities & green energy
- Electric: 220 Volts
- Sewer: Public Sewer
- Water: Public
- Utilities for property: Cable Available, Electricity Available, Natural Gas Available, Sewer Available, Water Available
Community & HOA
Community
- Features: Lake, Pool
- Subdivision: GRACE LAKE
HOA
- Has HOA: Yes
- Services included: Maintenance Grounds, Tennis
Location
- Region: Douglasville
Financial & listing details
- Price per square foot: $187/sqft
- Tax assessed value: $322,400
- Annual tax amount: $2,105
- Date on market: 6/25/2026
- Cumulative days on market: 55 days
- Listing agreement: Exclusive Agency
- Listing terms: Cash,Conventional,FHA,VA Loan
- Electric utility on property: Yes
Estimated market value
$412,000
$391,000 - $433,000
$2,194/mo
Price history
| Date | Event | Price |
|---|---|---|
| 7/27/2026 | Listed for sale | $420,000$187/sqft |
Source:  FMLS GA #7794659 Report a problem FMLS GA #7794659 Report a problem | ||
| 7/12/2026 | Pending sale | $420,000$187/sqft |
Source: FMLS GA #7794659 Report a problem | ||
| 6/25/2026 | Listed for sale | $420,000+50%$187/sqft |
Source:  GAMLS #10793064 Report a problem GAMLS #10793064 Report a problem | ||
| 5/5/2026 | Sold | $280,000+24.7%$125/sqft |
Source: Public Record Report a problem | ||
| 8/24/2017 | Sold | $224,600+7%$100/sqft |
Source: Public Record Report a problem | ||
| 7/27/2006 | Sold | $210,000$93/sqft |
Source: Public Record Report a problem | ||
Public tax history
| Year | Property taxes | Tax assessment |
|---|---|---|
| 2025 | $2,105 +3.7% | $128,960 +6.9% |
| 2024 | $2,030 +9.1% | $120,680 -21.6% |
| 2023 | $1,860 +0% | $154,000 +36.4% |
| 2022 | $1,859 +20.3% | $112,880 +26.6% |
| 2021 | $1,546 +7% | $89,160 |
| 2020 | $1,445 +1.2% | $89,160 +2.2% |
| 2019 | $1,429 -1.5% | $87,200 +2.4% |
| 2018 | $1,450 -53.1% | $85,120 +8.4% |
| 2017 | $3,091 +1.8% | $78,560 +12.2% |
| 2016 | $3,037 +10.7% | $70,000 -3.8% |
| 2015 | $2,742 | $72,760 +8.2% |
| 2014 | $2,742 +3.6% | $67,240 +5.2% |
| 2013 | $2,648 | $63,920 |
| 2012 | -- | -- |
| 2011 | -- | -- |
| 2010 | -- | -- |
| 2009 | $2,544 +6% | -- |
| 2007 | $2,399 +177.8% | -- |
| 2006 | $864 +7.3% | -- |
| 2005 | $805 | -- |
| 2004 | -- | -- |
| 2003 | $749 -65.7% | -- |
| 2002 | $2,182 -1.3% | -- |
| 2001 | $2,211 -5.4% | -- |
| 2000 | $2,338 | -- |
Find assessor info on the county website
Monthly payment
Est. payment
Payment breakdown
Explore the cost of this home by adjusting the details. Changes won't be saved.Climate risks
Neighborhood: 30135
Nearby schools
GreatSchools rating
- 6/10Arbor Station Elementary SchoolGrades: PK-5Distance: 1.9 mi
- 8/10Chapel Hill Middle SchoolGrades: 6-8Distance: 1.9 mi
- 3/10New Manchester High SchoolGrades: 9-12Distance: 4.5 mi
Schools provided by the listing agent
- Elementary: Arbor Station
- Middle: Chapel Hill
- High: New Manchester
Source: GAMLS. This data may not be complete. We recommend contacting the local school district to confirm school assignments for this home.
- $405,7004 bd2 ba2.6k sqft9378 Grace Lake Dr, Douglasville, GA 30135Off Market
- $470,0005 bd4 ba3.9k sqft9580 Poplar Ct, Douglasville, GA 30135Sold

- $454,5005 bd4 ba3.9k sqft9565 Poplar Ct, Douglasville, GA 30135Sold
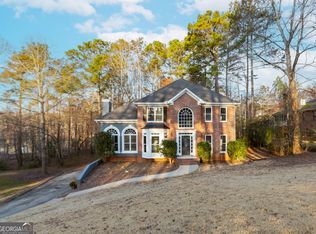
- $397,5004 bd2 ba2.5k sqft9381 Grace Lake Dr, Douglasville, GA 30135Off Market
- $493,5003 bd3 ba2.7k sqft9384 Grace Lake Dr, Douglasville, GA 30135Off Market
- $481,7006 bd4 ba2.8k sqft9379 Grace Lake Dr, Douglasville, GA 30135Off Market
- $424,6005 bd4 ba2.5k sqft9575 Poplar Ct, Douglasville, GA 30135Off Market
- $485,1006 bd4 ba4.9k sqft9376 Grace Lake Dr, Douglasville, GA 30135Off Market
A local agent can set up tours, give advice and negotiate with sellers.
Similar homes
- $399,0004 bd3 ba3k sqft2986 Olde Tabby Dr, Douglasville, GA 30135Active
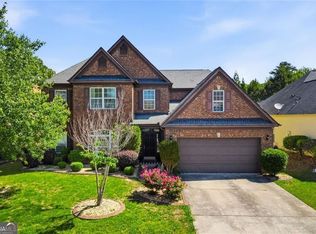
 MLS ID #10769075, Dariean Ward, Hester Group, REALTORS. GAMLS
 - $485,0005 bd4 ba3k sqft4280 Hampton Mill Pkwy, Douglasville, GA 30135Active
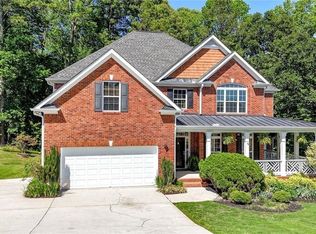 MLS ID #10768002, Maurice K Royster, Keller Williams Realty. GAMLS
 - $439,9994 bd3 ba2.8k sqft5341 Stewart Mill Rd, Douglasville, GA 30135New Construction

 MLS ID #7680563, Kenia Perulero, Dalton Wade, Inc.. FMLS GA
 - $449,9994 bd3 ba2.6k sqft3513 Palmer Falls Dr, Douglasville, GA 30135Active
 MLS ID #10784712, Donna B Mungin, BHGRE Metro Brokers. GAMLS
 - $395,0004 bd3 ba2.9k sqft552 Magnolia Dr, Douglasville, GA 30134Active Under ContractMLS ID #10680045, Kay Fulp, Local Realty. GAMLS
- $485,9004 bd3 ba2.2k sqft3351 Forest Green Dr, Douglasville, GA 30135New ConstructionFMLS GA
- $449,9004 bd3 ba2.4k sqft4036 Saint George Walk SW, Powder Springs, GA 30127ActiveMLS ID #10770498, Janine Reedy, Keller Williams West Atlanta. GAMLS
- $549,0004 bd4 ba3.3k sqft3102 Bonita Springs Ct, Douglasville, GA 30135ActiveMLS ID #10814350, Raushanah El-Amin Foster, HomeSmart. GAMLS
- $405,0004 bd4 ba3.2k sqft280 Glenn Eagles Way, Hiram, GA 30141ActiveMLS ID #10822911, Noelani Billups, The Agency - Atlanta Metro. GAMLS
- $449,5004 bd4 ba2.3k sqft1675 Longwood Dr SW, Marietta, GA 30008For SaleMLS ID #7785242, Mackenzie Crabtree, Mackenzie Crabtree Real Estate, LLC. FMLS GA
- $437,7004 bd3 ba1.6k sqft110 Point View Ct, Tyrone, GA 30290ActiveMLS ID #10804014, Pauline Wallner-Brinsley, Keller Williams Realty Atl. Partners. GAMLS
- $425,0003 bd3 ba2.1k sqft40 Copper Stem Dr, Dallas, GA 30157ActiveMLS ID #10797623, Amy Mollohan, Ansley RE|Christie's Int'l RE. GAMLS
- $365,0003 bd2 ba2.2k sqft3928 Brianna Dr, Powder Springs, GA 30127ActiveMLS ID #10788386, Lawana Ludd, The Agency - Atlanta Metro. GAMLS
- $459,0004 bd3 ba2k sqft1844 Hannah Pl, Powder Springs, GA 30127For SaleMLS ID #7807316, Kenya Lanier, ERA Sunrise Realty. FMLS GA
- $395,0005 bd4 ba1.8k sqft2710 Hedgewood Dr NW, Atlanta, GA 30311For SaleMLS ID #7787391, John Attaway, Simple Showing, Inc.. FMLS GA
- $359,0003 bd3 ba2.5k sqft87 Alice Way, Hiram, GA 30141For SaleMLS ID #7815015, Tangela Clark Love, Atlanta Fine Homes Sotheby's International. FMLS GA
- $425,0003 bd2 ba1.8k sqft1179 Fountain Dr SW, Atlanta, GA 30314ActiveMLS ID #10816047, Anna Kilinski, Keller Williams Realty. GAMLS
- $284,9994 bd3 ba1.4k sqft8591 Chestnut Ln, Lithia Springs, GA 30122ActiveMLS ID #10766414, Juan Limon, BHHS Georgia Properties. GAMLS
- $444,2004 bd3 ba2.9k sqft149 Riverwood Way, Dallas, GA 30157Off Market
- $425,0004 bd2 ba1.7k sqft469 Mellview Ave SW, Atlanta, GA 30310For SaleMLS ID #7779427, Jen Metzger, Atlanta Fine Homes Sotheby's International. FMLS GA
