Welcome home to this stunning new construction residence, perfectly situated in a quiet cul-de-sac within a highly desirable community. Thoughtfully designed with luxury finishes and premium upgrades throughout, this home offers the perfect blend of elegance, comfort, and modern living. From the moment you enter, you'll appreciate the exceptional craftsmanship, designer details, and upscale features that set this home apart. The floor plan is ideal for both everyday living and entertaining, while the unfinished basement provides endless possibilities to create a home theater, fitness center, additional bedrooms, or the custom space you've always envisioned. Residents enjoy access to outstanding community amenities, including a beautifully appointed clubhouse, swimming pool, and tennis courts-offering a resort-style lifestyle just steps from home. Whether you're looking for sophisticated finishes, room to grow, or a peaceful setting, this exceptional property delivers it all. Don't miss the opportunity to own a brand-new luxury home! Preferred lender: Fran Turner with Barret Financial Group: 678-749-5060, Lender credit of $2500 with the preferred lender, 100% Financing available, FHA, VA, Conventional Loan Options. Buyer Incentives of $5000 towards the Closing costs.
Active
$549,000
3102 Bonita Springs Ct, Douglasville, GA 30135
4beds
3,346sqft
Single Family Residence
Built in 2025
9,452 Square Feet Lot
$546,100 Zestimate®
$164/sqft
$50/mo HOA
What's special
Peaceful settingLuxury finishesQuiet cul-de-sacPremium upgrades throughoutUpscale featuresExceptional craftsmanshipDesigner details
- 27 days |
- 395 |
- 24 |
Zillow last checked:
Listing updated:
Listed by:
Raushanah El-Amin Foster raushanahe@hotmail.com,
HomeSmart
Source: GAMLS,MLS#: 10814350
Facts & features
Interior
Bedrooms & bathrooms
- Bedrooms: 4
- Bathrooms: 4
- Full bathrooms: 3
- 1/2 bathrooms: 1
Rooms
- Room types: Laundry
Dining room
- Features: Separate Room
Kitchen
- Features: Breakfast Area
Heating
- Electric, Central, Natural Gas
Cooling
- Ceiling Fan(s), Central Air, Electric
Appliances
- Included: Dishwasher, Disposal, Microwave, Refrigerator, Electric Water Heater
- Laundry: Laundry Closet
Features
- Double Vanity, Walk-In Closet(s)
- Flooring: Other
- Windows: Double Pane Windows
- Basement: Bath/Stubbed,Daylight,Exterior Entry,Full,Interior Entry,Unfinished
- Has fireplace: No
- Common walls with other units/homes: No Common Walls
Interior area
- Total structure area: 3,346
- Total interior livable area: 3,346 sqft
- Finished area above ground: 3,346
- Finished area below ground: 0
Property
Parking
- Total spaces: 2
- Parking features: Garage
- Has garage: Yes
Accessibility
- Accessibility features: Other
Features
- Levels: Three Or More
- Stories: 3
- Exterior features: Other
Lot
- Size: 9,452 Square Feet
- Features: Cul-De-Sac
- Residential vegetation: Grassed
Details
- Additional structures: Garage(s)
- Parcel number: 00770150136
Construction
Type & style
- Home type: SingleFamily
- Architectural style: Contemporary,Traditional
- Property subtype: Single Family Residence
Materials
- Brick, Other
- Roof: Composition
Condition
- New Construction
- New construction: Yes
- Year built: 2025
Details
- Warranty included: Yes
Utilities & green energy
- Sewer: Public Sewer
- Water: Public
- Utilities for property: Electricity Available, Cable Available, Natural Gas Available, Sewer Connected, Underground Utilities
Community & HOA
Community
- Features: Clubhouse
- Security: Carbon Monoxide Detector(s)
- Subdivision: THE VILLAGES BROOKMONT PODB U-2
HOA
- Has HOA: Yes
- Services included: Tennis
- HOA fee: $600 annually
Location
- Region: Douglasville
Financial & listing details
- Price per square foot: $164/sqft
- Tax assessed value: $56,300
- Annual tax amount: $772
- Date on market: 7/28/2026
- Cumulative days on market: 27 days
- Listing agreement: Exclusive Right To Sell
- Listing terms: Conventional,Cash,FHA,VA Loan
- Electric utility on property: Yes
Estimated market value
$546,100
$519,000 - $573,000
$3,273/mo
Price history
| Date | Event | Price |
|---|---|---|
| 7/28/2026 | Listed for sale | $549,000-4.5%$164/sqft |
Source:  GAMLS #10814350 Report a problem GAMLS #10814350 Report a problem | ||
| 5/13/2026 | Listing removed | $575,000$172/sqft |
Source:  FMLS GA #7732079 Report a problem FMLS GA #7732079 Report a problem | ||
| 5/12/2026 | Price change | $575,000+2.9%$172/sqft |
Source: GAMLS #10710413 Report a problem | ||
| 5/6/2026 | Price change | $559,000-2.8%$167/sqft |
Source: FMLS GA #7732079 Report a problem | ||
| 3/10/2026 | Listed for sale | $575,000+1341.1%$172/sqft |
Source: FMLS GA #7732079 Report a problem | ||
| 6/6/2023 | Listing removed | -- |
Source:  HomeSmart Report a problem HomeSmart Report a problem | ||
| 5/13/2023 | Price change | $39,900-11.3%$12/sqft |
Source: FMLS GA #7209843 Report a problem | ||
| 4/29/2023 | Listed for sale | $45,000+50%$13/sqft |
Source: GAMLS #10154444 Report a problem | ||
| 4/19/2022 | Sold | $30,000$9/sqft |
Source: Public Record Report a problem | ||
| 1/31/2022 | Price change | $30,000-6.3%$9/sqft |
Source: GAMLS #10017089 Report a problem | ||
| 12/1/2021 | Price change | $32,000-8.6%$10/sqft |
Source: Owner Report a problem | ||
| 11/9/2021 | Listed for sale | $35,000+52.2%$10/sqft |
Source: Owner Report a problem | ||
| 11/2/2021 | Sold | $23,000-23.3%$7/sqft |
Source: Public Record Report a problem | ||
| 7/1/2020 | Listing removed | $30,000$9/sqft |
Source: KFH Realty, LLC #8709604 Report a problem | ||
| 12/20/2019 | Listed for sale | $30,000+112.6%$9/sqft |
Source: KFH Realty, LLC #8709604 Report a problem | ||
| 2/10/2017 | Sold | $14,111$4/sqft |
Source: Public Record Report a problem | ||
Public tax history
| Year | Property taxes | Tax assessment |
|---|---|---|
| 2025 | $707 +181% | $22,520 +181.5% |
| 2024 | $252 -1.1% | $8,000 |
| 2023 | $254 -19.7% | $8,000 |
| 2022 | $317 +1.3% | $8,000 |
| 2021 | $313 +2.7% | $8,000 |
| 2020 | $305 | $8,000 |
| 2019 | $305 +29.7% | $8,000 |
| 2018 | $235 -25.2% | $8,000 |
| 2017 | $314 +1.4% | $8,000 +66.7% |
| 2016 | $310 +46.9% | $4,800 |
| 2015 | $211 | $4,800 -0.8% |
| 2014 | $211 -32.1% | $4,840 -41.8% |
| 2013 | $311 | $8,320 |
| 2012 | -- | -- |
| 2011 | -- | -- |
| 2010 | -- | -- |
| 2009 | $487 -14.1% | -- |
| 2007 | $567 | -- |
Find assessor info on the county website
Monthly payment
Est. payment
Payment breakdown
Explore the cost of this home by adjusting the details. Changes won't be saved.Climate risks
Neighborhood: 30135
Nearby schools
GreatSchools rating
- 5/10Mount Carmel Elementary SchoolGrades: PK-5Distance: 2 mi
- 5/10Chestnut Log Middle SchoolGrades: 6-8Distance: 1.3 mi
- 3/10New Manchester High SchoolGrades: 9-12Distance: 3.9 mi
Schools provided by the listing agent
- Elementary: Mount Carmel
- Middle: Chestnut Log
- High: New Manchester
Source: GAMLS. This data may not be complete. We recommend contacting the local school district to confirm school assignments for this home.
- $428,5004 bd4 ba3.1k sqft3092 Bonita Springs Ct, Douglasville, GA 30135Off Market
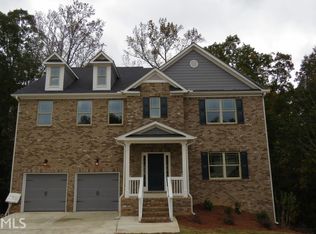
- $442,5006 bd5 ba3.3k sqft3112 Bonita Springs Ct, Douglasville, GA 30135Off Market

- $454,3005 bd3 ba5.1k sqft3082 Bonita Springs Ct, Douglasville, GA 30135Off Market
- $439,1004 bd2 ba3.9k sqft3111 Bonita Springs Ct, Douglasville, GA 30135Off Market
- $475,0005 bd4 ba-- sqft3101 Bonita Springs Ct, Douglasville, GA 30135Sold
- $415,1004 bd3 ba2.4k sqft3072 Bonita Springs Ct, Douglasville, GA 30135Off Market
- $414,0003 bd2 ba2.4k sqft3091 Bonita Springs Ct, Douglasville, GA 30135Off Market
- $427,6005 bd4 ba3.6k sqft3081 Bonita Springs Ct, Douglasville, GA 30135Off Market
A local agent can set up tours, give advice and negotiate with sellers.
Similar homes
- $420,0004 bd3 ba2.2k sqft9380 Grace Lake Dr, Douglasville, GA 30135Active
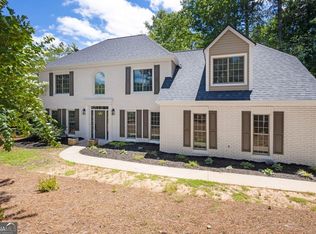
 MLS ID #10793064, Dana Zahedi, Compass. GAMLS
 - $399,0004 bd3 ba3k sqft2986 Olde Tabby Dr, Douglasville, GA 30135Active
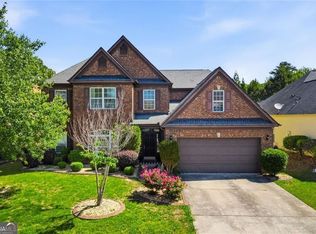 MLS ID #10769075, Dariean Ward, Hester Group, REALTORS. GAMLS
 - $515,0005 bd4 ba3.8k sqft8828 Patricia Rose, Douglasville, GA 30134Active
 MLS ID #10780871, Juliany Pereira Da Silva, Virtual Properties Realty.com. GAMLS
 - $449,9994 bd3 ba2.6k sqft3513 Palmer Falls Dr, Douglasville, GA 30135Active
 MLS ID #10784712, Donna B Mungin, BHGRE Metro Brokers. GAMLS
 - $650,0006 bd5 ba4.5k sqft9904 Ashford Green Way, Douglasville, GA 30135ActiveMLS ID #10815794, Amy McCoy, BHGRE Metro Brokers. GAMLS
- $439,9994 bd3 ba2.8k sqft5341 Stewart Mill Rd, Douglasville, GA 30135New Construction
 MLS ID #7680563, Kenia Perulero, Dalton Wade, Inc.. FMLS GA
 - $529,0005 bd3 ba2.9k sqft184 Woodland Ln SW, Mableton, GA 30126For SaleMLS ID #7822953, Shannon Turner, Century 21 Connect Realty. FMLS GA
- $579,9005 bd4 ba3.6k sqft4856 Albany Way, Atlanta, GA 30331For SaleMLS ID #7821420, Victoria Strange, Smart Atlanta Real Estate, LLC. FMLS GA
- $515,0005 bd4 ba4.2k sqft116 Fountain Oak, Villa Rica, GA 30180ActiveMLS ID #10777278, Gigi Davis, BHGRE Metro Brokers. GAMLS
- $525,0004 bd3 ba2.4k sqft3464 Herschel Rd, College Park, GA 30337ActiveMLS ID #10822830, Cyndie Fenn, BHHS Georgia Properties. GAMLS
- $505,9004 bd3 ba2.5k sqft1924 Azure Grove Ct, Marietta, GA 30008ActiveMLS ID #10827205, Mikel D Muffley, Weichert Realtors - The Collective. GAMLS
- $580,0004 bd3 ba2.3k sqft1750 Cedar Ridge Ct SE, Smyrna, GA 30080For SaleMLS ID #7812507, BRENDA J TOWNSEND, Virtual Properties Realty. Biz. FMLS GA
- $515,0005 bd4 ba3k sqft502 Waterford Rd NW, Atlanta, GA 30318For SaleMLS ID #7754175, Dexter Alexander Culbreath, Atlanta Fine Homes Sotheby's International. FMLS GA
- $550,0004 bd3 ba2.3k sqft1052 Johnson Grv, Atlanta, GA 30318For SaleMLS ID #7812671, Marisa Hammett, Compass. FMLS GA
- $469,0003 bd4 ba2.9k sqft1420 Donnelly Ave SW, Atlanta, GA 30310For SaleMLS ID #7821392, Theresa Lopez, Dalton Wade, Inc.. FMLS GA
- $535,0004 bd4 ba3.2k sqft984 McDaniel St SW, Atlanta, GA 30310For SaleMLS ID #7794139, ADAM MORRISON, Atlanta Fine Homes Sotheby's International. FMLS GA
- $599,0004 bd3 ba2k sqft1771 Derry Ave SW, Atlanta, GA 30310For SaleMLS ID #7772334, Robin Andrade, SELL ATLANTA. FMLS GA
- $499,9994 bd5 ba3.2k sqft2166 Belvedere Ave SW, Atlanta, GA 30311ActiveMLS ID #10713671, Teshuwah Price, Homesmart Realty Partners. GAMLS
- $475,0005 bd3 ba3.1k sqft4279 W Mill Run NW, Kennesaw, GA 30152ActiveMLS ID #10814318, Val Lemoine, Keller Williams Realty. GAMLS
- $559,0004 bd4 ba2.5k sqft1025 Moorewood Ln SE, Smyrna, GA 30080For SaleMLS ID #7772093, Miranda Deng, OneDoor Inc.. FMLS GA
