At 8828 Patricia Rose in Douglasville, GA, discover a residential property built in 2005, completely renovated that exemplifies Luxury. This ranch-style residence presents an exceptional opportunity for discerning homeowners seeking a harmonious blend of comfort and functionality. The heart of this home is undoubtedly its kitchen, designed for both culinary exploration and social gatherings. It features a substantial island, complete with an integrated sink, offering ample space for meal preparation and informal dining. This large island serves as a central hub, enhancing the kitchen's appeal and practicality. The property also includes a spacious great room, providing a versatile area for relaxation and entertainment. An attached 3 car garage offers convenient and secure vehicle storage. With 5 bedrooms and four bathrooms, the residence accommodates diverse living arrangements with an ample space in the basement for entertaining. We invite you to experience the refined living offered by this exceptional property.
Active
Price cut: $24K (7/31)
$525,000
8828 Patricia Rose, Douglasville, GA 30134
5beds
3,800sqft
:
Get pre-qualified$3,543/mo
Single Family Residence
Built in 2005
0.29 Acres Lot
$520,900 Zestimate®
$138/sqft
$58/mo HOA
What's special
- 61 days |
- 219 |
- 10 |
Zillow last checked:
Listing updated:
Listed by:
Juliany Pereira Da Silva 4702168697,
Virtual Properties Realty.com
Source: GAMLS,MLS#: 10780871
Facts & features
Interior
Bedrooms & bathrooms
- Bedrooms: 5
- Bathrooms: 4
- Full bathrooms: 4
- Main level bathrooms: 3
- Main level bedrooms: 4
Rooms
- Room types: Other
Kitchen
- Features: Kitchen Island
Heating
- Central, Heat Pump
Cooling
- Central Air, Heat Pump
Appliances
- Included: Dishwasher, Disposal, Electric Water Heater
- Laundry: In Hall
Features
- High Ceilings, Master On Main Level, Separate Shower, Split Bedroom Plan, Double Vanity, Soaking Tub
- Flooring: Carpet, Other, Tile, Vinyl
- Windows: Double Pane Windows
- Basement: Exterior Entry,Bath Finished,Concrete,Daylight
- Number of fireplaces: 1
- Fireplace features: Gas Log
- Common walls with other units/homes: No Common Walls
Interior area
- Total structure area: 3,800
- Total interior livable area: 3,800 sqft
- Finished area above ground: 2,400
- Finished area below ground: 1,400
Property
Parking
- Total spaces: 6
- Parking features: Garage, Attached, Garage Door Opener
- Has attached garage: Yes
Accessibility
- Accessibility features: Other
Features
- Levels: Two
- Stories: 2
- Patio & porch: Deck, Patio
- Exterior features: Balcony, Other
- Has view: Yes
- View description: City
- Waterfront features: No Dock Or Boathouse, Lake
- Body of water: None
Lot
- Size: 0.29 Acres
- Features: Level, Sloped
Details
- Additional structures: Other
- Parcel number: 01920250157
Construction
Type & style
- Home type: SingleFamily
- Architectural style: Brick Front,Ranch
- Property subtype: Single Family Residence
Materials
- Brick
- Foundation: Pillar/Post/Pier
- Roof: Composition
Condition
- Fixer
- New construction: No
- Year built: 2005
Details
- Warranty included: Yes
Utilities & green energy
- Electric: 220 Volts
- Sewer: Public Sewer
- Water: Public
- Utilities for property: Cable Available, Electricity Available, High Speed Internet, Natural Gas Available, Sewer Available, Sewer Connected, Water Available
Green energy
- Energy efficient items: Windows
Community & HOA
Community
- Features: Gated, Lake, Pool, Sidewalks
- Subdivision: ROSEWOOD SUB
HOA
- Has HOA: Yes
- Services included: Facilities Fee, Management Fee, Reserve Fund, Swimming, Tennis
- HOA fee: $700 annually
Location
- Region: Douglasville
Financial & listing details
- Price per square foot: $138/sqft
- Tax assessed value: $603,100
- Annual tax amount: $500
- Date on market: 6/7/2026
- Cumulative days on market: 61 days
- Listing agreement: Exclusive Agency
- Listing terms: VA Loan,FHA,Cash,Conventional
- Electric utility on property: Yes
Estimated market value
$520,900
$495,000 - $547,000
$2,612/mo
Price history
| Date | Event | Price |
|---|---|---|
| 7/31/2026 | Price change | $525,000-4.4%$138/sqft |
Source:  GAMLS #10780871 Report a problem GAMLS #10780871 Report a problem | ||
| 6/23/2026 | Price change | $549,000-3.7%$144/sqft |
Source: GAMLS #10780871 Report a problem | ||
| 6/8/2026 | Listed for sale | $570,000$150/sqft |
Source: GAMLS #10780871 Report a problem | ||
| 5/26/2026 | Listing removed | $570,000$150/sqft |
Source:  FMLS GA #7768310 Report a problem FMLS GA #7768310 Report a problem | ||
| 5/11/2026 | Listed for sale | $570,000+128%$150/sqft |
Source: GAMLS #10761661 Report a problem | ||
| 2/9/2026 | Sold | $250,000-10.7%$66/sqft |
Source: GAMLS #10514362 Report a problem | ||
| 12/12/2025 | Pending sale | $280,000$74/sqft |
Source: GAMLS #10514362 Report a problem | ||
| 12/3/2025 | Price change | $280,000-6.6%$74/sqft |
Source: GAMLS #10514362 Report a problem | ||
| 7/16/2025 | Listed for sale | $299,900$79/sqft |
Source: GAMLS #10514362 Report a problem | ||
| 6/18/2025 | Pending sale | $299,900$79/sqft |
Source: GAMLS #10514362 Report a problem | ||
| 5/3/2025 | Listed for sale | $299,900-14.3%$79/sqft |
Source: GAMLS #10514362 Report a problem | ||
| 4/28/2025 | Listing removed | $349,900$92/sqft |
Source: GAMLS #10487298 Report a problem | ||
| 3/27/2025 | Listed for sale | $349,900+125.7%$92/sqft |
Source: GAMLS #10487298 Report a problem | ||
| 7/18/2024 | Sold | $155,000-48.3%$41/sqft |
Source: Public Record Report a problem | ||
| 3/26/2018 | Sold | $300,000-4.8%$79/sqft |
Source:  FMLS GA #5949888 Report a problem FMLS GA #5949888 Report a problem | ||
| 3/5/2018 | Pending sale | $315,000$83/sqft |
Source: CENTURY 21 Novus #8308080 Report a problem | ||
| 2/21/2018 | Price change | $315,000-3.1%$83/sqft |
Source: CENTURY 21 Novus Realty #8308080 Report a problem | ||
| 1/11/2018 | Listed for sale | $325,000+12.5%$86/sqft |
Source: CENTURY 21 Novus Realty #8308080 Report a problem | ||
| 12/29/2005 | Sold | $289,000$76/sqft |
Source: Public Record Report a problem | ||
Public tax history
| Year | Property taxes | Tax assessment |
|---|---|---|
| 2025 | $9,999 +26.5% | $241,240 +26.8% |
| 2024 | $7,907 +24.8% | $190,240 +22.5% |
| 2023 | $6,336 -1.7% | $155,240 |
| 2022 | $6,445 +39.8% | $155,240 +35.5% |
| 2021 | $4,611 +1.7% | $114,600 |
| 2020 | $4,534 +6% | $114,600 +6% |
| 2019 | $4,279 -4.7% | $108,160 -3.3% |
| 2018 | $4,489 +9.8% | $111,800 +11.3% |
| 2017 | $4,088 +1.8% | $100,440 +0.6% |
| 2016 | $4,015 -1.2% | $99,840 +15.8% |
| 2015 | $4,064 | $86,200 +24.3% |
| 2014 | $4,064 +42.7% | $69,360 -1.2% |
| 2013 | $2,848 | $70,200 |
| 2012 | -- | -- |
| 2011 | -- | -- |
| 2010 | -- | -- |
| 2009 | $3,809 +5.1% | -- |
| 2007 | $3,625 -3% | -- |
| 2006 | $3,737 +507.6% | -- |
| 2005 | $615 | -- |
| 2004 | -- | -- |
| 2003 | $654 | -- |
Find assessor info on the county website
Monthly payment
Est. payment
Payment breakdown
Explore the cost of this home by adjusting the details. Changes won't be saved.Climate risks
Neighborhood: 30134
Nearby schools
GreatSchools rating
- 6/10Bright Star Elementary SchoolGrades: PK-5Distance: 1.7 mi
- 5/10Chestnut Log Middle SchoolGrades: 6-8Distance: 3.6 mi
- 5/10Douglas County High SchoolGrades: 9-12Distance: 0.8 mi
Schools provided by the listing agent
- Elementary: Bright Star
- Middle: Chestnut Log
- High: Douglas
Source: GAMLS. This data may not be complete. We recommend contacting the local school district to confirm school assignments for this home.
- $439,4005 bd3 ba2.9k sqft8826 Patricia Rose, Douglasville, GA 30134Off Market

- $410,5005 bd4 ba2.9k sqft8826 Patricia Rose #0, Douglasville, GA 30134Off Market

- $437,2004 bd3 ba3.2k sqft7084 Roselake Cir, Douglasville, GA 30134Off Market
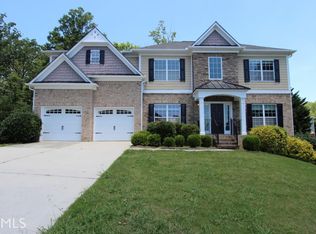
- $443,0004 bd4 ba3k sqft8830 Patricia Rose, Douglasville, GA 30134Off Market

- $396,5005 bd3 ba2.8k sqft7082 Roselake Cir, Douglasville, GA 30134Off Market
- $390,9004 bd3 ba2.8k sqft8829 Patricia Rose, Douglasville, GA 30134Off Market
- $371,2004 bd2 ba2.5k sqft7090 Roselake Cir, Douglasville, GA 30134Off Market
- $403,3004 bd3 ba3.4k sqft8832 Patricia Rose, Douglasville, GA 30134Off Market
A local agent can set up tours, give advice and negotiate with sellers.
Similar homes
- $575,0005 bd3 ba3.1k sqft7108 Roselake Cir, Douglasville, GA 30134Active

 MLS ID #10697468, Martha I Edwards, Maximum One Grt. Atl. REALTORS. GAMLS
 - $515,0005 bd4 ba4.2k sqft116 Fountain Oak, Villa Rica, GA 30180Active
 MLS ID #10777278, Gigi Davis, BHGRE Metro Brokers. GAMLS
 - $395,0004 bd3 ba2.9k sqft552 Magnolia Dr, Douglasville, GA 30134Active Under Contract
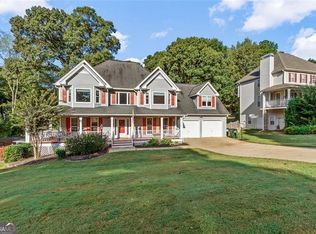 MLS ID #10680045, Kay Fulp, Local Realty. GAMLS
 - $549,0004 bd4 ba3.3k sqft3102 Bonita Springs Ct, Douglasville, GA 30135Active
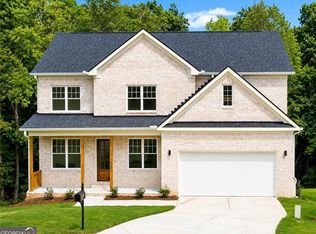 MLS ID #10814350, Raushanah El-Amin Foster, HomeSmart. GAMLS
 - $420,0004 bd3 ba2.2k sqft9380 Grace Lake Dr, Douglasville, GA 30135ActiveMLS ID #10793064, Dana Zahedi, Hester Group, REALTORS. GAMLS
- $605,0005 bd4 ba3.6k sqft787 King Sword Ct SE, Mableton, GA 30126ActiveMLS ID #10819219, Kaylan Maye, EasyStreet Realty Georgia. GAMLS
- $399,0004 bd3 ba3k sqft2986 Olde Tabby Dr, Douglasville, GA 30135ActiveMLS ID #10769075, Dariean Ward, Hester Group, REALTORS. GAMLS
- $520,0005 bd4 ba3.4k sqft66 Snowdon Way, Villa Rica, GA 30180ActiveMLS ID #10685948, Inez McDonald, The Agency - Atlanta Metro. GAMLS
- $500,0005 bd3 ba3.1k sqft4279 W Mill Run NW, Kennesaw, GA 30152ActiveMLS ID #10814318, Val Lemoine, Keller Williams Realty. GAMLS
- $650,0006 bd5 ba4.5k sqft9904 Ashford Green Way, Douglasville, GA 30135ActiveMLS ID #10815794, Amy McCoy, BHGRE Metro Brokers. GAMLS
- $515,0005 bd4 ba3k sqft502 Waterford Rd NW, Atlanta, GA 30318For Sale
 MLS ID #7754175, Dexter Alexander Culbreath, Atlanta Fine Homes Sotheby's International. FMLS GA
 - $489,9005 bd5 ba3.2k sqft88 Honeydew Ln, Dallas, GA 30157For SaleMLS ID #7774531, John Zwernemann, Atlanta Fine Homes Sotheby's International. FMLS GA
- $410,0004 bd3 ba2k sqft415 Creekstone Dr, Dallas, GA 30132For SaleMLS ID #7816515, Nidia Guzman, Virtual Properties Realty.com. FMLS GA
- $498,3375 bd3 ba3k sqft632 Topsail Dr, Villa Rica, GA 30180New ConstructionFMLS GA
- $459,0004 bd3 ba2.8k sqft1011 Chestnut Creek Dr, Villa Rica, GA 30180ActiveMLS ID #10755074, Jennifer Grimes, BHGRE Metro Brokers. GAMLS
- $439,9994 bd3 ba2.8k sqft5341 Stewart Mill Rd, Douglasville, GA 30135New ConstructionMLS ID #7680563, Kenia Perulero, Dalton Wade, Inc.. FMLS GA
- $499,9895 bd3 ba3k sqft904 Hillwood Cir, Villa Rica, GA 30180New ConstructionFMLS GA
- $479,0004 bd4 ba2.2k sqft44 Honeydew Ln, Dallas, GA 30132ActiveMLS ID #10808291, Suzanne T Crowe, Ansley RE|Christie's Int'l RE. GAMLS
- $459,0004 bd3 ba2.6k sqft3513 Palmer Falls Dr, Douglasville, GA 30135ActiveMLS ID #10784712, Donna B Mungin, BHGRE Metro Brokers. GAMLS
- $549,6004 bd3 ba3.3k sqft607 Holland Rd, Powder Springs, GA 30127ActiveMLS ID #10698860, Sue Ann Carroll, BHHS Georgia Properties. GAMLS
