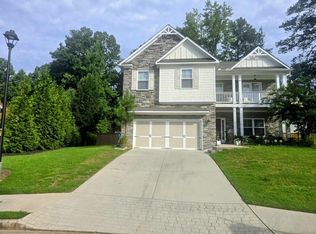
Welcome home to this beautifully maintained, like-new residence nestled in a private backyard, offering the perfect blend of tranquility, comfort, and modern living. Enjoy peaceful mornings on the charming upper-level porch or spend evenings relaxing on the open back patio-ideal spaces for entertaining guests or simply unwinding amid the serene surroundings. Rich hardwood flooring flows throughout the main level, adding timeless elegance and durability. Step inside to discover an inviting, oversized family room anchored by a cozy fireplace, creating a warm and welcoming gathering space. The family room opens to the gorgeous kitchen. The heart of the home is the stunning chef-inspired kitchen, featuring a large granite-topped island, abundant workspace, and newer appliances, including a double oven, range, and microwave. Whether preparing everyday meals or hosting holiday celebrations, this kitchen is designed to impress. Retreat to the spacious owner's suite, where a beautiful tray ceiling adds architectural charm. The luxurious en-suite bath offers a spa-like escape with a frameless glass shower, relaxing garden tub, dual-sink granite vanity, and ample space to begin and end each day in comfort. Thoughtfully designed for both family and guests, every secondary bedroom includes a walk-in closet, while the secondary bath features a granite double-sink vanity for added convenience. Located in a sought-after community, this exceptional home provides easy access to major interstates, shopping, dining, and everyday conveniences. Combining modern finishes, generous living spaces, and a peaceful setting, this move-in-ready gem offers everything today's buyers are looking for-and more. Don't miss the opportunity to make this exceptional property your next home!
Active
Price cut: $9K (8/18)
$449,999
3513 Palmer Falls Dr, Douglasville, GA 30135
4beds
2,676sqft
Single Family Residence
Built in 2023
0.26 Acres Lot
$447,900 Zestimate®
$168/sqft
$56/mo HOA
What's special
Modern finishesCozy fireplaceRich hardwood flooringPrivate backyardAbundant workspaceNewer appliancesGenerous living spaces
- 75 days |
- 307 |
- 18 |
Zillow last checked:
Listing updated:
Listed by:
Donna B Mungin 770-843-2575,
BHGRE Metro Brokers
Source: GAMLS,MLS#: 10784712
Facts & features
Interior
Bedrooms & bathrooms
- Bedrooms: 4
- Bathrooms: 3
- Full bathrooms: 2
- 1/2 bathrooms: 1
Rooms
- Room types: Family Room, Laundry
Kitchen
- Features: Breakfast Bar, Breakfast Room, Kitchen Island
Heating
- Forced Air, Natural Gas, Zoned
Cooling
- Ceiling Fan(s), Central Air, Zoned
Appliances
- Included: Dishwasher, Disposal, Gas Water Heater, Microwave
- Laundry: In Hall, Upper Level
Features
- Tray Ceiling(s), Walk-In Closet(s)
- Flooring: Carpet, Hardwood
- Basement: None
- Number of fireplaces: 1
- Fireplace features: Factory Built, Gas Starter
- Common walls with other units/homes: No Common Walls
Interior area
- Total structure area: 2,676
- Total interior livable area: 2,676 sqft
- Finished area above ground: 2,676
- Finished area below ground: 0
Property
Parking
- Parking features: Garage, Kitchen Level
- Has garage: Yes
Features
- Levels: Two
- Stories: 2
- Patio & porch: Patio
- Exterior features: Other
Lot
- Size: 0.26 Acres
- Features: Cul-De-Sac, Level
Details
- Parcel number: 01560150156
Construction
Type & style
- Home type: SingleFamily
- Architectural style: Craftsman,Traditional
- Property subtype: Single Family Residence
Materials
- Concrete
- Roof: Composition
Condition
- Resale
- New construction: No
- Year built: 2023
Utilities & green energy
- Sewer: Public Sewer
- Water: Public
- Utilities for property: Cable Available, Underground Utilities
Community & HOA
Community
- Features: Playground, Pool, Sidewalks, Street Lights
- Security: Smoke Detector(s)
- Subdivision: Palmer Falls
HOA
- Has HOA: Yes
- Services included: Maintenance Grounds, Tennis
- HOA fee: $675 annually
Location
- Region: Douglasville
Financial & listing details
- Price per square foot: $168/sqft
- Tax assessed value: $462,800
- Annual tax amount: $5,495
- Date on market: 6/12/2026
- Cumulative days on market: 75 days
- Listing agreement: Exclusive Right To Sell
- Listing terms: FHA,VA Loan,Conventional,Cash
Estimated market value
$447,900
$426,000 - $470,000
$2,808/mo
Price history
| Date | Event | Price |
|---|---|---|
| 8/18/2026 | Price change | $449,999-2%$168/sqft |
Source:  FMLS GA #7787484 Report a problem FMLS GA #7787484 Report a problem | ||
| 6/24/2026 | Price change | $459,000-1.3%$172/sqft |
Source:  GAMLS #10784712 Report a problem GAMLS #10784712 Report a problem | ||
| 6/12/2026 | Listed for sale | $464,900+0.9%$174/sqft |
Source: GAMLS #10784712 Report a problem | ||
| 4/26/2024 | Sold | $460,932+0.2%$172/sqft |
Source: GAMLS #20167012 Report a problem | ||
| 3/21/2024 | Pending sale | $459,900$172/sqft |
Source: GAMLS #20167012 Report a problem | ||
| 1/25/2024 | Price change | $459,900-4.2%$172/sqft |
Source: FMLS GA #7324840 Report a problem | ||
| 1/16/2024 | Listed for sale | $479,900$179/sqft |
Source: GAMLS #20167012 Report a problem | ||
| 1/13/2024 | Listing removed | $479,900$179/sqft |
Source: FMLS GA #7163038 Report a problem | ||
| 11/6/2023 | Price change | $479,900-4%$179/sqft |
Source: FMLS GA #7163038 Report a problem | ||
| 10/17/2023 | Price change | $499,900+0%$187/sqft |
Source: FMLS GA #7163038 Report a problem | ||
| 10/4/2023 | Price change | $499,735-2%$187/sqft |
Source: FMLS GA #7163038 Report a problem | ||
| 7/21/2023 | Price change | $509,900-5.5%$191/sqft |
Source: GAMLS #10122555 Report a problem | ||
| 5/2/2023 | Price change | $539,735+0.6%$202/sqft |
Source: FMLS GA #7163038 Report a problem | ||
| 2/14/2023 | Price change | $536,735-0.4%$201/sqft |
Source: FMLS GA #7163038 Report a problem | ||
| 1/13/2023 | Listed for sale | $538,750$201/sqft |
Source: FMLS GA #7163038 Report a problem | ||
Public tax history
| Year | Property taxes | Tax assessment |
|---|---|---|
| 2025 | $5,430 +6.3% | $185,120 +14% |
| 2024 | $5,107 +903.7% | $162,320 +914.5% |
| 2023 | $509 | $16,000 +14.3% |
| 2022 | -- | $14,000 +13900% |
| 2021 | -- | $100 |
Find assessor info on the county website
Monthly payment
Est. payment
Payment breakdown
Explore the cost of this home by adjusting the details. Changes won't be saved.Climate risks
Neighborhood: 30135
Nearby schools
GreatSchools rating
- 7/10New Manchester Elementary SchoolGrades: PK-5Distance: 0.4 mi
- 4/10Factory Shoals Middle SchoolGrades: 6-8Distance: 1.1 mi
- 3/10New Manchester High SchoolGrades: 9-12Distance: 2.7 mi
Schools provided by the listing agent
- Elementary: New Manchester
- Middle: Factory Shoals
- High: New Manchester
Source: GAMLS. This data may not be complete. We recommend contacting the local school district to confirm school assignments for this home.
- $1,3001 bd1 ba2.5k sqft3523 Palmer Falls Dr, Douglasville, GA 30135For Rent
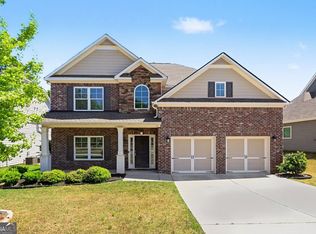
- $453,8005 bd4 ba3.2k sqft3524 Palmer Falls Dr, Douglasville, GA 30135Off Market
- $450,0005 bd4 ba3.4k sqft3544 Palmer Falls Dr, Douglasville, GA 30135Sold
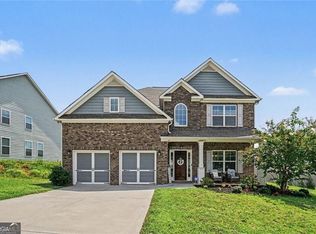
- $493,1006 bd4 ba3.7k sqft3543 Palmer Falls Dr, Douglasville, GA 30135Off Market
- $522,5003 bd4 ba3.3k sqft3535 Palmer Falls Dr, Douglasville, GA 30135Off Market
- $473,7004 bd3 ba2.8k sqft3554 Palmer Falls Dr, Douglasville, GA 30135Off Market
- $589,0005 bd4 ba4.1k sqft3553 Palmer Falls Dr, Douglasville, GA 30135Sold
- $266,3003 bd2 ba1.3k sqft2052 Riverside Pkwy, Douglasville, GA 30135Off Market
A local agent can set up tours, give advice and negotiate with sellers.
Similar homes
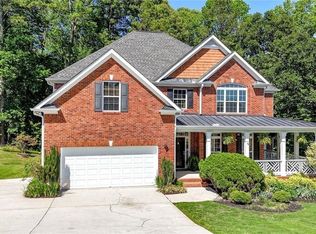
- $482,5004 bd4 ba3.4k sqft4210 Wild Country Ct, Douglasville, GA 30135Active
 MLS ID #10803589, Shawn Smith, BHGRE Metro Brokers. GAMLS
 - $470,0005 bd4 ba3k sqft4280 Hampton Mill Pkwy, Douglasville, GA 30135Active
 MLS ID #10768002, Maurice K Royster, Keller Williams Realty. GAMLS
 - $570,0004 bd4 ba3.8k sqft3760 Lindsy Brooke Ct, Douglasville, GA 30135For Sale
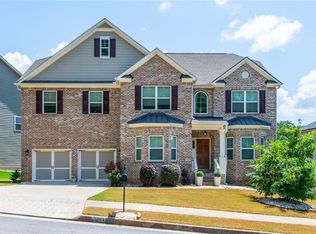
 MLS ID #7703648, Joana Nozime, Keyset Realty. FMLS GA
 - $399,0004 bd3 ba3k sqft2986 Olde Tabby Dr, Douglasville, GA 30135Active
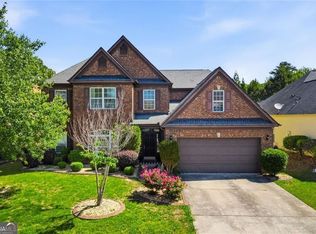 MLS ID #10769075, Dariean Ward, Hester Group, REALTORS. GAMLS
 - $400,0004 bd3 ba2.2k sqft9380 Grace Lake Dr, Douglasville, GA 30135ActiveMLS ID #10793064, Dana Zahedi, Compass. GAMLS
- $439,9994 bd3 ba2.8k sqft5341 Stewart Mill Rd, Douglasville, GA 30135New ConstructionMLS ID #7680563, Kenia Perulero, Dalton Wade, Inc.. FMLS GA
- $460,0005 bd3 ba3.1k sqft795 Miller Run, Atlanta, GA 30349ActiveMLS ID #10810204, Sy Wigginton, Keller Williams West Atlanta. GAMLS
- $475,0004 bd3 ba2.9k sqft4544 Queen Anne Ct SE, Mableton, GA 30126ActiveMLS ID #10831625, Samantha Brown, Atlanta Communities. GAMLS
- $385,9004 bd3 ba2.3k sqft4101 Chapel Hl, Douglasville, GA 30135ActiveMLS ID #10799625, Shan Walker, KFH Realty, LLC. GAMLS
- $455,0005 bd3 ba2.7k sqft110 Newry Dr, Atlanta, GA 30349ActiveMLS ID #10807992, Renee Collier, BHGRE Metro Brokers. GAMLS
- $499,0005 bd4 ba3.8k sqft8828 Patricia Rose, Douglasville, GA 30134ActiveMLS ID #10780871, Juliany Pereira Da Silva, Virtual Properties Realty.com. GAMLS
- $449,0004 bd3 ba2.8k sqft1011 Chestnut Creek Dr, Villa Rica, GA 30180ActiveMLS ID #10755074, Jennifer Grimes, BHGRE Metro Brokers. GAMLS
- $449,9004 bd3 ba2.4k sqft4036 Saint George Walk SW, Powder Springs, GA 30127ActiveMLS ID #10770498, Janine Reedy, Keller Williams West Atlanta. GAMLS
- $494,9004 bd4 ba2.8k sqft4810 Highland Lake Dr, College Park, GA 30349ActiveMLS ID #10739336, Patrice Sumpter, BHHS Georgia Properties. GAMLS
- $434,9904 bd3 ba2.5k sqft2731 Riverpine Trl, Atlanta, GA 30331New ConstructionMLS ID #7772715, Courtney Vankinscott, Rockhaven Realty, LLC. FMLS GA
- $465,0004 bd4 ba2.2k sqft44 Honeydew Ln, Dallas, GA 30132ActiveMLS ID #10808291, Suzanne T Crowe, Ansley RE|Christie's Int'l RE. GAMLS
- $459,9005 bd3 ba3.6k sqft2516 Lorne Ct SW, Marietta, GA 30064Active Under ContractMLS ID #10820293, Andrew Johnson, Century 21 Results. GAMLS
- $370,0004 bd3 ba2.5k sqft767 Effendi Pl, Fairburn, GA 30213ActiveMLS ID #10705745, Shandreka Rogers, BHGRE Metro Brokers. GAMLS
- $505,0005 bd4 ba3k sqft4863 Pool Rd, Winston, GA 30187For SaleMLS ID #11791293, Sharon Bevins, Your Home Sold Guaranteed Realty Heritage Oaks. My State MLS
- $435,0005 bd3 ba2.6k sqft193 Preston Pl NW, Dallas, GA 30157ActiveMLS ID #10828147, Robert Masoudpour, Atlanta Communities. GAMLS
