A rare combination of space, flexibility, and value awaits at 193 Preston Place in Wyndham Lakes. Priced at $435,000, this spacious Dallas home offers one of the lowest prices per square foot among recent neighborhood sales and gives buyers the opportunity to make updates according to their own style. Set on a private, level, fenced 0.49-acre corner lot, this two-story single-family home offers 4 bedrooms, 2.5 bathrooms, 2,656 square feet, a two-car garage, and a full basement. With one of the largest lots in Wyndham Lakes, there is plenty of room to entertain, garden, play, or simply enjoy the outdoors. The screened porch creates a comfortable place for slow mornings, relaxed evenings, and peaceful views of the backyard. Inside, natural light fills a spacious and functional floor plan. The large family room is anchored by a welcoming fireplace, while separate formal living and dining rooms offer flexibility for entertaining, working from home, or creating additional gathering spaces. The kitchen features granite countertops, stainless steel appliances, generous cabinetry, and a breakfast nook overlooking the backyard. Upstairs, the primary suite provides a comfortable retreat with a double tray ceiling, large walk-in closet, and en-suite bathroom featuring double vanities, a garden tub, and separate shower. Three additional bedrooms provide space for guests, hobbies, or a home office. Hardwood flooring, tile, and carpeting add warmth and practicality throughout the home. The full basement expands the possibilities even further with a finished recreation room that can serve as a home theater, gym, playroom, hobby area, or guest retreat, along with additional unfinished space for storage and future use. Located in the sought-after Harrison High School district, Wyndham Lakes offers neighborhood amenities including a lake, swimming pool, and multiple tennis courts. With its generous floor plan, oversized corner lot, full basement, screened porch, and $435,000 price, this home delivers the space and functionality that are increasingly difficult to find at this price point. Schedule your private showing and see the possibilities waiting at 193 Preston Place.
Active
Price cut: $10K (9/8)
$425,000
193 Preston Pl NW, Dallas, GA 30157
5beds
2,656sqft
Single Family Residence
Built in 1990
0.48 Acres Lot
$421,800 Zestimate®
$160/sqft
$53/mo HOA
What's special
- 38 days
- 485
- 26
Zillow last checked:
Listing updated:
Listed by:
Robert Masoudpour 678-520-8754,
Atlanta Communities
Source: GAMLS,MLS#: 10828147
Facts & features
Interior
Bedrooms & bathrooms
- Bedrooms: 5
- Bathrooms: 3
- Full bathrooms: 2
- 1/2 bathrooms: 1
Rooms
- Room types: Bonus Room, Den, Exercise Room, Foyer, Game Room, Laundry
Kitchen
- Features: Breakfast Area, Breakfast Room, Pantry, Solid Surface Counters, Walk-in Pantry
Heating
- Central, Forced Air, Zoned
Cooling
- Ceiling Fan(s), Central Air, Zoned
Appliances
- Included: Dishwasher, Disposal
- Laundry: None
Features
- Tray Ceiling(s), Walk-In Closet(s)
- Flooring: Carpet, Hardwood
- Windows: Double Pane Windows
- Basement: Daylight,Exterior Entry,Finished,Interior Entry
- Attic: Pull Down Stairs
- Number of fireplaces: 1
- Fireplace features: Family Room
- Common walls with other units/homes: No Common Walls
Interior area
- Total structure area: 2,656
- Total interior livable area: 2,656 sqft
- Finished area above ground: 2,160
- Finished area below ground: 496
Video & virtual tour
Property
Parking
- Parking features: Basement
- Has attached garage: Yes
Features
- Levels: Two
- Stories: 2
- Patio & porch: Deck, Screened
- Fencing: Back Yard
- Body of water: None
Lot
- Size: 0.48 Acres
- Features: Corner Lot, Private
- Residential vegetation: Wooded
Details
- Parcel number: 20030500350
Construction
Type & style
- Home type: SingleFamily
- Architectural style: Traditional
- Property subtype: Single Family Residence
Materials
- Brick
- Roof: Composition
Condition
- Resale
- New construction: No
- Year built: 1990
Utilities & green energy
- Sewer: Public Sewer
- Water: Public
- Utilities for property: Cable Available, Electricity Available, High Speed Internet, Natural Gas Available, Phone Available, Sewer Available, Underground Utilities, Water Available
Community & HOA
Community
- Features: Street Lights, Tennis Court(s)
- Security: Smoke Detector(s)
- Subdivision: Wyndham Lakes
HOA
- Has HOA: Yes
- Services included: None
- HOA fee: $633 annually
Location
- Region: Dallas
Financial & listing details
- Price per square foot: $160/sqft
- Tax assessed value: $382,200
- Annual tax amount: $4,035
- Date on market: 8/15/2026
- Cumulative days on market: 39 days
- Listing agreement: Exclusive Agency
- Electric utility on property: Yes
Estimated market value
$421,800
$401,000 - $443,000
$2,705/mo
Price history
| Date | Event | Price |
|---|---|---|
| 9/8/2026 | Price change | $425,000-2.3%$160/sqft |
Source:  GAMLS #10828147 Report a problem GAMLS #10828147 Report a problem | ||
| 8/18/2026 | Listed for sale | $435,000$164/sqft |
Source:  FMLS GA #7823338 Report a problem FMLS GA #7823338 Report a problem | ||
| 8/17/2026 | Listing removed | $435,000$164/sqft |
Source: GAMLS #10765711 Report a problem | ||
| 8/12/2026 | Price change | $435,000-3.3%$164/sqft |
Source: GAMLS #10765711 Report a problem | ||
| 7/20/2026 | Price change | $450,000-3.2%$169/sqft |
Source: GAMLS #10765711 Report a problem | ||
| 6/30/2026 | Price change | $464,900-1.1%$175/sqft |
Source: FMLS GA #7771592 Report a problem | ||
| 6/17/2026 | Price change | $469,900-1.1%$177/sqft |
Source: GAMLS #10765711 Report a problem | ||
| 6/4/2026 | Listed for sale | $475,000+46.2%$179/sqft |
Source: GAMLS #10765711 Report a problem | ||
| 10/7/2021 | Sold | $325,000+30%$122/sqft |
Source: Public Record Report a problem | ||
| 4/24/2017 | Listing removed | $250,000$94/sqft |
Source: Keller Williams - Atlanta - Smyrna/Vinings #5828223 Report a problem | ||
| 4/3/2017 | Listed for sale | $250,000+35.1%$94/sqft |
Source: KELLER WILLIAMS REALTY CITYSIDE #5828223 Report a problem | ||
| 11/12/2013 | Sold | $185,000$70/sqft |
Source:  FMLS GA #5188180 Report a problem FMLS GA #5188180 Report a problem | ||
| 10/15/2013 | Pending sale | $185,000$70/sqft |
Source: Prudential Georgia Realty-Northwest #5188180 Report a problem | ||
| 10/10/2013 | Price change | $185,000-3.9%$70/sqft |
Source: Prudential Georgia Realty-Northwest #5188180 Report a problem | ||
| 9/20/2013 | Price change | $192,500-2.5%$72/sqft |
Source: Prudential Georgia Realty-Northwest #5188180 Report a problem | ||
| 8/24/2013 | Listed for sale | $197,500+31.7%$74/sqft |
Source: Prudential Georgia Realty-Northwest #5188180 Report a problem | ||
| 7/26/2013 | Sold | $150,000-14.3%$56/sqft |
Source: FMLS GA #5154636 Report a problem | ||
| 6/27/2013 | Pending sale | $175,000$66/sqft |
Source: Atlanta Communities #5154636 Report a problem | ||
| 6/4/2013 | Listed for sale | $175,000$66/sqft |
Source: Atlanta Communities #5154636 Report a problem | ||
Public tax history
| Year | Property taxes | Tax assessment |
|---|---|---|
| 2024 | $4,038 +34.6% | $152,880 +17.6% |
| 2023 | $2,999 -15.9% | $130,000 |
| 2022 | $3,566 +24.1% | $130,000 +10.7% |
| 2021 | $2,874 +21.6% | $117,476 +24.8% |
| 2020 | $2,364 | $94,164 |
| 2019 | $2,364 +4.1% | $94,164 +4.7% |
| 2018 | $2,271 | $89,948 |
| 2017 | $2,271 +6.8% | $89,948 +3% |
| 2016 | $2,127 +21.9% | $87,348 +28.3% |
| 2015 | $1,746 -13.7% | $68,100 |
| 2014 | $2,023 +87.2% | $68,100 +51.7% |
| 2013 | $1,081 -0.8% | $44,900 |
| 2012 | $1,090 -28.4% | $44,900 -26.2% |
| 2011 | $1,522 -7.5% | $60,880 -13% |
| 2010 | $1,645 | $70,000 |
| 2009 | $1,645 +19.9% | $70,000 +7.6% |
| 2006 | $1,372 -0.5% | $65,060 |
| 2005 | $1,378 | $65,060 |
| 2004 | $1,378 | $65,060 |
| 2003 | $1,378 -0.1% | $65,060 |
| 2002 | $1,379 +14.3% | $65,060 +20.7% |
| 2001 | $1,207 -2% | $53,885 |
| 2000 | $1,231 | $53,885 |
Find assessor info on the county website
Monthly payment
Est. payment
Payment breakdown
Explore the cost of this home by adjusting the details. Changes won't be saved.Climate risks
Neighborhood: 30157
Nearby schools
Schools provided by the listing agent
- Elementary: Vaughan
- Middle: Lost Mountain
- High: Harrison
Source: GAMLS. This data may not be complete. We recommend contacting the local school district to confirm school assignments for this home.
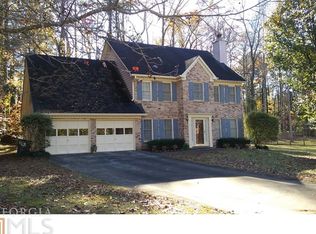
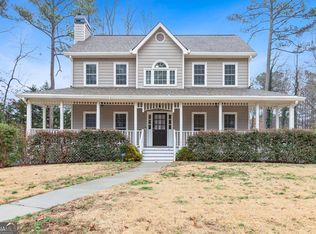

Similar homes
- $399,9003 bd2 ba2.1k sqft148 Stanbrough Dr, Dallas, GA 30157Active

 MLS ID #10804293, Kim Pritchard, BHGRE Metro Brokers. GAMLS
 - $399,9004 bd3 ba2.5k sqft89 Creekside Dr, Dallas, GA 30157Active
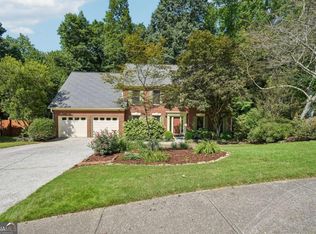 MLS ID #10850175, Zachary Barnes, Atlantic Real Estate Brokers. GAMLS
 - $379,9004 bd2 ba3.4k sqft228 Meryton Cir, Dallas, GA 30157Active
 MLS ID #10826520, Brenton Newton, HomeSmart. GAMLS
 - $379,0004 bd3 ba2.5k sqft40 Due West Ln, Dallas, GA 30157Active
 MLS ID #10766631, Kevin Pickles, Keller Williams Realty. GAMLS
 - $419,9004 bd3 ba2.8k sqft6011 Crabapple Way, Powder Springs, GA 30127Active Under ContractMLS ID #10760665, Kimberly K Jeans, Keller Williams Realty. GAMLS
- $500,0005 bd5 ba3.2k sqft88 Honeydew Ln, Dallas, GA 30157For Sale
 MLS ID #7774531, John Zwernemann, Atlanta Fine Homes Sotheby's International. FMLS GA
 - $375,0003 bd2 ba2k sqft5792 Stonehaven Dr NW, Kennesaw, GA 30152For SaleMLS ID #7835350, Mike Cash, Anderson Cash Realty. FMLS GA
- $449,9005 bd3 ba2.8k sqft676 Bentleaf Dr, Dallas, GA 30132For SaleMLS ID #7768397, RYAN SHEA, First United Realty of Ga, Inc.. FMLS GA
- $440,0004 bd3 ba2.7k sqft4516 Terret Trce NW, Acworth, GA 30101ActiveMLS ID #10811004, Path & Post Team, Path & Post. GAMLS
- $380,0003 bd2 ba1.7k sqft45 Quail Run, Acworth, GA 30101For SaleMLS ID #7803309, Christina Brown, Auben Realty, LLC. FMLS GA
- $430,0004 bd3 ba2.3k sqft2513 Trent Dr, Marietta, GA 30066For SaleMLS ID #7834245, ANNE VOYLES, Dorsey Alston Realtors. FMLS GA
- $474,9004 bd3 ba3k sqft5196 Proctor Landing Rd NW, Acworth, GA 30101ActiveMLS ID #10773272, Lyndsay Wrensen, Compass. GAMLS
- $450,0004 bd3 ba2.6k sqft3550 Myrtlewood Chase NW, Kennesaw, GA 30144For SaleMLS ID #7824113, Julie Groke, Groke and Company, LLC. FMLS GA
- $400,0003 bd3 ba1.7k sqft3561 Plum Creek Trl NW, Kennesaw, GA 30152For SaleMLS ID #7815777, Emmanuel Olabode, EXP Realty, LLC.. FMLS GA
- $349,9005 bd4 ba2.1k sqft341 Birchwood Farms Ln, Dallas, GA 30132For SaleMLS ID #7832174, Trevor Smith, Your Home Sold Guaranteed Realty Trevor Smith Team. FMLS GA
- $534,9905 bd4 ba3.1k sqft1199 Mountainside Trce NW, Kennesaw, GA 30152ActiveMLS ID #10802102, Thomas Cooke, Century 21 Results. GAMLS
- $429,0004 bd3 ba1.9k sqft2734 Ashbury Point Ln, Marietta, GA 30066For SaleMLS ID #7837061, Kate Viola, Peachtree Town & Country. FMLS GA
- $404,9995 bd3 ba3.3k sqft304 Ridge Hill Cir, Holly Springs, GA 30115For SaleMLS ID #7824690, Annmarie Grenga, East Cobb Luxury, LLC. FMLS GA
- $529,9003 bd3 ba2.9k sqft2068 Signal Ridge Chase NW, Kennesaw, GA 30152ActiveMLS ID #10842377, Christopher Rodriguez, Redfin Corporation. GAMLS
