Welcome to 53 Cricket Ct, a spacious Dallas home offering the kind of room, outdoor space, and everyday functionality that is getting harder to find. An expansive front porch that extends slightly around the left side of the home sets the tone before you step inside to a bright, open living area anchored by a fireplace and an easy flow into the kitchen and dining space. The kitchen offers generous cabinetry, ample counter space, stainless appliances, and a breakfast area filled with natural light. The main living areas feature updated flooring and a clean, neutral palette that gives the home a fresh, move-in-ready feel. Upstairs, a large flexible bonus room creates valuable space for a home office, media room, playroom, gym, or additional living area. The primary suite offers comfortable proportions and a private bath, while the additional bedrooms provide flexibility for family, guests, or work-from-home needs. Out back, a spacious deck overlooks a large, usable yard with plenty of room to entertain, garden, play, or simply unwind. Conveniently located in Dallas with access to shopping, dining, and major routes, 53 Cricket Ct delivers traditional curb appeal, flexible interior space, and a backyard buyers can actually use.
Active
Price increase: $20K (10/6)
$369,999
53 Cricket Ct, Dallas, GA 30157
4beds
1,955sqft
Single Family Residence
Built in 1999
0.5 Acres Lot
$368,300 Zestimate®
$189/sqft
$-- HOA
What's special
Spacious deckClean neutral paletteAmple counter spaceStainless appliancesGenerous cabinetryExpansive front porchLarge flexible bonus room
- 15 days
- 508
- 55
Zillow last checked:
Listing updated:
Listed by:
Robert Lee Neely Jr 818-261-9205,
14th & Luxe Realty
Source: GAMLS,MLS#: 10867891
Facts & features
Interior
Bedrooms & bathrooms
- Bedrooms: 4
- Bathrooms: 3
- Full bathrooms: 2
- 1/2 bathrooms: 1
- Main level bathrooms: 1
- Main level bedrooms: 1
Rooms
- Room types: Foyer, Laundry, Other
Kitchen
- Features: Pantry
Heating
- Central
Cooling
- Central Air
Appliances
- Included: Dishwasher, Disposal, Microwave, Refrigerator, Washer
- Laundry: Laundry Closet
Features
- Master On Main Level, Other
- Flooring: Hardwood
- Windows: Double Pane Windows
- Basement: None
- Number of fireplaces: 1
- Fireplace features: Family Room
- Common walls with other units/homes: No Common Walls
Interior area
- Total structure area: 1,955
- Total interior livable area: 1,955 sqft
- Finished area above ground: 1,955
- Finished area below ground: 0
Property
Parking
- Total spaces: 2
- Parking features: Garage, Side/Rear Entrance
- Has garage: Yes
Features
- Levels: One and One Half
- Stories: 1
- Patio & porch: Deck, Patio
- Exterior features: Garden
- Fencing: Back Yard
- Has view: Yes
- View description: City
- Body of water: None
Lot
- Size: 0.5 Acres
- Features: Private
Details
- Parcel number: 43831
Construction
Type & style
- Home type: SingleFamily
- Architectural style: A-Frame
- Property subtype: Single Family Residence
Materials
- Aluminum Siding
- Foundation: Slab
- Roof: Composition,Other
Condition
- Resale
- New construction: No
- Year built: 1999
Details
- Warranty included: Yes
Utilities & green energy
- Electric: 220 Volts
- Sewer: Public Sewer
- Water: Public
- Utilities for property: Electricity Available, Natural Gas Available, Phone Available, Sewer Available, Water Available
Community & HOA
Community
- Features: None
- Subdivision: Lancaster
HOA
- Has HOA: No
- Services included: None
Location
- Region: Dallas
Financial & listing details
- Price per square foot: $189/sqft
- Tax assessed value: $338,230
- Annual tax amount: $3,365
- Date on market: 10/5/2026
- Cumulative days on market: 15 days
- Listing agreement: Exclusive Agency
- Electric utility on property: Yes
Estimated market value
$368,300
$350,000 - $387,000
$2,134/mo
Price history
| Date | Event | Price |
|---|---|---|
| 10/6/2026 | Price change | $369,999+5.7%$189/sqft |
Source:  FMLS GA #7848386 Report a problem | ||
| 10/5/2026 | Listed for sale | $349,999+35.9%$179/sqft |
Source: FMLS GA #7848386 Report a problem | ||
| 4/3/2026 | Sold | $257,540+30.7%$132/sqft |
Source: Public Record Report a problem | ||
| 4/16/2018 | Sold | $197,000+64.3%$101/sqft |
Source:  FMLS GA #5973400 Report a problem | ||
| 10/12/1999 | Sold | $119,900+499.5%$61/sqft |
Source: Public Record Report a problem | ||
| 7/26/1999 | Sold | $20,000$10/sqft |
Source: Public Record Report a problem | ||
Public tax history
| Year | Property taxes | Tax assessment |
|---|---|---|
| 2025 | $3,365 +5.1% | $135,292 +7.3% |
| 2024 | $3,202 -7.4% | $126,104 -5% |
| 2023 | $3,459 +5% | $132,688 +17.1% |
| 2022 | $3,293 +31.6% | $113,320 +34.5% |
| 2021 | $2,501 +12.2% | $84,224 +13.8% |
| 2020 | $2,229 +17.2% | $73,980 +15.3% |
| 2018 | $1,902 +3.1% | $64,140 +2% |
| 2017 | $1,846 +1.5% | $62,912 +1.5% |
| 2016 | $1,819 | $62,012 +11.6% |
| 2015 | $1,819 | $55,568 +40.4% |
| 2014 | -- | $39,584 +6.9% |
| 2013 | $1,191 | $37,040 |
| 2012 | -- | -- |
| 2011 | -- | -- |
| 2010 | -- | -- |
| 2009 | -- | $56,200 -10.4% |
| 2008 | -- | $62,720 -4% |
| 2007 | -- | $65,344 -0.8% |
| 2006 | -- | $65,844 +6.7% |
| 2005 | -- | $61,696 +0.2% |
| 2004 | -- | $61,592 +11% |
| 2003 | -- | $55,488 +0.8% |
| 2002 | -- | $55,028 +9.4% |
| 2001 | -- | $50,284 |
Find assessor info on the county website
Monthly payment
Est. payment
Payment breakdown
Explore the cost of this home by adjusting the details. Changes won't be saved.Climate risks
Neighborhood: 30157
Nearby schools
Schools provided by the listing agent
- Elementary: Nebo
- Middle: South Paulding
- High: Paulding
Source: GAMLS. This data may not be complete. We recommend contacting the local school district to confirm school assignments for this home.

Similar homes
- $360,0004 bd3 ba2.5k sqft48 Timberland Trace Way, Dallas, GA 30157Active

 MLS ID #10869455, Delmy Mattar, Virtual Properties Realty.com. GAMLS
- $395,5004 bd3 ba2.2k sqft24 Augusta Way, Hiram, GA 30141Active
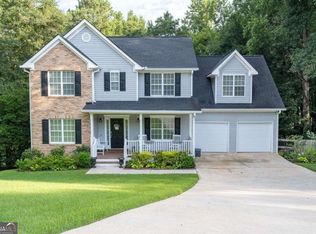 MLS ID #10826010, Wendi Robinson, Coldwell Banker Realty. GAMLS
- $375,0005 bd3 ba2.9k sqft277 Cedar Bay Cir, Dallas, GA 30157Active
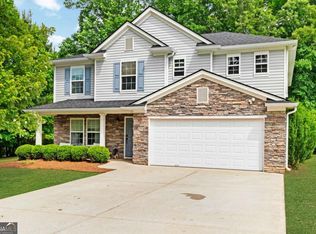 MLS ID #10770553, Lorraine Danielson, Atlanta Communities. GAMLS
- $365,0003 bd2 ba2.1k sqft256 Spring Meadows Ave, Dallas, GA 30157Active Under Contract
 MLS ID #10798881, Christie Welch Carroll, Prestige Home Brokers. GAMLS
- $329,0004 bd4 ba2.2k sqft106 Black Forest Run, Douglasville, GA 30134Active Under ContractMLS ID #10867752, Joshua Pickens, Housewell.com Realty. GAMLS
- $369,9003 bd3 ba1.7k sqft500 Benson Meadows Dr, Dallas, GA 30157Active Under ContractMLS ID #10764901, Mark Taglieber, Keystone Realty Group, LLC. GAMLS
- $359,9005 bd3 ba2k sqft170 Shenandoah Dr, Hiram, GA 30141ActiveMLS ID #10825297, Stacy H Corley, Atlanta Communities. GAMLS
- $334,8993 bd3 ba1.6k sqft207 Overlook Ct, Dallas, GA 30157ActiveMLS ID #10825509, Kyle W Duncan, RE/MAX Pure. GAMLS
- $300,0004 bd3 ba1.8k sqft141 Mulberry Dr, Dallas, GA 30157ActiveMLS ID #10779301, Stacey Wyatt Group, eXp Realty. GAMLS
- $335,0003 bd3 ba1.8k sqft236 Shenandoah Dr, Hiram, GA 30141ActiveMLS ID #10843905, Lisa Simpson, I Heart Atlanta Brokerage. GAMLS
- $375,0004 bd2 ba1.8k sqft1749 Charrington Way, Powder Springs, GA 30127ActiveMLS ID #10869117, Melissa Krudwig, Atlanta Communities. GAMLS
- $338,0003 bd2 ba1.4k sqft39 Gunnell Rd, Dallas, GA 30157ActiveMLS ID #10735604, Donna Brady, Atlanta Communities. GAMLS
- $370,0004 bd3 ba1.9k sqft241 Muskogee Dr, Dallas, GA 30132ActiveMLS ID #10826442, Madison Brokaw, Atlanta Communities. GAMLS
- $350,0003 bd2 ba1.6k sqft462 Whitby Dr, Douglasville, GA 30134ActiveMLS ID #10848126, LME Realty, Keller Williams Realty. GAMLS
- $230,0003 bd3 ba1.6k sqft11 Paces Meadows Ln, Dallas, GA 30157Active Under ContractMLS ID #10617970, Kristin Schmidt, Orchard Brokerage, LLC. GAMLS
- $338,0004 bd3 ba2k sqft12 Indian Lake Ct, Hiram, GA 30141ActiveMLS ID #10736770, Donna Brady, Atlanta Communities. GAMLS
- $393,9003 bd3 ba1.9k sqft5881 Pavillion Dr, Powder Springs, GA 30127ActiveMLS ID #10866896, Lindsey Haas, Keller Williams Realty. GAMLS
- $360,0003 bd3 ba1.9k sqft2418 Greenside Ct, Austell, GA 30106Active Under ContractMLS ID #10844132, Tom Atkinson, Knapp Realty. GAMLS
- $349,9005 bd3 ba2.4k sqft201 Hayes Park Dr, Dallas, GA 30132ActiveMLS ID #10802714, Cyndi Hambrick-Grizzle, Atlanta Communities. GAMLS
- $360,0004 bd3 ba2.1k sqft252 Parkmont Way, Dallas, GA 30132ActiveMLS ID #10825519, Brandy D Black, Keller Williams Realty Partners. GAMLS
