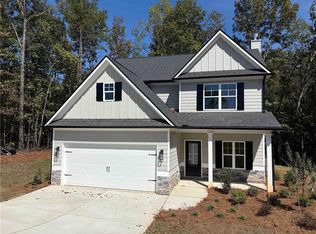
BUILDER CLOSE OUT - FINAL FOUR HOMES - $10,000 BUILDER INCENTIVE. INCENTIVE CAN BE USED TOWARDS CLOSING COSTS, APPLIANCES OR BUILDER UPGRADES. Welcome to this beautifully finished new construction home tucked into a quiet cul-de-sac in the sought-after Benson Estates community. This home blends modern farmhouse charm with clean, contemporary finishes that feel warm, bright, and move-in ready. Step inside to an open, inviting layout featuring gray cabinetry, granite stone countertops, white subway tile backsplash, and stainless steel appliances. The kitchen's center island anchors the space, offering the perfect spot for cooking, gathering, and entertaining. Light wood-look luxury vinyl plank flooring and recessed lighting create a fresh, cohesive feel throughout the main level. The primary suite is a serene retreat with a spacious layout, double-sink vanity, granite counters, black hardware, and a beautifully tiled glass-enclosed shower. A separate soaking tub and large walk-in closet complete the spa-like experience. Additional bedrooms and baths are thoughtfully designed with the same clean, modern finishes. Outside, the home features a welcoming front porch, stone accents, and a private backyard that backs up to a wooded area - offering peaceful views and room to relax or customize your outdoor space. Located on a cul-de-sac lot with minimal traffic and added privacy, this home delivers both comfort and convenience. This property is NOT GPS FRIENDLY, put "Benson Meadows Drive, Dallas" into GPS to get to the neighborhood, Right on Jeffrey Lane, Home is on the Left. Move-in Ready Built by Keystone Communities
Active under contract
$369,900
500 Benson Meadows Dr, Dallas, GA 30157
3beds
1,740sqft
Single Family Residence
Built in 2025
0.76 Acres Lot
$369,600 Zestimate®
$213/sqft
$13/mo HOA
What's special
Clean contemporary finishesPeaceful viewsStone accentsOpen inviting layoutWelcoming front porchStainless steel appliancesQuiet cul-de-sac
- 156 days
- 179
- 7
Zillow last checked:
Listing updated:
Listed by:
Mark Taglieber 770-880-4576,
Keystone Realty Group, LLC
Source: GAMLS,MLS#: 10764901
Facts & features
Interior
Bedrooms & bathrooms
- Bedrooms: 3
- Bathrooms: 3
- Full bathrooms: 2
- 1/2 bathrooms: 1
Rooms
- Room types: Foyer, Laundry, Office
Kitchen
- Features: Breakfast Area, Kitchen Island, Pantry, Solid Surface Counters
Heating
- Central, Electric, Heat Pump
Cooling
- Ceiling Fan(s), Central Air, Electric
Appliances
- Included: Dishwasher, Electric Water Heater, Microwave, Oven/Range (Combo), Stainless Steel Appliance(s)
- Laundry: In Hall, Upper Level
Features
- Double Vanity, High Ceilings, Tray Ceiling(s), Walk-In Closet(s)
- Flooring: Carpet, Other, Vinyl
- Windows: Double Pane Windows
- Basement: Daylight,Exterior Entry,Full,Interior Entry,Unfinished
- Attic: Pull Down Stairs
- Number of fireplaces: 1
- Fireplace features: Factory Built, Family Room
- Common walls with other units/homes: No Common Walls
Interior area
- Total structure area: 1,740
- Total interior livable area: 1,740 sqft
- Finished area above ground: 1,740
- Finished area below ground: 0
Property
Parking
- Total spaces: 2
- Parking features: Attached, Garage, Garage Door Opener, Side/Rear Entrance
- Has attached garage: Yes
Features
- Levels: Two
- Stories: 2
- Patio & porch: Deck
- Body of water: None
Lot
- Size: 0.76 Acres
- Features: Sloped
- Residential vegetation: Partially Wooded
Details
- Parcel number: 92988
Construction
Type & style
- Home type: SingleFamily
- Architectural style: Traditional
- Property subtype: Single Family Residence
Materials
- Concrete, Other
- Foundation: Slab
- Roof: Composition
Condition
- New Construction
- New construction: Yes
- Year built: 2025
Details
- Warranty included: Yes
Utilities & green energy
- Sewer: Septic Tank
- Water: Public
- Utilities for property: Cable Available, Electricity Available, Phone Available, Underground Utilities, Water Available
Community & HOA
Community
- Features: Street Lights
- Security: Carbon Monoxide Detector(s), Smoke Detector(s)
- Subdivision: Benson Estates
HOA
- Has HOA: Yes
- Services included: Other
- HOA fee: $150 annually
Location
- Region: Dallas
Financial & listing details
- Price per square foot: $213/sqft
- Date on market: 5/14/2026
- Cumulative days on market: 156 days
- Listing agreement: Exclusive Right To Sell
- Listing terms: Cash,Conventional,FHA,VA Loan
- Electric utility on property: Yes
Estimated market value
$369,600
$351,000 - $388,000
$2,109/mo
Price history
| Date | Event | Price |
|---|---|---|
| 5/14/2026 | Listed for sale | $369,900$213/sqft |
Source:  FMLS GA #7770668 Report a problem FMLS GA #7770668 Report a problem | ||
| 5/12/2026 | Listing removed | $369,900$213/sqft |
Source: FMLS GA #7643971 Report a problem | ||
| 4/15/2026 | Listed for sale | $369,900-5.1%$213/sqft |
Source: FMLS GA #7643971 Report a problem | ||
| 9/4/2025 | Listed for sale | $389,900$224/sqft |
Source: FMLS GA #7643971 Report a problem | ||
Public tax history
Tax history is unavailable.
Monthly payment
Est. payment
Payment breakdown
Explore the cost of this home by adjusting the details. Changes won't be saved.Climate risks
Neighborhood: 30157
Nearby schools
Schools provided by the listing agent
- Elementary: New Georgia
- Middle: Scoggins
- High: South Paulding
Source: GAMLS. This data may not be complete. We recommend contacting the local school district to confirm school assignments for this home.

Similar homes
- $375,0004 bd3 ba2.4k sqft455 Ajo Way, Dallas, GA 30157Active
 MLS ID #10871994, Aaron Grubel, Bolst. GAMLS
 - $369,9994 bd3 ba1.9k sqft53 Cricket Ct, Dallas, GA 30157Active
 MLS ID #10867891, Robert Lee Neely Jr, 14th & Luxe Realty. GAMLS
 - $300,0004 bd3 ba1.8k sqft141 Mulberry Dr, Dallas, GA 30157Active
 MLS ID #10779301, Stacey Wyatt Group, eXp Realty. GAMLS
 - $360,0004 bd3 ba2.5k sqft48 Timberland Trace Way, Dallas, GA 30157Active
 MLS ID #10869455, Delmy Mattar, Virtual Properties Realty.com. GAMLS
 - $399,9004 bd3 ba2k sqft22 Azalea Lakes Dr, Dallas, GA 30157ActiveMLS ID #10867539, Mark Spain, Mark Spain Real Estate. GAMLS
- $365,0003 bd2 ba2.1k sqft256 Spring Meadows Ave, Dallas, GA 30157Active Under ContractMLS ID #10798881, Christie Welch Carroll, Prestige Home Brokers. GAMLS
- $329,0004 bd4 ba2.2k sqft106 Black Forest Run, Douglasville, GA 30134Active Under ContractMLS ID #10867752, Joshua Pickens, Housewell.com Realty. GAMLS
- $370,0004 bd3 ba1.9k sqft241 Muskogee Dr, Dallas, GA 30132ActiveMLS ID #10826442, Madison Brokaw, Atlanta Communities. GAMLS
- $370,9904 bd4 ba2.6k sqft300 Canoe Pl, Villa Rica, GA 30180ActiveMLS ID #10854449, Jaymie Dimbath, Pulte Realty of Georgia, Inc. GAMLS
- $395,5004 bd3 ba2.2k sqft24 Augusta Way, Hiram, GA 30141ActiveMLS ID #10826010, Wendi Robinson, Coldwell Banker Realty. GAMLS
- $339,9003 bd2 ba1.4k sqft145 Walraven Pl, Dallas, GA 30132ActiveMLS ID #10869140, David P Autrey, Hometown Realty. GAMLS
- $359,9005 bd3 ba2.5k sqft84 Chasewood Ln, Dallas, GA 30132ActiveMLS ID #10858097, Jimmy Clark, 1% Lists Greater Atlanta. GAMLS
- $269,9993 bd2 ba1.6k sqft298 Hulseytown Rd, Dallas, GA 30157ActiveMLS ID #10842057, Alex Davis, Valor RE LLC. GAMLS
- $320,0003 bd3 ba2k sqft9420 Poole Rd, Villa Rica, GA 30180ActiveMLS ID #10844498, Susan C Fulghum, Realty One Group Edge. GAMLS
- $350,0005 bd3 ba2.3k sqft14 Borland Rd, Villa Rica, GA 30180ActiveMLS ID #10775651, Karmen Thornton, Atlanta Communities. GAMLS
- $374,9903 bd2 ba1.6k sqft38 Lakeview Point, Dallas, GA 30157New Construction
 FMLS GA
 - $375,0004 bd2 ba1.8k sqft1749 Charrington Way, Powder Springs, GA 30127ActiveMLS ID #10869117, Melissa Krudwig, Atlanta Communities. GAMLS
- $375,0004 bd3 ba2.5k sqft193 Valley View Trl, Dallas, GA 30132ActiveMLS ID #10869486, Nahkema Parker, Keller Williams Realty. GAMLS
- $374,9004 bd2 ba1.9k sqft80 Autumn Dr, Bremen, GA 30110ActiveMLS ID #10827444, Zephyr Smith, Real Broker, LLC. GAMLS
