Welcome home to Huntleigh Chase. This spacious Hayden floor plan offers 5 bedrooms, 3 full baths, and approximately 2,535 sq. ft. of thoughtfully designed living space. Step inside to a wide, welcoming foyer with a versatile flex room-perfect for a home office, dining room, or additional sitting area. The open-concept main level features luxury vinyl plank flooring and a spacious kitchen with stone gray cabinetry, crown molding, granite countertops, subway tile backsplash, stainless steel appliances, undermount sink, and a large center island overlooking the living area. A cozy corner fireplace anchors the family room, while a main-level bedroom and full bath provide an ideal setup for guests, a home office, or additional living space. Upstairs, a second living area provides even more room to spread out. The spacious primary suite features a large walk-in closet and private bath with dual vanities, soaking tub, and separate shower. Three additional bedrooms, another full bath, and a conveniently located upstairs laundry complete the second level. Enjoy outdoor living from the backyard deck or take advantage of everything Huntleigh Chase has to offer, including a community pool, clubhouse, playground, nature trail, and lake for fishing and non-motorized boating. Conveniently located near shopping, dining, schools, recreation, and everyday necessities, this home delivers the space, flexibility, and neighborhood amenities you've been looking for. Come see what makes Huntleigh Chase such a great place to call home!
Active
$359,900
84 Chasewood Ln, Dallas, GA 30132
5beds
2,535sqft
Single Family Residence
Built in 2020
0.28 Acres Lot
$358,700 Zestimate®
$142/sqft
$67/mo HOA
What's special
Cozy corner fireplaceSpacious primary suiteCrown moldingBackyard deckSpacious hayden floor planStainless steel appliancesLarge walk-in closet
- 5 days
- 232
- 27
Zillow last checked:
Listing updated:
Listed by:
Jimmy Clark 678-833-8465,
1% Lists Greater Atlanta
Source: GAMLS,MLS#: 10858097
Facts & features
Interior
Bedrooms & bathrooms
- Bedrooms: 5
- Bathrooms: 3
- Full bathrooms: 3
- Main level bathrooms: 1
- Main level bedrooms: 1
Rooms
- Room types: Family Room, Laundry, Loft, Office, Other
Kitchen
- Features: Breakfast Area, Kitchen Island, Walk-in Pantry
Heating
- Natural Gas, Zoned
Cooling
- Ceiling Fan(s), Central Air
Appliances
- Included: Dishwasher, Microwave, Refrigerator
- Laundry: Upper Level
Features
- Other
- Flooring: Carpet
- Windows: Double Pane Windows
- Basement: None
- Number of fireplaces: 1
- Fireplace features: Factory Built, Family Room, Gas Log, Gas Starter
- Common walls with other units/homes: No Common Walls
Interior area
- Total structure area: 2,535
- Total interior livable area: 2,535 sqft
- Finished area above ground: 2,535
- Finished area below ground: 0
Property
Parking
- Total spaces: 2
- Parking features: Garage
- Has garage: Yes
Features
- Levels: Two
- Stories: 2
- Patio & porch: Deck
- Fencing: Back Yard
- Waterfront features: No Dock Or Boathouse
- Body of water: None
Lot
- Size: 0.28 Acres
- Features: Sloped
Details
- Parcel number: 86918
Construction
Type & style
- Home type: SingleFamily
- Architectural style: Brick Front,Traditional
- Property subtype: Single Family Residence
Materials
- Concrete
- Foundation: Slab
- Roof: Composition
Condition
- Resale
- New construction: No
- Year built: 2020
Utilities & green energy
- Sewer: Public Sewer
- Water: Public
- Utilities for property: Cable Available, Electricity Available, Natural Gas Available, Phone Available, Sewer Available, Water Available
Green energy
- Energy efficient items: Windows
Community & HOA
Community
- Features: Clubhouse, Lake, Playground, Pool, Sidewalks
- Security: Carbon Monoxide Detector(s), Smoke Detector(s)
- Subdivision: Huntleigh Chase
HOA
- Has HOA: Yes
- Services included: Maintenance Grounds, Swimming
- HOA fee: $800 annually
Location
- Region: Dallas
Financial & listing details
- Price per square foot: $142/sqft
- Tax assessed value: $391,130
- Annual tax amount: $3,755
- Date on market: 10/2/2026
- Cumulative days on market: 5 days
- Listing agreement: Exclusive Right To Sell
- Listing terms: Cash,Conventional,FHA,VA Loan
- Electric utility on property: Yes
Estimated market value
$358,700
$341,000 - $377,000
$2,811/mo
Price history
| Date | Event | Price |
|---|---|---|
| 10/2/2026 | Listed for sale | $359,900-4%$142/sqft |
Source:  FMLS GA #7848050 Report a problem FMLS GA #7848050 Report a problem | ||
| 9/22/2026 | Listing removed | $375,000$148/sqft |
Source:  GAMLS #10787470 Report a problem GAMLS #10787470 Report a problem | ||
| 8/31/2026 | Price change | $375,000-0.7%$148/sqft |
Source: GAMLS #10787470 Report a problem | ||
| 8/1/2026 | Price change | $377,500-0.7%$149/sqft |
Source: GAMLS #10787470 Report a problem | ||
| 7/6/2026 | Price change | $380,000-3.8%$150/sqft |
Source: FMLS GA #7789830 Report a problem | ||
| 6/12/2026 | Price change | $395,000-1%$156/sqft |
Source: GAMLS #10719666 Report a problem | ||
| 5/19/2026 | Price change | $399,000-0.3%$157/sqft |
Source: GAMLS #10719666 Report a problem | ||
| 4/9/2026 | Listed for sale | $400,000$158/sqft |
Source: GAMLS #10719666 Report a problem | ||
| 7/11/2025 | Listing removed | $400,000$158/sqft |
Source: FMLS GA #7610523 Report a problem | ||
| 7/7/2025 | Listed for sale | $400,000-1.2%$158/sqft |
Source: FMLS GA #7610523 Report a problem | ||
| 7/7/2025 | Listing removed | $405,000$160/sqft |
Source: FMLS GA #7551133 Report a problem | ||
| 6/20/2025 | Listed for sale | $405,000$160/sqft |
Source: GAMLS #10500076 Report a problem | ||
| 6/13/2025 | Pending sale | $405,000$160/sqft |
Source: GAMLS #10500076 Report a problem | ||
| 6/2/2025 | Price change | $405,000-1%$160/sqft |
Source: GAMLS #10500076 Report a problem | ||
| 5/19/2025 | Price change | $409,000-0.2%$161/sqft |
Source: GAMLS #10500076 Report a problem | ||
| 4/24/2025 | Listed for sale | $410,000+46.1%$162/sqft |
Source: GAMLS #10500076 Report a problem | ||
| 2/26/2021 | Sold | $280,640$111/sqft |
Source:  GAMLS #8888155 Report a problem GAMLS #8888155 Report a problem | ||
| 11/27/2020 | Pending sale | $280,640$111/sqft |
Source: D.R. Horton - Atlanta West Report a problem | ||
| 11/26/2020 | Listed for sale | $280,640$111/sqft |
Source: D.R. Horton - Atlanta West Report a problem | ||
| 11/26/2020 | Pending sale | $280,640$111/sqft |
Source: D.R. Horton - Atlanta West Report a problem | ||
| 11/25/2020 | Listed for sale | $280,640$111/sqft |
Source: D.R. Horton - Atlanta West Report a problem | ||
| 11/24/2020 | Pending sale | $280,640$111/sqft |
Source: GAMLS #8888155 Report a problem | ||
| 11/16/2020 | Price change | $280,640-2.8%$111/sqft |
Source: D.R. Horton - Atlanta West Report a problem | ||
| 11/12/2020 | Listed for sale | $288,815$114/sqft |
Source: D.R. Horton Realty of Georgia #8888155 Report a problem | ||
Public tax history
| Year | Property taxes | Tax assessment |
|---|---|---|
| 2025 | $3,759 +2.2% | $156,452 +5.7% |
| 2024 | $3,678 -7.5% | $148,048 -4.5% |
| 2023 | $3,975 +23.9% | $154,996 +32.6% |
| 2022 | $3,208 +100.5% | $116,920 +117% |
| 2021 | $1,600 | $53,880 |
Find assessor info on the county website
Monthly payment
Est. payment
Payment breakdown
Explore the cost of this home by adjusting the details. Changes won't be saved.Climate risks
Neighborhood: 30132
Nearby schools
Schools provided by the listing agent
- Elementary: Northside
- Middle: Moses
- High: East Paulding
Source: GAMLS. This data may not be complete. We recommend contacting the local school district to confirm school assignments for this home.
Similar homes
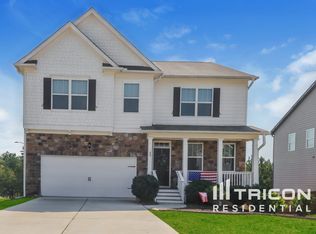
- $395,0005 bd3 ba3.2k sqft123 Possum Creek Ln, Dallas, GA 30132Active

 MLS ID #10853420, Tony Hunter, Coldwell Banker Realty. GAMLS
 - $349,9005 bd3 ba2.4k sqft201 Hayes Park Dr, Dallas, GA 30132Active
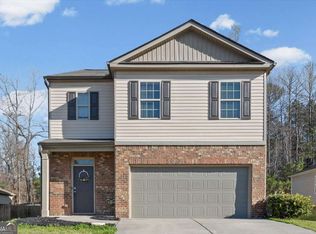 MLS ID #10802714, Cyndi Hambrick-Grizzle, Atlanta Communities. GAMLS
 - $370,0004 bd3 ba1.9k sqft241 Muskogee Dr, Dallas, GA 30132Active
 MLS ID #10826442, Madison Brokaw, Atlanta Communities. GAMLS
 - $419,9005 bd3 ba2.8k sqft229 Sweet Bay Ln, Dallas, GA 30132Active
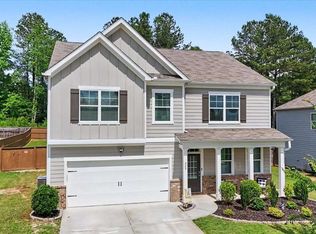 MLS ID #10818544, Sean Anderson, Atlanta Communities. GAMLS
 - $390,0005 bd5 ba2.7k sqft96 Crepe Myrtle Way, Dallas, GA 30132ActiveMLS ID #10815527, Don Goodner, Atlanta Communities. GAMLS
- $409,0004 bd3 ba2.6k sqft94 Summit Pointe Ct, Dallas, GA 30132ActiveMLS ID #10843949, Sekhar Putta, Maximum One Executive Realtors. GAMLS
- $360,0004 bd3 ba2.1k sqft252 Parkmont Way, Dallas, GA 30132ActiveMLS ID #10825519, Brandy D Black, Keller Williams Realty Partners. GAMLS
- $395,0004 bd3 ba2.6k sqft215 Summit Pointe Dr, Dallas, GA 30132ActiveMLS ID #10767655, Nahkema Parker, Keller Williams Realty. GAMLS
- $370,0005 bd4 ba2.6k sqft61 Dew Drop Point, Dallas, GA 30157ActiveMLS ID #10844202, Jessica Johnson, Porch Property Group, LLC. GAMLS
- $435,0005 bd3 ba3.2k sqft90 Thompson Dr, Dallas, GA 30132ActiveMLS ID #10785907, Aretha Langley, eXp Realty. GAMLS
- $363,0003 bd2 ba1.6k sqft15 S Cornucopia Bnd, Dallas, GA 30132ActiveMLS ID #10793556, Diane L Menard, Atlanta Communities. GAMLS
- $444,9994 bd3 ba2.4k sqft137 Unicoi Way, Dallas, GA 30132ActiveMLS ID #10818830, Denise Nunley, Keller Williams Northwest. GAMLS
- $534,9005 bd3 ba2.6k sqft467 Longwood Pl, Dallas, GA 30132ActiveMLS ID #10857588, Deanne Cochran, Flagstone Realty Group LLC. GAMLS
- $359,9003 bd2 ba1.4k sqft193 Cole Lake Rd, Dallas, GA 30157ActiveMLS ID #10856798, Deanne Cochran, Flagstone Realty Group LLC. GAMLS
- $399,9995 bd3 ba2.9k sqft266 Creekview Way, Dallas, GA 30132ActiveMLS ID #10756655, Valerie M Lowery, Redfin Corporation. GAMLS
- $455,0005 bd4 ba2.8k sqft91 Ashbury Cir, Dallas, GA 30157ActiveMLS ID #10857356, Kevin Pickles, Keller Williams Realty. GAMLS
- $390,0004 bd3 ba2.1k sqft58 Macland Mill Ct, Dallas, GA 30157ActiveMLS ID #10810187, Maninga Capehart, HomeSmart. GAMLS
- $385,0005 bd3 ba2.8k sqft131 Dew Drop Point, Dallas, GA 30157ActiveMLS ID #10795658, Stenisha A Reed, Solutions First Realty LLC. GAMLS
- $354,9003 bd2 ba1.5k sqft61 Majestic Oak Cir, Dallas, GA 30132ActiveMLS ID #10851422, Rhonda Cheek, Harry Norman Realtors. GAMLS
- $485,0004 bd4 ba2.8k sqft70 River Birch Trce, Dallas, GA 30132ActiveMLS ID #10830889, Sunshine Thompson, Orchard Brokerage, LLC. GAMLS
