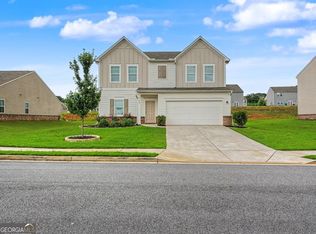
This spacious 4-bedroom home offers a layout suited for a growing or large family, featuring a bright and open concept, main level designed for both everyday living and entertaining. The kitchen features warm wood-stained cabinets, stainless steel appliances, and a center island with seating for three, all flowing seamlessly into the dining area. Convenience meets comfort with a main level guest bedroom and full bath, perfect for visitors. Upstairs, you'll find additional bedrooms along with an extra-large primary suite complete with a walk-in closet and plenty of space to unwind. The flex room offers endless possibilities-ideal for a media room, playroom, or even a bedroom, with two closets making it a perfect teen retreat. Step outside to enjoy the private, fenced backyard-a blank canvas ready for you to create your own outdoor oasis. Located just 9 minutes from the charming and growing downtown Cartersville and 18 minutes to I-75, this home combines space, flexibility, and convenience.
Active
Price cut: $3K (8/16)
$357,000
223 Malbone St SW, Cartersville, GA 30120
4beds
2,572sqft
Single Family Residence
Built in 2022
8,276 Square Feet Lot
$356,200 Zestimate®
$139/sqft
$42/mo HOA
What's special
Private fenced backyardBright and open conceptStainless steel appliancesWalk-in closetExtra-large primary suiteWarm wood-stained cabinets
- 143 days
- 114
- 17
Zillow last checked:
Listing updated:
Listed by:
Mark Spain 770-886-9000,
Mark Spain Real Estate,
Rachel C Collins 770-310-0599,
Mark Spain Real Estate
Source: GAMLS,MLS#: 10755580
Facts & features
Interior
Bedrooms & bathrooms
- Bedrooms: 4
- Bathrooms: 3
- Full bathrooms: 3
- Main level bathrooms: 1
- Main level bedrooms: 1
Rooms
- Room types: Other
Kitchen
- Features: Breakfast Area, Kitchen Island
Heating
- Central
Cooling
- Central Air
Appliances
- Included: Dishwasher, Microwave
- Laundry: Upper Level
Features
- High Ceilings, Tray Ceiling(s)
- Flooring: Carpet, Tile
- Basement: None
- Has fireplace: No
- Common walls with other units/homes: No Common Walls
Interior area
- Total structure area: 2,572
- Total interior livable area: 2,572 sqft
- Finished area above ground: 2,572
- Finished area below ground: 0
Property
Parking
- Total spaces: 2
- Parking features: Garage
- Has garage: Yes
Features
- Levels: Two
- Stories: 2
- Patio & porch: Patio
- Fencing: Back Yard,Privacy
- Waterfront features: No Dock Or Boathouse
- Body of water: None
Lot
- Size: 8,276 Square Feet
- Features: Level
Details
- Parcel number: 0051J0001185
Construction
Type & style
- Home type: SingleFamily
- Architectural style: Traditional
- Property subtype: Single Family Residence
Materials
- Other
- Foundation: Slab
- Roof: Other
Condition
- Resale
- New construction: No
- Year built: 2022
Utilities & green energy
- Sewer: Public Sewer
- Water: Public
- Utilities for property: Cable Available, Electricity Available, Natural Gas Available, Phone Available, Sewer Available, Underground Utilities, Water Available
Community & HOA
Community
- Features: Playground, Pool
- Security: Smoke Detector(s)
- Subdivision: The Stiles
HOA
- Has HOA: Yes
- Services included: Maintenance Grounds, Swimming
- HOA fee: $500 annually
Location
- Region: Cartersville
Financial & listing details
- Price per square foot: $139/sqft
- Annual tax amount: $3,157
- Date on market: 5/15/2026
- Cumulative days on market: 144 days
- Listing agreement: Exclusive Right To Sell
- Listing terms: 1031 Exchange,Cash,Conventional,FHA,VA Loan
- Electric utility on property: Yes
Estimated market value
$356,200
$338,000 - $374,000
$2,427/mo
Price history
| Date | Event | Price |
|---|---|---|
| 8/16/2026 | Price change | $357,000-0.8%$139/sqft |
Source:  GAMLS #10755580 Report a problem GAMLS #10755580 Report a problem | ||
| 8/13/2026 | Price change | $360,000-0.6%$140/sqft |
Source: GAMLS #10755580 Report a problem | ||
| 8/8/2026 | Price change | $362,000-0.3%$141/sqft |
Source:  FMLS GA #7763336 Report a problem FMLS GA #7763336 Report a problem | ||
| 7/19/2026 | Price change | $363,000-1.6%$141/sqft |
Source: GAMLS #10755580 Report a problem | ||
| 5/28/2026 | Price change | $369,000-0.3%$143/sqft |
Source: GAMLS #10755580 Report a problem | ||
| 5/15/2026 | Listed for sale | $370,000+1.4%$144/sqft |
Source: FMLS GA #7763336 Report a problem | ||
| 4/24/2026 | Listing removed | $365,000$142/sqft |
Source: FMLS GA #7700691 Report a problem | ||
| 4/1/2026 | Price change | $365,000-1.4%$142/sqft |
Source: FMLS GA #7700691 Report a problem | ||
| 3/26/2026 | Price change | $370,000-2.6%$144/sqft |
Source: FMLS GA #7700691 Report a problem | ||
| 1/21/2026 | Price change | $380,000-2.6%$148/sqft |
Source: FMLS GA #7700691 Report a problem | ||
| 1/8/2026 | Listed for sale | $390,000$152/sqft |
Source: FMLS GA #7700691 Report a problem | ||
Public tax history
Tax history is unavailable.
Monthly payment
Est. payment
Payment breakdown
Explore the cost of this home by adjusting the details. Changes won't be saved.Climate risks
Neighborhood: 30120
Nearby schools
Schools provided by the listing agent
- Elementary: Mission Road
- Middle: Woodland
- High: Woodland
Source: GAMLS. This data may not be complete. We recommend contacting the local school district to confirm school assignments for this home.

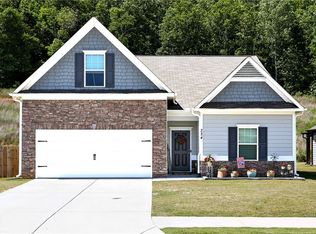
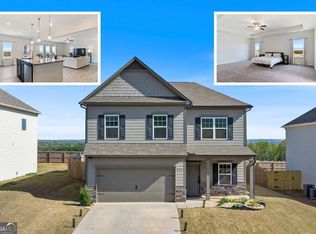
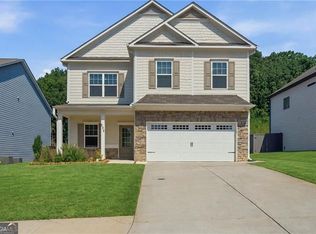
Similar homes
- $395,0004 bd3 ba2.6k sqft191 Malbone St SW, Cartersville, GA 30120Active
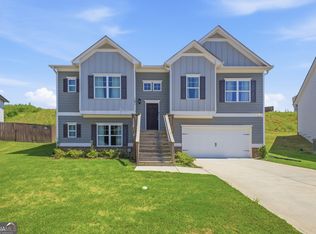
 MLS ID #10832179, Joshua Murphy, BHHS Georgia Properties. GAMLS
 - $358,0004 bd3 ba2.1k sqft62 Moss Way, Cartersville, GA 30120Active
 MLS ID #10738419, Arthur Chung, EveryState. GAMLS
 - $370,0004 bd3 ba2.1k sqft409 NW Matera Dr NW, Cartersville, GA 30120Active
 MLS ID #10816085, Viviana Norman, Atlanta Communities. GAMLS
 - $400,0004 bd3 ba2.3k sqft407 Sierra Point SW, Cartersville, GA 30120Active
 MLS ID #10824988, Ashley Fritts, Real Broker, LLC. GAMLS
 - $385,0004 bd3 ba2k sqft44 Colonial Cir NW, Cartersville, GA 30120ActiveMLS ID #10847288, Eric Baham, Sovereign Real Estate Group. GAMLS
- $379,9904 bd3 ba2.5k sqft161 Hadley Way, Cartersville, GA 30120New Construction
 FMLS GA
 - $349,9003 bd3 ba1.8k sqft23 Miles Dr SE, Cartersville, GA 30120ActiveMLS ID #10731056, Dustin Goss, Northwest Communities RE Group. GAMLS
- $425,0003 bd3 ba2.2k sqft47 Westover Rd SE, Cartersville, GA 30120ActiveMLS ID #10813270, Wendy M Ague, Coldwell Banker Kinard Realty. GAMLS
- $399,9005 bd4 ba2.8k sqft107 Candler Trce, Cartersville, GA 30120New ConstructionFMLS GA
- $445,0003 bd3 ba2.4k sqft60 Jackson Farm Rd, Cartersville, GA 30120ActiveMLS ID #10833099, Priscilla Stephens, BHHS Georgia Properties. GAMLS
- $435,0004 bd3 ba2.3k sqft10 Westover Rd, Cartersville, GA 30120ActiveMLS ID #10804013, Wendy M Ague, Coldwell Banker Kinard Realty. GAMLS
- $385,0004 bd2 ba1.7k sqft72 Grove Springs Ct, Cartersville, GA 30120ActiveMLS ID #10786094, Cindy Dent, Professional Realty Group, Inc. GAMLS
- $359,9004 bd4 ba3.4k sqft439 Scotland Dr, Dallas, GA 30132ActiveMLS ID #10854362, Rilwan Ajala, BHGRE Metro Brokers. GAMLS
- $330,0003 bd3 ba1.6k sqft17 Wyndham Ct SE, Cartersville, GA 30121ActiveMLS ID #10832138, Eric Baham, Sovereign Real Estate Group. GAMLS
- $325,0005 bd3 ba2.2k sqft502 Pemberton St, Kingston, GA 30145ActiveMLS ID #10822363, Terina King, 8th & Oak Realty. GAMLS
- $350,0004 bd4 ba1.9k sqft741 Scotland Dr, Dallas, GA 30132ActiveMLS ID #10848004, Jemel Smith, Crye-Leike, Realtors. GAMLS
- $369,5004 bd3 ba2.7k sqft209 Randy Way, Dallas, GA 30132ActiveMLS ID #10772730, Renee Cagle, Maximum One Realty Greater Atlanta. GAMLS
- $360,0004 bd3 ba2.5k sqft166 Graham Cir, Adairsville, GA 30103ActiveMLS ID #10806718, Heather Sumners, Atlanta Communities. GAMLS
- $360,1504 bd3 ba2k sqft150 Laurelcrest Ln, Dallas, GA 30132ActiveMLS ID #10802340, Amy Pedersen, Compass. GAMLS
- $449,9004 bd4 ba2.2k sqft45 Oakley Way, Dallas, GA 30132ActiveMLS ID #10866479, Justine Derby, Real Broker, LLC. GAMLS
