Skip main navigation
Active under contract
  • Price cut: $5K (6/25)
    $374,900

    230 Malbone St SW, Cartersville, GA 30120

    4beds
    2,572sqft
    : 
    Loading
    Get pre-qualified
    Single Family Residence, Residential
    Built in 2022
    7,840 Square Feet Lot
    $373,500 Zestimate®
    $146/sqft
    $42/mo HOA

    What's special

    Adjustable pergolaWarm paletteCooled pavilionWood touchesSeparate water closetBathroom double vanityStainless-steel appliances and fixtures
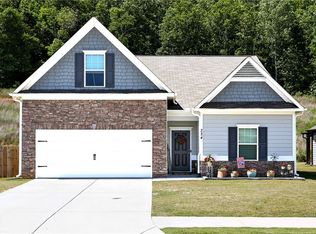
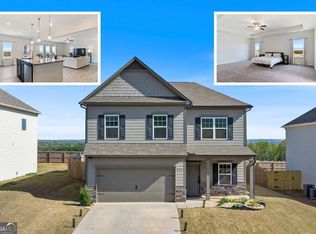
    **Sellers offering up to $8900 in contributions to buyer closing costs with a full price offer!** Presenting 230 Malbone Street SW, a marvelous example of a well-maintained, lightly lived-in and tastefully updated newer construction home located on the outskirts of Cartersville. Enjoy the utmost privacy and peace of mind that this property has to offer without sacrificing creature comforts or amenities. This nearly 2600 square-foot, 4-bedroom, 2.5-bath Craftsman sits on almost a fifth of an acre with arguably one of the best views around, and no ongoing developments to disrupt the landscape in the foreseeable future. Upon arrival, be greeted by various flora planted carefully around the exterior, whose colors contrast the dark trim and neutral undertones. Stepping inside, be pleasantly surprised by the warm palette, adding a cozy feel to an otherwise spacious and open floorplan. Note the stainless-steel appliances and fixtures, wood touches and undercabinet lighting in the kitchen, complemented by ease of access to the family room, 2-car garage with 220V charge port, and the fully fenced-in, recently sodded backyard. Upstairs, find a sprawling primary suite complete with updated LVP flooring, sizable walk-in, bathroom double vanity, standing shower adjacent a soaking tub, and separate water closet. On warm summer nights, entertain guests outdoors under the adjustable pergola or cooled pavilion, and store Tiki torches and gardening supplies in the included 10'x12' Tuff Shed on concrete slab. This house checks all the boxes and is absolutely move-in ready for its next owner and their family. Community features include a playground and pool, and an additional playground, pool, and recreational area are pending completion in 2027. Conveniently within 15 minutes of downtown Cartersville and 5 minutes of Mission Road Elementary, you'll seldom be rushing out the door to make your next school or social event. Don't hesitate to explore this opportunity while you can!
    99 days
    |
    376
    |
    15
    |

    Zillow last checked:

    Listing updated:

    Listed by:

    Frederick Jackson,

    EXP Realty, LLC. 888-959-9461

    Source: FMLS GA,MLS#: 7745593MLS Logo

      Facts & features

      Interior

      Bedrooms & bathrooms
      • Bedrooms: 4
      • Bathrooms: 3
      • Full bathrooms: 2
      • 1/2 bathrooms: 1
      Rooms
      • Room types: Attic, Family Room, Laundry, Living Room
      Primary bedroom
      • Features: Oversized Master
      • Level: Oversized Master
      Bedroom
      • Features: Oversized Master
      Primary bathroom
      • Features: Double Vanity, Separate Tub/Shower, Soaking Tub
      Dining room
      • Features: Separate Dining Room
      Kitchen
      • Features: Cabinets Other, Eat-in Kitchen, Kitchen Island, Pantry, Solid Surface Counters
      Heating
      • Central, Natural Gas
      Cooling
      • Ceiling Fan(s), Central Air, Zoned
      Appliances
      • Included: Dishwasher, Electric Water Heater, Refrigerator, Other
      • Laundry: Laundry Room, Upper Level
      Features
      • Double Vanity, Entrance Foyer, High Ceilings 9 ft Lower, High Ceilings 9 ft Main, High Ceilings 9 ft Upper, High Speed Internet, Tray Ceiling(s), Walk-In Closet(s)
      • Flooring: Carpet, Laminate, Vinyl
      • Windows: Double Pane Windows, Insulated Windows, Window Treatments
      • Basement: None
      • Attic: Pull Down Stairs
      • Has fireplace: No
      • Fireplace features: None
      • Common walls with other units/homes: No Common Walls
      Interior area
      • Total structure area: 2,572
      • Total interior livable area: 2,572 sqft
      • Finished area above ground: 2,572
      • Finished area below ground: 0

      Property

      Parking
      • Total spaces: 2
      • Parking features: Garage, Garage Door Opener, Kitchen Level
      • Garage spaces: 2
      Accessibility
      • Accessibility features: None
      Features
      • Levels: Two
      • Stories: 2
      • Patio & porch: Covered, Patio, Screened
      • Exterior features: Awning(s), Garden, Storage, Other, No Dock
      • Pool features: None
      • Spa features: None
      • Fencing: Back Yard,Fenced,Privacy,Wood
      • Has view: Yes
      • View description: Rural, Trees/Woods
      • Waterfront features: None
      • Body of water: None
      Lot
      • Size: 7,840 Square Feet
      • Dimensions: 133x60x133x60
      • Features: Back Yard, Front Yard, Level, Rectangular Lot
      Details
      • Additional structures: Garage(s), Gazebo, Shed(s), Other
      • Parcel number: 0051J 0001 172
      • Other equipment: TV Antenna
      • Horse amenities: None

      Construction

      Type & style
      • Home type: SingleFamily
      • Architectural style: Craftsman
      • Property subtype: Single Family Residence, Residential
      Materials
      • Cement Siding, Concrete
      • Foundation: Slab
      • Roof: Composition
      Condition
      • Resale
      • New construction: No
      • Year built: 2022
      Details
      • Builder name: Smith Douglas Homes

      Utilities & green energy

      • Electric: 220 Volts
      • Sewer: Public Sewer
      • Water: Public
      • Utilities for property: Cable Available, Electricity Available, Natural Gas Available, Phone Available, Underground Utilities, Water Available
      Green energy
      • Energy efficient items: Doors, Insulation, Water Heater, Windows
      • Energy generation: None

      Community & HOA

      Community
      • Features: Homeowners Assoc, Near Schools, Park, Pickleball, Playground, Pool, Street Lights
      • Security: Fire Alarm, Smoke Detector(s)
      • Subdivision: The Stiles
      HOA
      • Has HOA: Yes
      • Services included: Maintenance Grounds, Reserve Fund, Swim
      • HOA fee: $500 annually
      Location
      • Region: Cartersville

      Financial & listing details

      • Price per square foot: $146/sqft
      • Annual tax amount: $2,531
      • Date on market: 4/1/2026
      • Cumulative days on market: 99 days
      • Listing terms: Cash,FHA,USDA Loan,VA Loan
      • Ownership: Fee Simple
      • Electric utility on property: Yes
      • Road surface type: Concrete, Paved

        Estimated market value

        $373,500

        $355,000 - $392,000

        $2,468/mo

        Price history

        DateEventPrice
        7/5/2026Contingent$374,900$146/sqft
        Source: eXp Realty #7745593 Report a problem
        6/25/2026Price change$374,900-1.3%$146/sqft
        Source: GAMLS #10723077 Report a problem
        6/1/2026Price change$379,900-1%$148/sqft
        Source: GAMLS #10723077 Report a problem
        4/20/2026Price change$383,900-1.2%$149/sqft
        Source: GAMLS #10723077 Report a problem
        4/2/2026Listed for sale$388,600+3.6%$151/sqft
        Source: GAMLS #10723077 Report a problem
        6/16/2023Sold$375,000$146/sqft
        Source: FMLS GA #7201389 Report a problem
        5/17/2023Pending sale$375,000$146/sqft
        Source: GAMLS #10148733 Report a problem
        4/14/2023Listed for sale$375,000-2.6%$146/sqft
        Source: GAMLS #10148733 Report a problem
        4/10/2023Listing removed$385,000$150/sqft
        Source: GAMLS #20102778 Report a problem
        3/20/2023Price change$385,000-1.8%$150/sqft
        Source: GAMLS #20102778 Report a problem
        2/19/2023Price change$391,900-2%$152/sqft
        Source: GAMLS #20102778 Report a problem
        2/10/2023Listed for sale$399,900$155/sqft
        Source: GAMLS #20102778 Report a problem

        Public tax history

        Tax history is unavailable.

        Monthly payment

        Est. payment

        Payment breakdown

        Explore the cost of this home by adjusting the details. Changes won't be saved.
        All calculations are estimates and provided by Zillow, Inc. for informational purposes only. Actual amounts may vary.
        HOA fees may include property taxes on listings classified as Co-Ops. Contact the listing agent and/or owner for fee details.
        Mortgage interest rates are dependent on a number of factors, including credit score, down payment, and repayment length. Interest rate data provided by Zillow Group Marketplace, Inc. as of 1/1/1970 from various mortgage lenders with which we have lead or other similar arrangements; the Estimated Payment is an average of those rates.
        See how much you could borrow to make a competitive offer.

        Climate risks

        Neighborhood: 30120

        Getting around

        0 / 100
        Car-Dependent
        4 / 100
        Somewhat Bikeable

        Nearby schools

        GreatSchools rating
        Schools provided by the listing agent
        • Elementary: Mission Road
        • Middle: Woodland - Bartow
        • High: Woodland - Bartow

        Source: FMLS GA. This data may not be complete. We recommend contacting the local school district to confirm school assignments for this home.

        A local agent can set up tours, give advice and negotiate with sellers.

        Browse local experts

        Similar homes

        Skip to the end of the carouselSkip to the beginning of the carousel