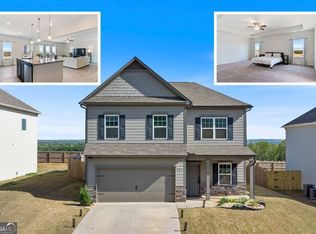
BE HOME FOR THE HOLIDAYS! MOVE-IN READY! Welcome home to this spacious 4-bedroom home offering the room, flexibility, and comfort today's families are looking for! The bright, open-concept main level is designed for both everyday living and entertaining. The kitchen features warm wood-stained cabinetry, stainless steel appliances, and a center island with seating for three, flowing seamlessly into the dining area. Adding to the home's versatility, a main-level guest bedroom and full bathroom provide the perfect space for visitors or convenient one-level living. Upstairs, you'll find additional bedrooms and an extra-large primary suite featuring a walk-in closet and plenty of room to relax and unwind. Need even more space? The oversized flex room offers endless possibilities as a media room, playroom, home office, or additional bedroom. With two closets, it also makes an ideal teen retreat! Step outside to the private, fenced backyard-a blank canvas ready for your personal touch and the outdoor space you've always wanted. Conveniently located just 9 minutes from the charm, shopping, and dining of growing downtown Cartersville and approximately 18 minutes from I-75, this home offers the space and flexibility you need with everyday conveniences close by. Make your move and be settled in time to celebrate the holidays in your new home!
Active
$350,000
233 Malbone St SW, Cartersville, GA 30120
4beds
2,572sqft
Single Family Residence
Built in 2022
8,276 Square Feet Lot
$-- Zestimate®
$136/sqft
$42/mo HOA
What's special
Private fenced backyardStainless steel appliancesWalk-in closetExtra-large primary suiteBright open-concept main level
- 2 days
- 95
- 7
Zillow last checked:
Listing updated:
Listed by:
Mark Spain 7703100599,
Mark Spain Real Estate,
Rachel C Collins 770-310-0599,
Mark Spain Real Estate
Source: GAMLS,MLS#: 10893108
Facts & features
Interior
Bedrooms & bathrooms
- Bedrooms: 4
- Bathrooms: 3
- Full bathrooms: 3
- Main level bathrooms: 1
- Main level bedrooms: 1
Rooms
- Room types: Family Room, Office
Heating
- Central
Cooling
- Central Air
Appliances
- Included: Refrigerator
- Laundry: Upper Level
Features
- High Ceilings
- Flooring: Tile, Carpet, Vinyl
- Basement: None
- Has fireplace: No
Interior area
- Total structure area: 2,572
- Total interior livable area: 2,572 sqft
- Finished area above ground: 2,572
- Finished area below ground: 0
Property
Parking
- Parking features: Attached, Garage, Garage Door Opener
- Has attached garage: Yes
Features
- Levels: Two
- Stories: 2
- Patio & porch: Porch, Patio
- Fencing: Back Yard,Privacy,Wood
Lot
- Size: 8,276 Square Feet
- Features: Level
Details
- Parcel number: 0051J0001180
Construction
Type & style
- Home type: SingleFamily
- Architectural style: Traditional
- Property subtype: Single Family Residence
Materials
- Other, Vinyl Siding
- Foundation: Slab
- Roof: Composition
Condition
- Resale
- New construction: No
- Year built: 2022
Utilities & green energy
- Sewer: Public Sewer
- Water: Public
- Utilities for property: Cable Available, Electricity Available, Phone Available, Sewer Available, Water Available
Community & HOA
Community
- Features: Walk To Schools, Sidewalks, Street Lights
- Subdivision: THE STILES
HOA
- Has HOA: Yes
- Services included: Maintenance Grounds
- HOA fee: $500 annually
Location
- Region: Cartersville
Financial & listing details
- Price per square foot: $136/sqft
- Annual tax amount: $3,157
- Date on market: 11/19/2026
- Cumulative days on market: 2 days
- Listing agreement: Exclusive Right To Sell
- Electric utility on property: Yes
Estimated market value
Not available
Estimated sales range
Not available
Not available
Price history
| Date | Event | Price |
|---|---|---|
| 11/19/2026 | Listed for sale | $350,000$136/sqft |
Source:  GAMLS #10893108 Report a problem | ||
Public tax history
Tax history is unavailable.
Monthly payment
Est. payment
Payment breakdown
Explore the cost of this home by adjusting the details. Changes won't be saved.Climate risks
Neighborhood: 30120
Nearby schools
Schools provided by the listing agent
- Elementary: Mission Road
- Middle: Woodland
- High: Woodland
Source: GAMLS. This data may not be complete. We recommend contacting the local school district to confirm school assignments for this home.

Similar homes
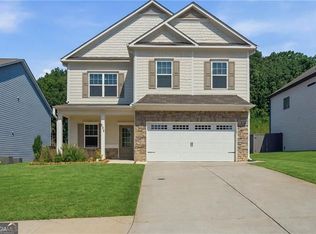
- $350,0004 bd3 ba2.5k sqft223 Malbone St SW, Cartersville, GA 30120For Sale
 MLS ID #7870427, MARK SPAIN, Mark Spain Real Estate. FMLS GA
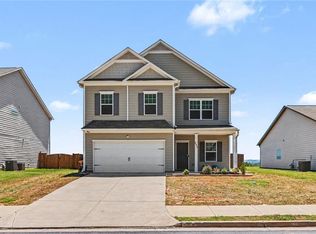
- $355,0004 bd3 ba2k sqft123 Hankins Dr SW, Cartersville, GA 30120Active
 MLS ID #10893814, Stenisha A Reed, Solutions First Realty LLC. GAMLS
- from $330,9904 bd3 ba2.3k sqftThe McGinnis Plan, The Stiles, Cartersville, GA 30120New Construction
 Smith Douglas Homes
- $--4 bd4 ba2.9k sqft35 Black Jack Mountain Cir SW, Cartersville, GA 30120Auction
 Auction.com 2
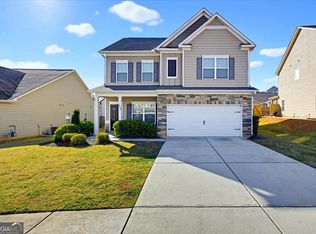
- $369,9004 bd3 ba2k sqft207 Malbone St SW, Cartersville, GA 30120ActiveMLS ID #10842140, Ashley Fritts, Real Broker, LLC. GAMLS
- $359,0004 bd3 ba3k sqft221 Chase Drew Dr, Cartersville, GA 30120Active Under ContractMLS ID #10828235, Savannah Smith, Atlanta Communities. GAMLS
- $348,0004 bd2 ba1.9k sqft19 Mountain View Ct, Cartersville, GA 30120For SaleMLS ID #7717840, SANDRA J FAIRES, Trend Atlanta Realty, Inc.. FMLS GA
- $347,5004 bd3 ba2.4k sqft10 Bramblewood Way SW, Cartersville, GA 30120ActiveMLS ID #10777572, Jenny K Smith, Keller Williams Northwest. GAMLS
- $390,0004 bd3 ba2.6k sqft191 Malbone St SW, Cartersville, GA 30120ActiveMLS ID #10832179, Brandi Young, BHHS Georgia Properties. GAMLS
- $400,0003 bd3 ba2k sqft12 Landers Dr, Cartersville, GA 30120ActiveMLS ID #10885896, Candace A Dufrene, Atlanta Communities. GAMLS
- $319,9004 bd2 ba1.8k sqft16 Bay Ct SW, Cartersville, GA 30120ActiveMLS ID #10851807, Tonya Pritchett, Georgia Real Estate Leaders. GAMLS
- $350,0004 bd3 ba3.7k sqft18 Gentry Dr SW, Cartersville, GA 30120ActiveMLS ID #10853904, Jean Estomba, Keller Williams Northwest. GAMLS
- $319,9005 bd2 ba2.2k sqft34 Engineer Ln SW, Cartersville, GA 30120ActiveMLS ID #10874092, Heather M Soukup, Home Sweet Home GA Real Estate. GAMLS
- $359,9005 bd2 ba2k sqft22 Valley Creek Dr SW, Cartersville, GA 30120ActiveMLS ID #10832052, Connie Wolff, Coldwell Banker Realty. GAMLS
- $330,0003 bd3 ba1.5k sqft20 Covered Bridge Rd, Euharlee, GA 30145ActiveMLS ID #10892332, Ashleigh Bagley, Etowah Realty Group LLC. GAMLS
- $354,9003 bd2 ba1.4k sqft29 Whistle Stop Dr SW, Cartersville, GA 30120ActiveMLS ID #10785921, Rodolfo Ovando C, Virtual Properties Realty.com. GAMLS
- $399,0003 bd3 ba2.5k sqft51 Peppermill Dr SW, Cartersville, GA 30120ActiveMLS ID #10874734, Cameron Abney, Maximum One Community Realtors. GAMLS
- $300,0004 bd3 ba1.4k sqft31 Stiles Ct SW, Cartersville, GA 30120ActiveMLS ID #10809705, Tanya Pickens, Opendoor Brokerage. GAMLS
