Discover this true gem in Cartersville! This stunning, fully remodeled 1,484 sqft home sits on a spacious 0.60-acre lot with NO HOA, offering a highly desired haven of love, peace, and tranquility in a pleasant neighborhood. The property features major, high-value upgrades completed in 2024, maximizing energy savings and peace of mind: a brand-new HVAC system ($14k investment) and brand-new, high-efficiency windows throughout the entire house ($18k), alongside a well-maintained 4-year-old tankless water heater. The home boasts incredible curb appeal with full exterior home painting completed in 2026 (includes all siding, trim, gutters, and exterior doors, $10k). Some areas of the interior home have also been painted in 2026, along with many other improvements. Experience a sleek, modern ambiance that is 100% move-in ready, along with a newly built front and back deck May 2026($15k) perfect for outdoor relaxation. Don't miss the opportunity to own this spectacular turnkey home-schedule your tour today!
Active
$354,900
29 Whistle Stop Dr SW, Cartersville, GA 30120
3beds
1,484sqft
Single Family Residence
Built in 1992
0.6 Acres Lot
$347,800 Zestimate®
$239/sqft
$-- HOA
What's special
Sleek modern ambianceBrand-new hvac systemIncredible curb appeal
- 124 days
- 121
- 24
Zillow last checked:
Listing updated:
Listed by:
Rodolfo Ovando C 678-463-1644,
Virtual Properties Realty.com
Source: GAMLS,MLS#: 10785921
Facts & features
Interior
Bedrooms & bathrooms
- Bedrooms: 3
- Bathrooms: 2
- Full bathrooms: 2
Rooms
- Room types: Bonus Room, Other
Dining room
- Features: Separate Room
Kitchen
- Features: Breakfast Area, Country Kitchen
Heating
- Central, Forced Air, Natural Gas
Cooling
- Ceiling Fan(s), Central Air
Appliances
- Included: Dishwasher, Gas Water Heater, Microwave, Refrigerator, Tankless Water Heater
- Laundry: In Basement
Features
- Other
- Flooring: Carpet, Hardwood, Laminate, Other
- Windows: Double Pane Windows
- Basement: Daylight,Interior Entry,Partial,Unfinished
- Number of fireplaces: 1
- Fireplace features: Family Room, Gas Starter
- Common walls with other units/homes: No Common Walls
Interior area
- Total structure area: 1,484
- Total interior livable area: 1,484 sqft
- Finished area above ground: 1,484
- Finished area below ground: 0
Property
Parking
- Total spaces: 4
- Parking features: Garage, Garage Door Opener
- Has garage: Yes
Features
- Levels: Two
- Stories: 2
- Patio & porch: Deck
- Exterior features: Other
- Fencing: Back Yard,Chain Link,Fenced,Other
- Waterfront features: No Dock Or Boathouse
- Body of water: None
Lot
- Size: 0.6 Acres
- Features: Other
Details
- Additional structures: Other
- Parcel number: 0056C0002024
Construction
Type & style
- Home type: SingleFamily
- Architectural style: Brick 4 Side,Ranch
- Property subtype: Single Family Residence
Materials
- Brick, Concrete, Wood Siding
- Foundation: Slab
- Roof: Composition
Condition
- Resale
- New construction: No
- Year built: 1992
Utilities & green energy
- Sewer: Public Sewer
- Water: Public
- Utilities for property: Cable Available, Electricity Available, Natural Gas Available, Sewer Available, Sewer Connected, Water Available
Community & HOA
Community
- Features: None
- Security: Carbon Monoxide Detector(s), Smoke Detector(s)
- Subdivision: River Station
HOA
- Has HOA: No
- Services included: None
Location
- Region: Cartersville
Financial & listing details
- Price per square foot: $239/sqft
- Annual tax amount: $2,241
- Date on market: 6/18/2026
- Cumulative days on market: 124 days
- Listing agreement: Exclusive Right To Sell
- Listing terms: Cash,Conventional,FHA,VA Loan
- Electric utility on property: Yes
Estimated market value
$347,800
$330,000 - $365,000
$1,848/mo
Price history
| Date | Event | Price |
|---|---|---|
| 6/18/2026 | Listed for sale | $354,900+26.8%$239/sqft |
Source:  GAMLS #10785921 Report a problem GAMLS #10785921 Report a problem | ||
| 4/14/2023 | Sold | $280,000$189/sqft |
Source:  FMLS GA #7174209 Report a problem FMLS GA #7174209 Report a problem | ||
| 3/28/2023 | Pending sale | $280,000$189/sqft |
Source: FMLS GA #7174209 Report a problem | ||
| 3/19/2023 | Contingent | $280,000$189/sqft |
Source: FMLS GA #7174209 Report a problem | ||
| 3/19/2023 | Pending sale | $280,000$189/sqft |
Source: GAMLS #10130483 Report a problem | ||
| 2/10/2023 | Listed for sale | $280,000$189/sqft |
Source: FMLS GA #7174209 Report a problem | ||
Public tax history
Tax history is unavailable.
Monthly payment
Est. payment
Payment breakdown
Explore the cost of this home by adjusting the details. Changes won't be saved.Climate risks
Neighborhood: 30120
Nearby schools
Schools provided by the listing agent
- Elementary: Euharlee
- Middle: Woodland
- High: Woodland
Source: GAMLS. This data may not be complete. We recommend contacting the local school district to confirm school assignments for this home.
- $301,0003 bd2 ba2.1k sqft29 Whistle Stop Dr, Cartersville, GA 30120Off Market

- $280,7003 bd2 ba1.4k sqft31 Whistle Stop Dr, Cartersville, GA 30120Off Market
- $351,2004 bd3 ba2.9k sqft27 Whistle Stop Dr SW, Cartersville, GA 30120Off Market

- $343,7003 bd2 ba1.4k sqft27 Whistle Stop Dr, Cartersville, GA 30120Off Market
Similar homes
- $357,9004 bd2 ba2.2k sqft24 Woodhaven Ct SW, Cartersville, GA 30120Active

 MLS ID #10857135, Cassie Harris, H & H Realty LLC. GAMLS
 - $300,0003 bd2 ba1.4k sqft13 Bramblewood Pl SW, Cartersville, GA 30120Active
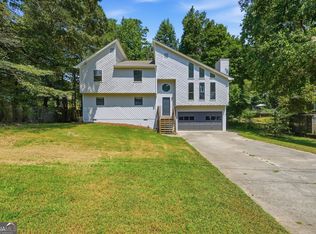 MLS ID #10841268, Tanya Pickens, Opendoor Brokerage. GAMLS
 - $330,0004 bd3 ba1.9k sqft34 Cass Station Dr NW, Cartersville, GA 30120Active
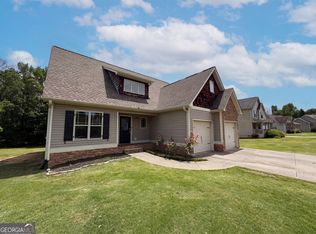 MLS ID #10764993, Tanya Pickens, Opendoor Brokerage. GAMLS
 - $380,0004 bd3 ba2k sqft44 Colonial Cir NW, Cartersville, GA 30120Active
 MLS ID #10847288, Eric Baham, Sovereign Real Estate Group. GAMLS
 - $354,8903 bd2 ba1.8k sqft529 Cassville White Rd NW, Cartersville, GA 30121ActiveMLS ID #10792011, Andrew Leffler, Method Real Estate Advisors. GAMLS
- $350,0003 bd2 ba1.7k sqft33 Marthas Pl NW, Cartersville, GA 30121ActiveMLS ID #10847615, Alena Stewart, Elite Group Georgia. GAMLS
- $370,0004 bd3 ba2.1k sqft409 NW Matera Dr NW, Cartersville, GA 30120ActiveMLS ID #10816085, Viviana Norman, Atlanta Communities. GAMLS
- $299,9003 bd2 ba1.7k sqft317 Jackson St, Cartersville, GA 30120ActiveMLS ID #10710350, Ginger Vere, Hardy Realty & Development Company. GAMLS
- $380,0004 bd3 ba2.1k sqft161 Verona Dr NW, Cartersville, GA 30120ActiveMLS ID #10730200, Laikyn Blackwell, Gailey Enterprises LLC. GAMLS
- $385,0004 bd3 ba2k sqft11 Griffin Mill Dr NW, Cartersville, GA 30120ActiveMLS ID #10872836, Savannah Smith, Atlanta Communities. GAMLS
- $279,9003 bd3 ba1.5k sqft385 Griffin Rd NW, Cartersville, GA 30120ActiveMLS ID #10706963, Brandy Schell, Crye-Leike, Realtors. GAMLS
- $358,9003 bd2 ba1.5k sqft178 N Springs Ct, Acworth, GA 30101ActiveMLS ID #10831838, Melinda Maxwell, Keller Williams Realty. GAMLS
- $314,0002 bd2 ba1.7k sqft16 Lila Way, Cartersville, GA 30120ActiveMLS ID #10753768, Regina Cox, Keller Williams Northwest. GAMLS
- $360,0003 bd2 ba1.8k sqft149 Maplelake Dr, Acworth, GA 30101ActiveMLS ID #10839868, Barbara Martinez, eXp Realty. GAMLS
- $345,9004 bd3 ba2k sqft54 Benell Ct, Dallas, GA 30132Active Under ContractMLS ID #10822248, Stormy Curtis, Buy Georgia Realty. GAMLS
- $485,0004 bd3 ba1.9k sqft59 Lake Haven Dr, Cartersville, GA 30120ActiveMLS ID #10844380, Todd Adams, Atlanta Communities. GAMLS
- $330,0003 bd3 ba1.6k sqft17 Wyndham Ct SE, Cartersville, GA 30121ActiveMLS ID #10832138, Eric Baham, Sovereign Real Estate Group. GAMLS
- $377,7774 bd3 ba2k sqft598 Summerfield Ln NW, Cartersville, GA 30120ActiveMLS ID #10756516, Dorothy Patterson, Rising Star Realty Group. GAMLS
- $399,9003 bd3 ba1.6k sqft1971 Euharlee Rd, Taylorsville, GA 30178ActiveMLS ID #10806286, Hannah Brooks Sims, Atlanta Communities. GAMLS
- $359,0003 bd2 ba1.5k sqft67 Wolfridge Ct, Dallas, GA 30132ActiveMLS ID #10814744, Cedric Giles, Scott Realty Professionals LLC. GAMLS
