Welcome to this beautiful 4-bedroom, 2.5-bath home built in 2022-better than new with thoughtful upgrades already completed! Recent improvements include updated flooring throughout the main level and staircase, a stylish accent wall in the living room, an epoxy-coated garage floor, and a beautifully landscaped front yard. As you enter, you'll be welcomed by a separate dining room that leads into the open-concept living area. The kitchen features white cabinetry, stone countertops, and a spacious island overlooking the living room, making it perfect for entertaining and everyday living. Upstairs, you'll find all four bedrooms, including the spacious owner's suite with a walk-in closet and a walk-in shower. Situated on a level 0.28-acre lot in the desirable Bridlewood Farms community, residents enjoy access to a community pool. The home is conveniently located just minutes from Splashville Water Park, Hamilton Crossing Park, grocery stores, shopping, dining, and everything Cartersville has to offer. Don't miss the opportunity to make this beautiful home yours. Schedule your showing today!
Active
$375,000
409 NW Matera Dr NW, Cartersville, GA 30120
4beds
2,132sqft
Single Family Residence
Built in 2022
0.28 Acres Lot
$372,000 Zestimate®
$176/sqft
$58/mo HOA
What's special
Epoxy-coated garage floorSeparate dining roomWalk-in closetWalk-in showerStone countertopsBeautifully landscaped front yardKitchen features white cabinetry
- 17 days |
- 160 |
- 7 |
Zillow last checked:
Listing updated:
Listed by:
Viviana Norman normanviviana@gmail.com,
Atlanta Communities
Source: GAMLS,MLS#: 10816085
Facts & features
Interior
Bedrooms & bathrooms
- Bedrooms: 4
- Bathrooms: 3
- Full bathrooms: 2
- 1/2 bathrooms: 1
Rooms
- Room types: Family Room
Dining room
- Features: Seats 12+, Separate Room
Kitchen
- Features: Breakfast Bar, Kitchen Island, Walk-in Pantry
Heating
- Central
Cooling
- Central Air
Appliances
- Included: Dishwasher, Electric Water Heater, Microwave, Oven/Range (Combo)
- Laundry: In Hall, Upper Level
Features
- High Ceilings
- Flooring: Carpet, Vinyl
- Windows: Double Pane Windows
- Basement: None
- Attic: Pull Down Stairs
- Has fireplace: No
- Common walls with other units/homes: No Common Walls
Interior area
- Total structure area: 2,132
- Total interior livable area: 2,132 sqft
- Finished area above ground: 2,132
- Finished area below ground: 0
Property
Parking
- Total spaces: 2
- Parking features: Garage
- Has garage: Yes
Features
- Levels: Two
- Stories: 2
- Patio & porch: Patio
- Body of water: None
Lot
- Size: 0.28 Acres
- Features: Level
- Residential vegetation: Grassed
Details
- Parcel number: 0048F0001283
Construction
Type & style
- Home type: SingleFamily
- Architectural style: Traditional
- Property subtype: Single Family Residence
Materials
- Concrete
- Foundation: Slab
- Roof: Composition
Condition
- Resale
- New construction: No
- Year built: 2022
Utilities & green energy
- Electric: 220 Volts
- Sewer: Public Sewer
- Water: Public
- Utilities for property: Cable Available, Electricity Available, Sewer Available, Water Available
Green energy
- Energy efficient items: Windows
Community & HOA
Community
- Features: Pool
- Security: Smoke Detector(s)
- Subdivision: Bridlewood Farms
HOA
- Has HOA: Yes
- Services included: Maintenance Grounds, Swimming
- HOA fee: $700 annually
Location
- Region: Cartersville
Financial & listing details
- Price per square foot: $176/sqft
- Annual tax amount: $2,893
- Date on market: 7/29/2026
- Cumulative days on market: 17 days
- Listing agreement: Exclusive Right To Sell
- Listing terms: Cash,Conventional,FHA,USDA Loan,VA Loan
- Electric utility on property: Yes
Estimated market value
$372,000
$353,000 - $391,000
$2,201/mo
Price history
| Date | Event | Price |
|---|---|---|
| 7/29/2026 | Listed for sale | $375,000$176/sqft |
Source:  FMLS GA #7811159 Report a problem FMLS GA #7811159 Report a problem | ||
| 3/5/2026 | Listing removed | $375,000$176/sqft |
Source: eXp Realty #7666146 Report a problem | ||
| 10/20/2025 | Listed for sale | $375,000+17.2%$176/sqft |
Source: FMLS GA #7666146 Report a problem | ||
| 2/8/2023 | Listing removed | -- |
Source:  Starlight Homes Report a problem Starlight Homes Report a problem | ||
| 2/1/2023 | Price change | $319,900-5.6%$150/sqft |
Source: Starlight Homes Report a problem | ||
| 1/30/2023 | Listed for sale | $338,900$159/sqft |
Source: FMLS GA #7134940 Report a problem | ||
| 1/9/2023 | Pending sale | $338,900$159/sqft |
Source: FMLS GA #7134940 Report a problem | ||
| 11/17/2022 | Price change | $338,900-5.6%$159/sqft |
Source: FMLS GA #7134940 Report a problem | ||
| 10/26/2022 | Listed for sale | $358,900-1.4%$168/sqft |
Source: FMLS GA #7134940 Report a problem | ||
| 10/5/2022 | Listing removed | -- |
Source: Starlight Homes Report a problem | ||
| 8/30/2022 | Listed for sale | $363,900$171/sqft |
Source: Starlight Homes Report a problem | ||
| 8/21/2022 | Listing removed | -- |
Source: Starlight Homes Report a problem | ||
| 8/6/2022 | Listed for sale | $363,900$171/sqft |
Source: Starlight Homes Report a problem | ||
Public tax history
Tax history is unavailable.
Monthly payment
Est. payment
Payment breakdown
Explore the cost of this home by adjusting the details. Changes won't be saved.Climate risks
Neighborhood: 30120
Nearby schools
GreatSchools rating
- 7/10Hamilton Crossing Elementary SchoolGrades: PK-5Distance: 0.9 mi
- 8/10Cass Middle SchoolGrades: 6-8Distance: 0.9 mi
- 6/10Cass High SchoolGrades: 9-12Distance: 7.3 mi
Schools provided by the listing agent
- Elementary: Hamilton Crossing
- Middle: Cass
- High: Cass
Source: GAMLS. This data may not be complete. We recommend contacting the local school district to confirm school assignments for this home.
- $373,7004 bd2 ba2.4k sqft411 Matera Dr NW, Cartersville, GA 30120Off Market

- $3,1405 bd5 ba3.2k sqft148 Andria Way NW, Cartersville, GA 30120For Rent
- $345,5004 bd2 ba2k sqft144 Andria Way NW, Cartersville, GA 30120Off Market

- $397,4005 bd5 ba3.2k sqft148 Andria Way, Cartersville, GA 30120Pending

- $360,0004 bd2 ba2k sqft406 Matera Dr NW, Cartersville, GA 30120Sold
- $315,3004 bd3 ba1.8k sqft150 Andria Way NW, Cartersville, GA 30120Off Market
- $362,9004 bd3 ba2.4k sqft346 San Vito Way NW, Cartersville, GA 30120Sold
- $356,8004 bd3 ba2.4k sqft157 Andria Way NW, Cartersville, GA 30120Off Market
A local agent can set up tours, give advice and negotiate with sellers.
Similar homes
- $352,9004 bd3 ba2.1k sqft611 Revenna Way NW, Cartersville, GA 30120Active

 MLS ID #10823856, Vanessa Gates, BHHS Georgia Properties. GAMLS
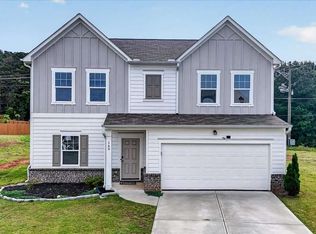
 - $362,0004 bd3 ba2.1k sqft169 Verona Dr NW, Cartersville, GA 30120Active
 MLS ID #10762864, Anna Marie Ethridge, ERA Sunrise Realty. GAMLS
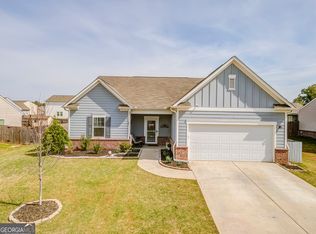
 - $385,0004 bd3 ba2.1k sqft161 Verona Dr NW, Cartersville, GA 30120Active
 MLS ID #10730200, Laikyn Blackwell, Gailey Enterprises LLC. GAMLS
 - $377,7774 bd3 ba2k sqft598 Summerfield Ln NW, Cartersville, GA 30120Active
 MLS ID #10756516, Dorothy Patterson, Rising Star Realty Group. GAMLS
 - $329,8993 bd2 ba1.8k sqft233 San Marino Way NW, Cartersville, GA 30120ActiveMLS ID #10811124, Blair Rozelle, Atlanta Communities. GAMLS
- $359,9004 bd3 ba2k sqft636 Summerfield Ln NW, Cartersville, GA 30120ActiveMLS ID #10714523, Kristian Cornelius, Atlanta Communities. GAMLS
- $389,9994 bd3 ba2.5k sqft133 Couper Way, Cartersville, GA 30120ActiveMLS ID #10809009, Janice Overbeck, Keller Williams Realty Atlanta North. GAMLS
- $360,0004 bd3 ba2.5k sqft223 Malbone St SW, Cartersville, GA 30120ActiveMLS ID #10755580, Mark Spain, Mark Spain Real Estate. GAMLS
- $402,0004 bd3 ba2.6k sqft172 Mercer Ln, Cartersville, GA 30120ActiveMLS ID #10726866, Bonnie Mullinax, Keller Williams Northwest. GAMLS
- $350,0003 bd2 ba1.8k sqft244 Chase Drew Dr SW, Cartersville, GA 30120ActiveMLS ID #10820032, Marc A Rusterucci, Keller Williams Realty. GAMLS
- $375,0003 bd3 ba1.8k sqft17 Riverview Ct SE, Cartersville, GA 30120ActiveMLS ID #10785328, Melanie Adams, Selling The South, Georgia. GAMLS
- $370,0004 bd3 ba1.9k sqft241 Muskogee Dr, Dallas, GA 30132ActiveMLS ID #10826442, Madison Brokaw, Atlanta Communities. GAMLS
- $365,0004 bd3 ba2.2k sqft303 Melody Ln, Cartersville, GA 30121ActiveMLS ID #10779088, Jenny K Smith, Keller Williams Northwest. GAMLS
- $315,0004 bd3 ba1.9k sqft68 Sharp Way, Cartersville, GA 30120ActiveMLS ID #10795594, Stenisha A Reed, Solutions First Realty LLC. GAMLS
- $300,0004 bd3 ba2.1k sqft600 Tudor St, Kingston, GA 30145ActiveMLS ID #10825422, Jessica Johnson, Porch Property Group, LLC. GAMLS
- $325,0005 bd3 ba2.2k sqft502 Pemberton St, Kingston, GA 30145ActiveMLS ID #10822363, Terina King, 8th & Oak Realty. GAMLS
- $349,9004 bd3 ba2.4k sqft701 Mistwood Way, Cartersville, GA 30120New Construction
 FMLS GA
 - $385,0004 bd2 ba1.7k sqft72 Grove Springs Ct, Cartersville, GA 30120ActiveMLS ID #10786094, Cindy Dent, Professional Realty Group, Inc. GAMLS
- $330,0003 bd3 ba1.8k sqft16 J Cir NW, Adairsville, GA 30103For Sale
 MLS ID #233536, Charmia Martin, Legacy Realty Tri-Cities LLC. CBORGA
 - $499,9994 bd3 ba2.4k sqft35 Bridgestone Way SE, Cartersville, GA 30120For SaleMLS ID #7807153, Matt Cochran, Samantha Lusk & Associates Realty, Inc.. FMLS GA
