Fall Season Means Time To Fall in Love with the Right Home. The is no shortage of pristine mountain views, stunning sunsets, and a calming atmosphere under the covered back porch of this amazing ranch home! Located at 244 Chase Drew Drive, this move-in-ready 3-bedroom, 2-bath home offers 1,800+ square feet of thoughtfully designed one-level living with an open floor plan, soaring ceilings, abundant natural light, upgraded cabinetry, granite countertops, designer lighting, and a spacious kitchen island overlooking the family room. Located in a desirable community with TWO pools, playground, sidewalks, clubhouse, and nearby parks. This home combines modern convenience with a relaxed neighborhood lifestyle. It is conveniently located near shopping, dining, schools, and outdoor recreation. The private owner’s suite features a generous walk-in closet and spa-inspired bath, while the split-bedroom layout provides privacy for family and guests. A versatile office/flex room offers endless possibilities for working from home, hobbies, or additional living space. Beautiful views, modern finishes, energy-efficient construction, and exceptional outdoor living make this a home you will not want to miss! This home is eligible for 100% financing for nearly ALL types of credit! Schedule your showing today.
Active
$350,000
244 Chase Drew Dr SW, Cartersville, GA 30120
3beds
1,819sqft
Single Family Residence, Residential
Built in 2023
7,840 Square Feet Lot
$348,400 Zestimate®
$192/sqft
$42/mo HOA
What's special
Modern finishesSoaring ceilingsPristine mountain viewsBeautiful viewsDesigner lightingStunning sunsetsOpen floor plan
- 5 days
- 174
- 5
Likely to sell faster than
Zillow last checked:
Listing updated:
Listed by:
MARC RUSTERUCCI,
Keller Williams Realty Signature Partners 678-631-1700
Source: FMLS GA,MLS#: 7831272
Facts & features
Interior
Bedrooms & bathrooms
- Bedrooms: 3
- Bathrooms: 2
- Full bathrooms: 2
- Main level bathrooms: 2
- Main level bedrooms: 3
Rooms
- Room types: Bathroom, Bedroom, Family Room, Laundry, Living Room, Master Bathroom, Master Bedroom, Office
Primary bedroom
- Features: Master on Main, Oversized Master, Split Bedroom Plan
- Level: Master on Main, Oversized Master, Split Bedroom Plan
Bedroom
- Features: Master on Main, Oversized Master, Split Bedroom Plan
Primary bathroom
- Features: Shower Only
Dining room
- Features: Open Concept
Kitchen
- Features: Kitchen Island, Pantry, Solid Surface Counters, View to Family Room
Heating
- Central, ENERGY STAR Qualified Equipment, Forced Air, Natural Gas
Cooling
- Ceiling Fan(s), Central Air, Electric, ENERGY STAR Qualified Equipment, Zoned
Appliances
- Included: Dishwasher, Disposal, ENERGY STAR Qualified Appliances, Microwave, Refrigerator, Self Cleaning Oven
- Laundry: Common Area, Laundry Room
Features
- Entrance Foyer, High Ceilings 9 ft Lower, High Speed Internet, Recessed Lighting, Walk-In Closet(s)
- Flooring: Carpet, Luxury Vinyl
- Windows: Double Pane Windows
- Basement: None
- Has fireplace: No
- Fireplace features: None
- Common walls with other units/homes: No Common Walls
Interior area
- Total structure area: 1,819
- Total interior livable area: 1,819 sqft
- Finished area above ground: 1,819
- Finished area below ground: 0
Video & virtual tour
Property
Parking
- Total spaces: 2
- Parking features: Attached, Drive Under Main Level, Driveway, Garage, Garage Door Opener, Kitchen Level
- Attached garage spaces: 2
- Has uncovered spaces: Yes
Accessibility
- Accessibility features: None
Features
- Levels: One
- Stories: 1
- Patio & porch: Covered, Rear Porch
- Exterior features: Rain Gutters, No Dock
- Pool features: None
- Spa features: None
- Fencing: None
- Has view: Yes
- View description: Mountain(s)
- Waterfront features: None
- Body of water: None
Lot
- Size: 7,840 Square Feet
- Dimensions: 61x130
- Features: Back Yard, Cleared, Level, Mountain Frontage
Details
- Additional structures: None
- Parcel number: 0051J 0001 207
- Other equipment: None
- Horse amenities: None
Construction
Type & style
- Home type: SingleFamily
- Architectural style: Ranch
- Property subtype: Single Family Residence, Residential
Materials
- Cement Siding, Fiber Cement
- Foundation: Slab
- Roof: Composition
Condition
- Resale
- New construction: No
- Year built: 2023
Details
- Warranty included: Yes
Utilities & green energy
- Electric: 110 Volts
- Sewer: Public Sewer
- Water: Public
- Utilities for property: Cable Available, Electricity Available, Natural Gas Available, Phone Available, Sewer Available, Underground Utilities, Water Available
Green energy
- Energy efficient items: Appliances, Construction, Doors, HVAC, Insulation, Roof
- Energy generation: None
- Water conservation: Low-Flow Fixtures
Community & HOA
Community
- Features: Clubhouse, Homeowners Assoc, Near Beltline, Near Schools, Near Shopping, Park, Pickleball, Playground, Pool, Street Lights, Swim Team, Tennis Court(s)
- Security: Carbon Monoxide Detector(s), Security Lights, Smoke Detector(s)
- Subdivision: The Stiles
HOA
- Has HOA: Yes
- Services included: Maintenance Grounds, Swim, Tennis
- HOA fee: $500 annually
- HOA phone: 770-222-5955
Location
- Region: Cartersville
Financial & listing details
- Price per square foot: $192/sqft
- Annual tax amount: $3,322
- Date on market: 9/2/2026
- Cumulative days on market: 210 days
- Listing terms: Cash,Conventional,FHA,USDA Loan,VA Loan,Other
- Electric utility on property: Yes
- Road surface type: Asphalt
Estimated market value
$348,400
$331,000 - $366,000
$2,141/mo
Price history
| Date | Event | Price |
|---|---|---|
| 9/2/2026 | Listed for sale | $350,000$192/sqft |
Source:  FMLS GA #7831272 Report a problem FMLS GA #7831272 Report a problem | ||
| 9/1/2026 | Listing removed | $350,000$192/sqft |
Source:  GAMLS #10820032 Report a problem GAMLS #10820032 Report a problem | ||
| 8/8/2026 | Price change | $350,000-2.2%$192/sqft |
Source: FMLS GA #7716923 Report a problem | ||
| 6/29/2026 | Price change | $357,950-0.5%$197/sqft |
Source: GAMLS #10688376 Report a problem | ||
| 6/14/2026 | Price change | $359,8500%$198/sqft |
Source: GAMLS #10688376 Report a problem | ||
| 5/26/2026 | Price change | $359,8990%$198/sqft |
Source: GAMLS #10688376 Report a problem | ||
| 5/12/2026 | Price change | $359,9000%$198/sqft |
Source: GAMLS #10688376 Report a problem | ||
| 4/21/2026 | Price change | $360,000-1.4%$198/sqft |
Source: GAMLS #10688376 Report a problem | ||
| 3/16/2026 | Price change | $365,000-1.3%$201/sqft |
Source: GAMLS #10688376 Report a problem | ||
| 2/25/2026 | Price change | $369,900-1.4%$203/sqft |
Source: FMLS GA #7716923 Report a problem | ||
| 2/10/2026 | Listed for sale | $375,000$206/sqft |
Source: FMLS GA #7716923 Report a problem | ||
Public tax history
Tax history is unavailable.
Monthly payment
Est. payment
Payment breakdown
Explore the cost of this home by adjusting the details. Changes won't be saved.Climate risks
Neighborhood: 30120
Nearby schools
Schools provided by the listing agent
- Elementary: Mission Road
- Middle: Woodland - Bartow
- High: Woodland - Bartow
Source: FMLS GA. This data may not be complete. We recommend contacting the local school district to confirm school assignments for this home.
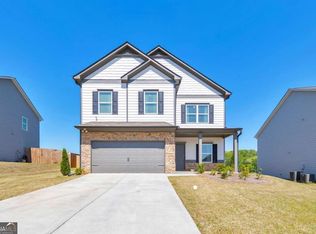
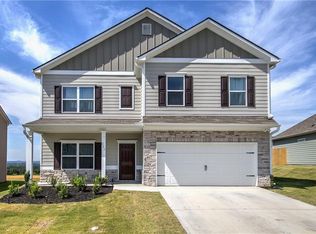

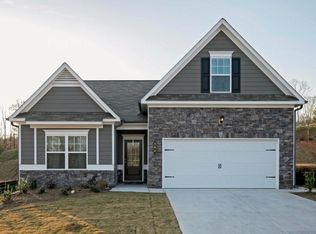
Similar homes
- $357,0004 bd3 ba2.5k sqft223 Malbone St SW, Cartersville, GA 30120Active
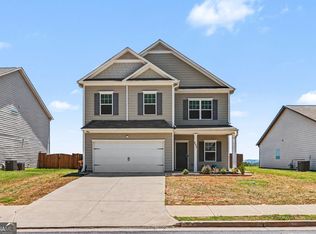
 MLS ID #10755580, Mark Spain, Mark Spain Real Estate. GAMLS
 - $355,0004 bd3 ba2k sqft27 Tabasco Cat Ct, Cartersville, GA 30120Active
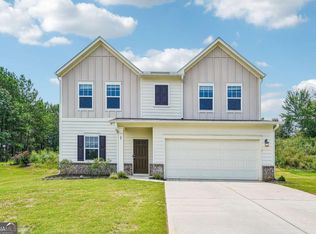 MLS ID #10795434, Mark Spain, Mark Spain Real Estate. GAMLS
 - $409,9004 bd3 ba2.3k sqft407 Sierra Point SW, Cartersville, GA 30120Active
 MLS ID #10824988, Ashley Fritts, Real Broker, LLC. GAMLS
 - $362,0004 bd3 ba2.1k sqft169 Verona Dr NW, Cartersville, GA 30120Active
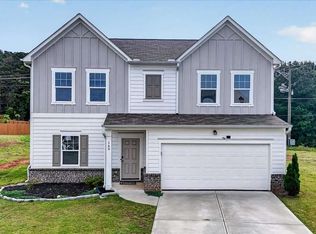 MLS ID #10762864, Anna Marie Ethridge, ERA Sunrise Realty. GAMLS
 - $375,0003 bd3 ba1.8k sqft17 Riverview Ct SE, Cartersville, GA 30120ActiveMLS ID #10785328, Melanie Adams, Selling The South, Georgia. GAMLS
- $365,0004 bd3 ba2.1k sqft35 Planters Dr NW, Cartersville, GA 30120ActiveMLS ID #10804593, Jenny K Smith, Keller Williams Northwest. GAMLS
- $375,0004 bd3 ba2.1k sqft409 NW Matera Dr NW, Cartersville, GA 30120ActiveMLS ID #10816085, Viviana Norman, Atlanta Communities. GAMLS
- $359,9004 bd3 ba2k sqft636 Summerfield Ln NW, Cartersville, GA 30120ActiveMLS ID #10714523, Kristian Cornelius, Atlanta Communities. GAMLS
- $490,0005 bd3 ba2.2k sqft3 Willow Trce SW, Cartersville, GA 30120ActiveMLS ID #10819863, Mark Spain, Mark Spain Real Estate. GAMLS
- $401,7504 bd3 ba2.6k sqft172 Mercer Ln, Cartersville, GA 30120ActiveMLS ID #10726866, Bonnie Mullinax, Keller Williams Northwest. GAMLS
- $385,0004 bd2 ba1.7k sqft72 Grove Springs Ct, Cartersville, GA 30120ActiveMLS ID #10786094, Cindy Dent, Professional Realty Group, Inc. GAMLS
- $359,0004 bd3 ba2.2k sqft303 Melody Ln, Cartersville, GA 30121ActiveMLS ID #10779088, Jenny K Smith, Keller Williams Northwest. GAMLS
- $359,0003 bd2 ba1.6k sqft379 Evans Mill Dr, Dallas, GA 30157ActiveMLS ID #10838051, Marsha Floyd, Coldwell Banker Realty. GAMLS
- $375,0003 bd3 ba2.2k sqft23 W Ridge Dr SE, Cartersville, GA 30121For Sale
 MLS ID #7803387, The North Georgia Group, Keller Williams Realty Community Partners. FMLS GA
 - $340,0003 bd3 ba1.9k sqft16 Shaw Blvd, Cartersville, GA 30121ActiveMLS ID #10738882, Christopher L Williams, HomeSmart. GAMLS
- $370,0004 bd3 ba1.9k sqft241 Muskogee Dr, Dallas, GA 30132ActiveMLS ID #10826442, Madison Brokaw, Atlanta Communities. GAMLS
- $290,0003 bd2 ba2k sqft119 Jones St, Cartersville, GA 30120ActiveMLS ID #10812887, Tammy Wissing, Atlanta Communities. GAMLS
- $344,9003 bd3 ba1.6k sqft207 Overlook Ct, Dallas, GA 30157ActiveMLS ID #10825509, Kyle W Duncan, RE/MAX Pure. GAMLS
- $299,9003 bd3 ba1.9k sqft26 Felton Walk Blvd, Cartersville, GA 30120ActiveMLS ID #10775942, Courtney Newton, The Rezerve. GAMLS
- $445,0003 bd3 ba1.7k sqft17 Lilyfield Ln, Acworth, GA 30101ActiveMLS ID #10841192, Karen Hodges, Dwelli. GAMLS
