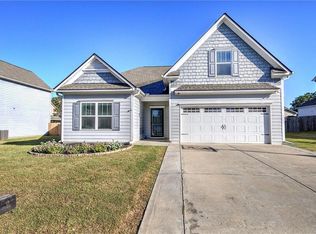
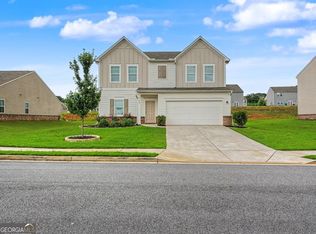
Welcome to a home that truly lives as beautifully as it looks-where space, style, and thoughtful upgrades come together to create the perfect setting for everyday life. From the moment you step inside, the main level makes a lasting impression. Expansive and inviting, it was designed with both comfort and connection in mind. The family room and kitchen seamlessly flow together, creating a true showpiece for gatherings large and small. Anchored by a cozy fireplace framed with custom built-in bookcases and bathed in natural light from oversized windows, this space feels warm, open, and effortlessly elegant. The kitchen is equally impressive-generously sized to handle the bustle of daily life, with abundant cabinetry, ample prep space, and room for everyone to gather. Just off the kitchen, a well-placed mudroom keeps life organized and running smoothly. Upstairs, the primary suite is nothing short of exceptional-a private retreat designed for relaxation and versatility. With enough space to accommodate a full sitting area, home office, or even exercise equipment, it offers the kind of flexibility rarely found. It's a true sanctuary, perfectly suited for unwinding at the end of the day. The additional bedrooms are equally spacious, providing comfort and room to grow for family members or guests alike. Step outside and discover an extension of your living space. The covered patio invites year-round enjoyment-ideal for morning coffee, evening dinners, or simply relaxing outdoors. A newer privacy fence surrounds the backyard, while the firepit creates the perfect gathering spot for cool nights and lasting memories. Located in the desirable Wingfoot Park community, this home offers the ideal balance of neighborhood charm and everyday convenience-with easy access to town, shopping, and interstate travel. This is more than just a home-it's a place where life unfolds beautifully.
Pending
Price cut: $250 (8/24)
$401,750
172 Mercer Ln, Cartersville, GA 30120
4beds
2,600sqft
Single Family Residence
Built in 2021
7,405 Square Feet Lot
$398,900 Zestimate®
$155/sqft
$30/mo HOA
What's special
Well-placed mudroom
- 185 days
- 94
- 0
Zillow last checked:
Listing updated:
Listed by:
Bonnie Mullinax 678-778-5881,
Keller Williams Northwest,
Wes Mullinax 770-606-0054,
Keller Williams Northwest
Source: GAMLS,MLS#: 10726866
Facts & features
Interior
Bedrooms & bathrooms
- Bedrooms: 4
- Bathrooms: 3
- Full bathrooms: 2
- 1/2 bathrooms: 1
Rooms
- Room types: Foyer, Laundry
Dining room
- Features: Separate Room
Kitchen
- Features: Breakfast Bar, Breakfast Room, Kitchen Island, Solid Surface Counters
Heating
- Central, Natural Gas, Zoned
Cooling
- Ceiling Fan(s), Central Air, Heat Pump, Zoned
Appliances
- Included: Dishwasher, Disposal, Gas Water Heater, Microwave, Oven/Range (Combo)
- Laundry: In Hall, Upper Level
Features
- Bookcases, Double Vanity, High Ceilings, Tray Ceiling(s), Walk-In Closet(s)
- Flooring: Carpet, Other
- Windows: Double Pane Windows
- Basement: None
- Attic: Pull Down Stairs
- Number of fireplaces: 1
- Fireplace features: Family Room, Gas Log
- Common walls with other units/homes: No Common Walls
Interior area
- Total structure area: 2,600
- Total interior livable area: 2,600 sqft
- Finished area above ground: 2,600
- Finished area below ground: 0
Property
Parking
- Total spaces: 2
- Parking features: Garage, Garage Door Opener, Kitchen Level
- Has garage: Yes
Features
- Levels: Two
- Stories: 2
- Patio & porch: Patio
- Fencing: Fenced,Privacy,Wood
- Has view: Yes
- View description: Seasonal View
- Body of water: None
Lot
- Size: 7,405 Square Feet
- Features: Level
- Residential vegetation: Grassed
Details
- Parcel number: C1210001204
Construction
Type & style
- Home type: SingleFamily
- Architectural style: Traditional
- Property subtype: Single Family Residence
Materials
- Concrete
- Foundation: Slab
- Roof: Composition
Condition
- Resale
- New construction: No
- Year built: 2021
Utilities & green energy
- Sewer: Public Sewer
- Water: Public
- Utilities for property: Cable Available, Electricity Available, High Speed Internet, Natural Gas Available, Phone Available, Sewer Connected, Underground Utilities, Water Available
Community & HOA
Community
- Features: Clubhouse, Playground, Sidewalks
- Security: Security System, Smoke Detector(s)
- Subdivision: Wingfoot Park
HOA
- Has HOA: Yes
- Services included: Swimming
- HOA fee: $360 annually
Location
- Region: Cartersville
Financial & listing details
- Price per square foot: $155/sqft
- Tax assessed value: $409,965
- Annual tax amount: $3,877
- Date on market: 4/7/2026
- Cumulative days on market: 185 days
- Listing agreement: Exclusive Right To Sell
- Listing terms: Cash,Conventional,FHA,USDA Loan,VA Loan
- Electric utility on property: Yes
Estimated market value
$398,900
$379,000 - $419,000
$2,424/mo
Price history
| Date | Event | Price |
|---|---|---|
| 9/11/2026 | Pending sale | $401,750$155/sqft |
Source:  GAMLS #10726866 Report a problem GAMLS #10726866 Report a problem | ||
| 8/24/2026 | Price change | $401,750-0.1%$155/sqft |
Source:  FMLS GA #7747956 Report a problem FMLS GA #7747956 Report a problem | ||
| 8/3/2026 | Price change | $402,000-1.6%$155/sqft |
Source: GAMLS #10726866 Report a problem | ||
| 6/24/2026 | Price change | $408,500-0.3%$157/sqft |
Source: GAMLS #10726866 Report a problem | ||
| 6/1/2026 | Price change | $409,8500%$158/sqft |
Source: GAMLS #10726866 Report a problem | ||
| 5/12/2026 | Price change | $410,000-1.2%$158/sqft |
Source: GAMLS #10726866 Report a problem | ||
| 4/7/2026 | Listed for sale | $415,000+3.8%$160/sqft |
Source: FMLS GA #7747956 Report a problem | ||
| 10/27/2023 | Sold | $400,000$154/sqft |
Source: FMLS GA #7268981 Report a problem | ||
| 10/8/2023 | Pending sale | $400,000$154/sqft |
Source: GAMLS #10211739 Report a problem | ||
| 10/8/2023 | Listed for sale | $400,000$154/sqft |
Source: GAMLS #10211739 Report a problem | ||
| 9/10/2023 | Pending sale | $400,000$154/sqft |
Source: FMLS GA #7268981 Report a problem | ||
| 9/1/2023 | Listed for sale | $400,000$154/sqft |
Source: FMLS GA #7268981 Report a problem | ||
Public tax history
| Year | Property taxes | Tax assessment |
|---|---|---|
| 2025 | $3,877 -3.3% | $163,986 +0.9% |
| 2024 | $4,011 +1.5% | $162,586 0% |
| 2023 | $3,952 +15.6% | $162,620 +25.8% |
| 2022 | $3,417 +686.1% | $129,296 +708.1% |
| 2021 | $435 | $16,000 |
Find assessor info on the county website
Monthly payment
Est. payment
Payment breakdown
Explore the cost of this home by adjusting the details. Changes won't be saved.Climate risks
Neighborhood: 30120
Nearby schools
Schools provided by the listing agent
- Elementary: Cartersville
- Middle: Cartersville
- High: Cartersville
Source: GAMLS. This data may not be complete. We recommend contacting the local school district to confirm school assignments for this home.
Similar homes
- $479,9005 bd4 ba2.9k sqft13 Mulberry Way, Cartersville, GA 30120Active
 MLS ID #10808225, Kara Sullivan, Atlanta Communities. GAMLS
 - $319,9003 bd2 ba2.1k sqft36 Chimney Springs Dr SW, Cartersville, GA 30120Active
 MLS ID #10845256, Tanya R Brown, Atlanta Communities. GAMLS
 - $383,5004 bd3 ba2k sqft207 Malbone St SW, Cartersville, GA 30120Active
 MLS ID #10842140, Ashley Fritts, Real Broker, LLC. GAMLS
 - $370,0004 bd3 ba2.1k sqft409 NW Matera Dr NW, Cartersville, GA 30120Active
 MLS ID #10816085, Viviana Norman, Atlanta Communities. GAMLS
 - $365,0004 bd3 ba2.1k sqft138 Verona Dr NW, Cartersville, GA 30120ActiveMLS ID #10753230, The Realty Queen and Team, Keller Williams Northwest. GAMLS
- $439,9993 bd2 ba2.5k sqft28 Priory Club Dr NW, Cartersville, GA 30120ActiveMLS ID #10857657, Cassie Harris, H & H Realty LLC. GAMLS
- $400,0004 bd3 ba2.3k sqft407 Sierra Point SW, Cartersville, GA 30120ActiveMLS ID #10824988, Ashley Fritts, Real Broker, LLC. GAMLS
- $350,0003 bd2 ba2.5k sqft44 Ivy Chase Way NW, Cartersville, GA 30121ActiveMLS ID #10867544, Nikhil Sharma, TOP Brokerage. GAMLS
- $485,0005 bd3 ba2.2k sqft3 Willow Trce SW, Cartersville, GA 30120ActiveMLS ID #10819863, Mark Spain, Mark Spain Real Estate. GAMLS
- $399,9003 bd3 ba2k sqft6 Encore Ln, Cartersville, GA 30120ActiveMLS ID #10681734, Cindy Dent, Professional Realty Group, Inc. GAMLS
- $424,0004 bd3 ba2.3k sqft12 Grapevine Way NE, Cartersville, GA 30121ActiveMLS ID #10753107, Leslie Howren Chatman, Leslie Howren Chatman Realty. GAMLS
- $325,0003 bd2 ba1.8k sqft16 Jones Mill Pl, Cartersville, GA 30120ActiveMLS ID #10821093, Joey Womack, Joey's Homes. GAMLS
- $459,0005 bd4 ba3.2k sqft25 Griffin Mill Dr NW, Cartersville, GA 30120ActiveMLS ID #10856404, Amber Steele, Atlanta Communities. GAMLS
- $350,0004 bd3 ba2.2k sqft303 Melody Ln, Cartersville, GA 30121ActiveMLS ID #10779088, Jenny K Smith, Keller Williams Northwest. GAMLS
- $309,9003 bd2 ba1.5k sqft176 Innis Brook Cir, Cartersville, GA 30120ActiveMLS ID #10851411, Roger Philmon, Maximum One Grt. Atl. REALTORS. GAMLS
- $385,0004 bd2 ba1.7k sqft72 Grove Springs Ct, Cartersville, GA 30120ActiveMLS ID #10786094, Cindy Dent, Professional Realty Group, Inc. GAMLS
- $449,9005 bd4 ba2.4k sqft15 Isabella Ct NE, Cartersville, GA 30121ActiveMLS ID #10814001, Jenny K Smith, Keller Williams Northwest. GAMLS
- $398,0004 bd3 ba2.4k sqft13 Four Feathers Ln, Rydal, GA 30171ActiveMLS ID #10737815, Monika Burris, Crye-Leike, Realtors. GAMLS
- $409,0004 bd3 ba2.6k sqft94 Summit Pointe Ct, Dallas, GA 30132ActiveMLS ID #10843949, Sekhar Putta, Maximum One Executive Realtors. GAMLS
