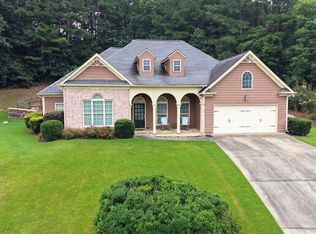
Tucked away in The Reserve at Pettit Creek, this beautifully maintained 5-bedroom, 4-bath home blends timeless style with everyday functionality. Built in 2020, the thoughtfully designed floor plan welcomes you with a soaring two-story foyer before opening into bright, inviting living spaces made for both entertaining and everyday life. Since the sellers purchased the home, it has been enhanced with a freshly painted exterior, a fenced backyard, an extended driveway, and a shed-adding both curb appeal and convenience while creating even more functionality for the next owner. Backing up to scenic Pettit Creek and just steps from the city-maintained walking trail, this home offers a peaceful setting without sacrificing location. Enjoy the amenities of The Reserve while being just five minutes from downtown Cartersville, with easy access to Highway 20 and I-75 for convenient commutes throughout the area. Located within the Cartersville City School District, you'll also be close to local dining, shopping, entertainment, Lake Allatoona, and Red Top Mountain State Park-giving you the best of Cartersville right at your doorstep.
Active
Price cut: $5K (10/1)
$479,900
13 Mulberry Way, Cartersville, GA 30120
5beds
2,930sqft
Single Family Residence
Built in 2020
0.27 Acres Lot
$477,600 Zestimate®
$164/sqft
$58/mo HOA
What's special
Fenced backyardBright inviting living spacesFreshly painted exteriorSoaring two-story foyerExtended driveway
- 83 days
- 748
- 54
Zillow last checked:
Listing updated:
Listed by:
Kara Sullivan 770-910-6519,
Atlanta Communities
Source: GAMLS,MLS#: 10808225
Facts & features
Interior
Bedrooms & bathrooms
- Bedrooms: 5
- Bathrooms: 4
- Full bathrooms: 4
- Main level bathrooms: 1
- Main level bedrooms: 1
Rooms
- Room types: Family Room, Laundry
Kitchen
- Features: Breakfast Bar
Heating
- Central
Cooling
- Central Air
Appliances
- Included: Dishwasher, Disposal, Gas Water Heater
- Laundry: Upper Level
Features
- Double Vanity, Soaking Tub, Entrance Foyer
- Flooring: Carpet, Laminate, Tile
- Windows: Double Pane Windows
- Basement: None
- Number of fireplaces: 1
- Fireplace features: Gas Log
- Common walls with other units/homes: No Common Walls
Interior area
- Total structure area: 2,930
- Total interior livable area: 2,930 sqft
- Finished area above ground: 2,930
- Finished area below ground: 0
Property
Parking
- Total spaces: 2
- Parking features: Garage
- Has garage: Yes
Features
- Levels: Two
- Stories: 2
- Patio & porch: Patio
- Fencing: Back Yard
- Body of water: None
Lot
- Size: 0.27 Acres
- Features: Cul-De-Sac, Private
Details
- Parcel number: C0250006033
Construction
Type & style
- Home type: SingleFamily
- Architectural style: Craftsman
- Property subtype: Single Family Residence
Materials
- Wood Siding
- Roof: Composition
Condition
- Resale
- New construction: No
- Year built: 2020
Utilities & green energy
- Sewer: Public Sewer
- Water: Public
- Utilities for property: Electricity Available, Natural Gas Available, Sewer Available, Underground Utilities, Water Available
Community & HOA
Community
- Features: Clubhouse, Playground, Pool, Street Lights
- Security: Smoke Detector(s)
- Subdivision: Reserve At Petit Creek
HOA
- Has HOA: Yes
- Services included: Swimming, Tennis
- HOA fee: $700 annually
Location
- Region: Cartersville
Financial & listing details
- Price per square foot: $164/sqft
- Tax assessed value: $471,020
- Annual tax amount: $4,500
- Date on market: 7/17/2026
- Cumulative days on market: 83 days
- Listing agreement: Exclusive Agency
- Electric utility on property: Yes
Estimated market value
$477,600
$454,000 - $501,000
$3,148/mo
Price history
| Date | Event | Price |
|---|---|---|
| 10/1/2026 | Price change | $479,900-1%$164/sqft |
Source:  GAMLS #10808225 Report a problem GAMLS #10808225 Report a problem | ||
| 9/17/2026 | Price change | $484,900-1%$165/sqft |
Source: GAMLS #10808225 Report a problem | ||
| 7/30/2026 | Price change | $489,900-2%$167/sqft |
Source: GAMLS #10808225 Report a problem | ||
| 7/18/2026 | Listed for sale | $499,900+11.1%$171/sqft |
Source:  FMLS GA #7807061 Report a problem FMLS GA #7807061 Report a problem | ||
| 12/8/2025 | Sold | $449,999$154/sqft |
Source: GAMLS #10533851 Report a problem | ||
| 12/1/2025 | Pending sale | $449,999$154/sqft |
Source: GAMLS #10533851 Report a problem | ||
| 11/12/2025 | Price change | $449,999-6.1%$154/sqft |
Source: GAMLS #10533851 Report a problem | ||
| 11/9/2025 | Price change | $478,999-0.2%$163/sqft |
Source: GAMLS #10533851 Report a problem | ||
| 10/29/2025 | Price change | $479,999+0%$164/sqft |
Source: GAMLS #10533851 Report a problem | ||
| 10/23/2025 | Price change | $479,9950%$164/sqft |
Source: GAMLS #10533851 Report a problem | ||
| 10/13/2025 | Price change | $479,999-0.9%$164/sqft |
Source: GAMLS #10533851 Report a problem | ||
| 10/7/2025 | Price change | $484,2990%$165/sqft |
Source: FMLS GA #7589378 Report a problem | ||
| 9/30/2025 | Price change | $484,3990%$165/sqft |
Source: GAMLS #10533851 Report a problem | ||
| 9/25/2025 | Price change | $484,499-0.1%$165/sqft |
Source: GAMLS #10533851 Report a problem | ||
| 9/18/2025 | Price change | $484,999-0.4%$166/sqft |
Source: GAMLS #10533851 Report a problem | ||
| 8/31/2025 | Price change | $486,999-0.2%$166/sqft |
Source: GAMLS #10533851 Report a problem | ||
| 8/26/2025 | Price change | $487,999-0.2%$167/sqft |
Source: GAMLS #10533851 Report a problem | ||
| 8/12/2025 | Price change | $488,999-0.2%$167/sqft |
Source: GAMLS #10533851 Report a problem | ||
| 7/26/2025 | Price change | $489,999-2%$167/sqft |
Source: FMLS GA #7589378 Report a problem | ||
| 7/19/2025 | Price change | $499,999+0.9%$171/sqft |
Source: GAMLS #10533851 Report a problem | ||
| 7/5/2025 | Price change | $495,499-0.1%$169/sqft |
Source: GAMLS #10533851 Report a problem | ||
| 6/22/2025 | Price change | $495,999-0.6%$169/sqft |
Source: GAMLS #10533851 Report a problem | ||
| 6/14/2025 | Price change | $498,999-0.2%$170/sqft |
Source: FMLS GA #7589378 Report a problem | ||
| 5/31/2025 | Listed for sale | $499,999+7.1%$171/sqft |
Source: GAMLS #10533851 Report a problem | ||
| 4/11/2023 | Sold | $466,800-4.7%$159/sqft |
Source: Public Record Report a problem | ||
| 3/26/2023 | Pending sale | $489,900$167/sqft |
Source: GAMLS #20065001 Report a problem | ||
| 8/10/2022 | Listed for sale | $489,900+68.7%$167/sqft |
Source: GAMLS #20065001 Report a problem | ||
| 3/20/2020 | Sold | $290,385$99/sqft |
Source: Public Record Report a problem | ||
Public tax history
| Year | Property taxes | Tax assessment |
|---|---|---|
| 2025 | $4,500 -2.3% | $188,408 +1.7% |
| 2024 | $4,606 +8.5% | $185,280 +4.2% |
| 2023 | $4,247 +2.1% | $177,850 +10.6% |
| 2022 | $4,161 +36% | $160,843 +37.8% |
| 2021 | $3,059 +852% | $116,743 +872.9% |
| 2020 | $321 -7.6% | $12,000 |
| 2019 | $348 | $12,000 |
| 2018 | $348 +10.3% | $12,000 +275% |
| 2017 | $315 +230.5% | $3,200 |
| 2016 | $95 -1.6% | $3,200 |
| 2015 | $97 +2.2% | $3,200 |
| 2014 | $95 -2.4% | $3,200 |
| 2013 | $97 | $3,200 |
| 2012 | -- | -- |
| 2009 | -- | $13,880 -46.2% |
| 2008 | -- | $25,800 |
| 2007 | -- | $25,800 |
Find assessor info on the county website
Monthly payment
Est. payment
Payment breakdown
Explore the cost of this home by adjusting the details. Changes won't be saved.Climate risks
Neighborhood: 30120
Nearby schools
Schools provided by the listing agent
- Elementary: Cartersville
- Middle: Cartersville
- High: Cartersville
Source: GAMLS. This data may not be complete. We recommend contacting the local school district to confirm school assignments for this home.
- $448,4003 bd3 ba2.4k sqft82 Twelve Oaks Dr, Cartersville, GA 30120Off Market
- $387,6003 bd3 ba2.4k sqft82 Twelve Oaks Dr SE, Cartersville, GA 30120Off Market

- $424,7004 bd4 ba2.4k sqft84 Twelve Oaks Dr, Cartersville, GA 30120Off Market

- $649,6004 bd5 ba4.2k sqft15 Mulberry Way, Cartersville, GA 30120Off Market
Similar homes
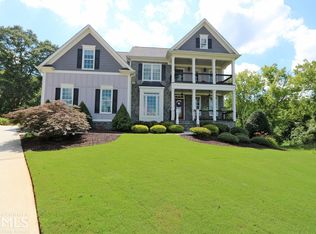
- $485,0005 bd3 ba2.2k sqft3 Willow Trce SW, Cartersville, GA 30120Active
 MLS ID #10819863, Mark Spain, Mark Spain Real Estate. GAMLS
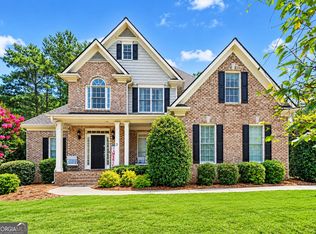
 - $459,0005 bd4 ba3.2k sqft25 Griffin Mill Dr NW, Cartersville, GA 30120Active
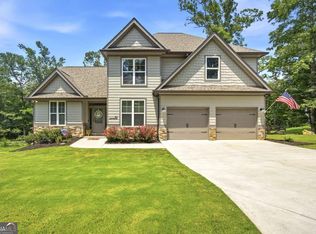 MLS ID #10856404, Amber Steele, Atlanta Communities. GAMLS
 - $439,9993 bd2 ba2.5k sqft28 Priory Club Dr NW, Cartersville, GA 30120Active
 MLS ID #10857657, Cassie Harris, H & H Realty LLC. GAMLS
 - $449,9005 bd4 ba2.4k sqft15 Isabella Ct NE, Cartersville, GA 30121Active
 MLS ID #10814001, Jenny K Smith, Keller Williams Northwest. GAMLS
 - $479,0005 bd4 ba3.3k sqft12 Laurel Way NE, White, GA 30184ActiveMLS ID #10778382, Jenny K Smith, Keller Williams Northwest. GAMLS
- $340,0004 bd2 ba1.6k sqft6 Defender St, Cartersville, GA 30120ActiveMLS ID #10734740, Monarch Realty Partners, Real Broker, LLC. GAMLS
- $383,5004 bd3 ba2k sqft207 Malbone St SW, Cartersville, GA 30120ActiveMLS ID #10842140, Ashley Fritts, Real Broker, LLC. GAMLS
- $319,9003 bd2 ba2.1k sqft36 Chimney Springs Dr SW, Cartersville, GA 30120ActiveMLS ID #10845256, Tanya R Brown, Atlanta Communities. GAMLS
- $380,0004 bd3 ba2.1k sqft161 Verona Dr NW, Cartersville, GA 30120ActiveMLS ID #10730200, Laikyn Blackwell, Gailey Enterprises LLC. GAMLS
- $424,0004 bd3 ba2.3k sqft12 Grapevine Way NE, Cartersville, GA 30121ActiveMLS ID #10753107, Leslie Howren Chatman, Leslie Howren Chatman Realty. GAMLS
- $400,0004 bd3 ba2.3k sqft407 Sierra Point SW, Cartersville, GA 30120ActiveMLS ID #10824988, Ashley Fritts, Real Broker, LLC. GAMLS
- $485,0004 bd4 ba2.8k sqft70 River Birch Trce, Dallas, GA 30132ActiveMLS ID #10830889, Sunshine Thompson, Orchard Brokerage, LLC. GAMLS
- $484,9005 bd3 ba2.5k sqft6034 Silver Lace Ln NW, Acworth, GA 30101ActiveMLS ID #10820856, Justine Derby, Real Broker, LLC. GAMLS
- $485,9005 bd3 ba2.5k sqft120 Cobblestone Trl, Dallas, GA 30132ActiveMLS ID #10822725, Dominic Bamford, Atlanta Communities. GAMLS
- $399,9003 bd3 ba2k sqft6 Encore Ln, Cartersville, GA 30120ActiveMLS ID #10681734, Cindy Dent, Professional Realty Group, Inc. GAMLS
- $365,0004 bd3 ba2.1k sqft138 Verona Dr NW, Cartersville, GA 30120ActiveMLS ID #10753230, The Realty Queen and Team, Keller Williams Northwest. GAMLS
- $505,0006 bd4 ba3.2k sqft104 Courtland Cir, Powder Springs, GA 30127ActiveMLS ID #10855716, Mike Francis, Keller Williams Realty Partners. GAMLS
- $455,0005 bd4 ba2.8k sqft91 Ashbury Cir, Dallas, GA 30157ActiveMLS ID #10857356, Kevin Pickles, Keller Williams Realty. GAMLS
- $525,0005 bd3 ba2.8k sqft89 Clubhouse Way, Acworth, GA 30101For Sale
 MLS ID #7847852, Erin Olivier, Atlanta Fine Homes Sotheby's International. FMLS GA
