Rare opportunity! Original owners for this meticulously maintained home in one of Cartersville's most sought after communities! Upon entering this stunning home, you are welcomed into an open foyer flanked by a large dining room. The large family room has beautiful built in cabinets and shelves on either side of the fireplace and a 2 story ceiling. Custom drapes frame the plantation shutters that are present throughout the home. The stunning kitchen opens to the living room. It was completely remodeled in 2019 complete with custom cabinetry, new stainless steel appliances, and a beautiful copper sink. The primary bedroom is on the main level with a huge walk in closet with custom built-ins. The primary ensuite has 2 closets inside with custom mirrors on each side. The half bath off the living room has a unique custom sink that is sure to be a talking point for guests! 3 huge bedrooms upstairs along with a full bathroom with a linen closet. The partially finished basement has a game room and an office. The second driveway to the basement makes for an easy access point and additional parking! The backyard is fenced in and has a brand new deck. Landscape lighting is the icing on the cake! Walking distance to all the amenities!
Active
$575,000
31 Heartwood Dr SW, Cartersville, GA 30120
4beds
--sqft
:
Get pre-qualified$3,665/mo
Single Family Residence
Built in 2002
0.6 Acres Lot
$-- Zestimate®
$--/sqft
$50/mo HOA
What's special
Custom drapesBrand new deckLarge dining roomNew stainless steel appliancesPlantation shuttersLandscape lightingStunning kitchen
- 2 days |
- 116 |
- 6 |
Zillow last checked:
Listing updated:
Listed by:
Allison S Evans 678-986-3848,
Archer Realty Group, LLC
Source: GAMLS,MLS#: 10820000
Facts & features
Interior
Bedrooms & bathrooms
- Bedrooms: 4
- Bathrooms: 3
- Full bathrooms: 2
- 1/2 bathrooms: 1
- Main level bathrooms: 1
- Main level bedrooms: 1
Rooms
- Room types: Exercise Room, Foyer, Game Room, Laundry, Office
Kitchen
- Features: Breakfast Area, Kitchen Island, Pantry
Heating
- Central, Natural Gas
Cooling
- Ceiling Fan(s), Central Air, Electric
Appliances
- Included: Dishwasher, Double Oven, Gas Water Heater, Microwave
- Laundry: Other
Features
- Central Vacuum, Double Vanity, Master On Main Level, Walk-In Closet(s)
- Flooring: Carpet, Hardwood, Tile
- Windows: Double Pane Windows, Window Treatments
- Basement: Boat Door,Exterior Entry,Partial
- Attic: Pull Down Stairs
- Number of fireplaces: 1
- Fireplace features: Family Room
- Common walls with other units/homes: No Common Walls
Interior area
- Total structure area: 0
- Finished area above ground: 0
- Finished area below ground: 0
Property
Parking
- Total spaces: 2
- Parking features: Garage, Garage Door Opener, Kitchen Level, Side/Rear Entrance
- Has garage: Yes
Features
- Levels: One and One Half
- Stories: 1
- Patio & porch: Deck
- Fencing: Back Yard
- Body of water: None
Lot
- Size: 0.6 Acres
- Features: Corner Lot, Cul-De-Sac
Details
- Parcel number: C0800004020
- Special conditions: Agent Owned
Construction
Type & style
- Home type: SingleFamily
- Architectural style: Cape Cod
- Property subtype: Single Family Residence
Materials
- Brick
- Roof: Composition
Condition
- Resale
- New construction: No
- Year built: 2002
Utilities & green energy
- Sewer: Septic Tank
- Water: Public
- Utilities for property: Cable Available, Electricity Available, Natural Gas Available, Phone Available, Underground Utilities, Water Available
Community & HOA
Community
- Features: Park, Playground, Pool, Street Lights, Tennis Court(s)
- Security: Security System
- Subdivision: Parkside at Mission Estates
HOA
- Has HOA: Yes
- Services included: Insurance, Maintenance Grounds, Trash
- HOA fee: $600 annually
Location
- Region: Cartersville
Financial & listing details
- Annual tax amount: $5,076
- Date on market: 8/5/2026
- Listing agreement: Exclusive Right To Sell
- Electric utility on property: Yes
Estimated market value
Not available
Estimated sales range
Not available
Not available
Price history
| Date | Event | Price |
|---|---|---|
| 8/6/2026 | Listed for sale | $575,000 |
Source:  FMLS GA #7816769 Report a problem FMLS GA #7816769 Report a problem | ||
Public tax history
Tax history is unavailable.
Monthly payment
Est. payment
Payment breakdown
Explore the cost of this home by adjusting the details. Changes won't be saved.Climate risks
Neighborhood: 30120
Getting around
0 / 100
Car-DependentNearby schools
GreatSchools rating
- 7/10Cartersville Elementary SchoolGrades: 4-5Distance: 3.1 mi
- 7/10Cartersville Middle SchoolGrades: 6-8Distance: 3.5 mi
- 6/10Cartersville High SchoolGrades: 9-12Distance: 4 mi
Schools provided by the listing agent
- Elementary: Cartersville
- Middle: Cartersville
- High: Cartersville
Source: GAMLS. This data may not be complete. We recommend contacting the local school district to confirm school assignments for this home.
- $481,6003 bd2 ba2.4k sqft31 Heartwood Dr, Cartersville, GA 30120Off Market
- $454,7004 bd2 ba2.1k sqft4 Waterstone Ct, Cartersville, GA 30120Off Market
- $525,3004 bd2 ba3.9k sqft33 Heartwood Dr SW, Cartersville, GA 30120Off Market

- $490,2004 bd2 ba2.1k sqft33 Heartwood Dr, Cartersville, GA 30120Off Market
- $479,0004 bd2 ba2.8k sqft3 Waterstone Ct, Cartersville, GA 30120Off Market
- $491,3003 bd3 ba2.7k sqft35 Heartwood Dr, Cartersville, GA 30120Off Market
- $426,3004 bd3 ba1.9k sqft30 Heartwood Dr, Cartersville, GA 30120Off Market
- $521,0004 bd3 ba2.2k sqft32 Heartwood Dr, Cartersville, GA 30120Off Market
A local agent can set up tours, give advice and negotiate with sellers.
Similar homes
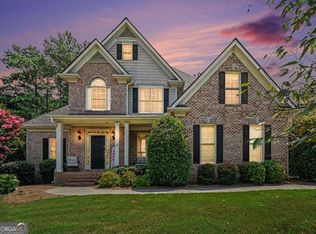
- $490,0005 bd3 ba2.2k sqft3 Willow Trce SW, Cartersville, GA 30120Active
 MLS ID #10819863, Mark Spain, Mark Spain Real Estate. GAMLS
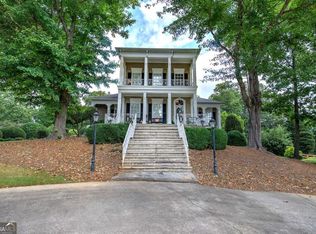
 - $547,9003 bd3 ba3.5k sqft11 Forest Hill Dr SW, Cartersville, GA 30120Active
 MLS ID #10702811, Patrick Jones, Professional Realty Group, Inc. GAMLS
 - $515,0004 bd3 ba3.2k sqft13 Royal Lake Dr SE, Cartersville, GA 30120Active
 MLS ID #10770062, LME Realty, Keller Williams Realty. GAMLS
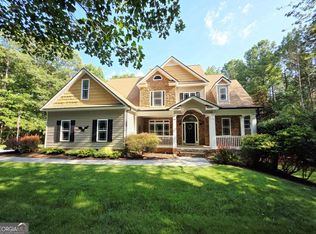
 - $645,0004 bd3 ba2.9k sqft20 Blacksmith Ln, Cartersville, GA 30120Active
 MLS ID #10802284, Heather Sumners, Atlanta Communities. GAMLS
 - $449,9994 bd3 ba3k sqft41 Clearview Dr, Cartersville, GA 30121ActiveMLS ID #10818278, Amanda Brown, Amanda Jo Realty Group. GAMLS
- $599,0004 bd4 ba-- sqft8 Limerick Ct, Cartersville, GA 30120ActiveMLS ID #10792926, Carolyn W Brown, Blackstone Realty Group, LLC. GAMLS
- $585,0005 bd3 ba2.6k sqft60 Amberlily Ct, Dallas, GA 30132ActiveMLS ID #10820386, Angie Chavez-Leonard, Atlanta Communities. GAMLS
- $489,9005 bd4 ba-- sqft13 Mulberry Way, Cartersville, GA 30120ActiveMLS ID #10808225, Kara Sullivan, Atlanta Communities. GAMLS
- $470,0004 bd3 ba2.7k sqft2 Canterbury Walk, Cartersville, GA 30120ActiveMLS ID #10784308, Bailey Beaver, HomeSmart. GAMLS
- $490,0003 bd3 ba-- sqft140 Plymouth Dr, Cartersville, GA 30120ActiveMLS ID #10724813, Leslie Howren Chatman, Leslie Howren Chatman Realty. GAMLS
- $480,0005 bd4 ba3.2k sqft25 Griffin Mill Dr NW, Cartersville, GA 30120ActiveMLS ID #10815275, Amber Steele, Atlanta Communities. GAMLS
- $484,9005 bd3 ba2.5k sqft6034 Silver Lace Ln NW, Acworth, GA 30101ActiveMLS ID #10820856, Justine Derby, Real Broker, LLC. GAMLS
- $580,0004 bd4 ba4.6k sqft333 Rustic Ridge Rd NE, Rome, GA 30161ActiveMLS ID #10808655, Tabitha Boyd, Keller Williams Northwest. GAMLS
- $449,9005 bd4 ba2.4k sqft15 Isabella Ct NE, Cartersville, GA 30121ActiveMLS ID #10814001, Jenny K Smith, Keller Williams Northwest. GAMLS
- $540,0004 bd3 ba2.9k sqft2805 Crestwicke Dr NW, Kennesaw, GA 30152Active Under ContractMLS ID #10815262, Jody Tirone, Ansley RE|Christie's Int'l RE. GAMLS
- $519,9004 bd3 ba2.4k sqft104 Copper Leaf Way, Dallas, GA 30132ActiveMLS ID #10814824, Patches Dabbs, Atlanta Communities. GAMLS
- $689,9005 bd6 ba4.3k sqft5911 Downington Pl NW, Acworth, GA 30101ActiveMLS ID #10820358, Jessica Stepp, Mavis Lane Realty, LLC. GAMLS
- $575,0005 bd4 ba2.8k sqft1308 Double Branches Ln, Dallas, GA 30132ActiveMLS ID #10810991, Jackie Rollizo, Compass. GAMLS
- $685,0005 bd5 ba4.2k sqft1053 Longwood Dr, Woodstock, GA 30189ActiveMLS ID #10818543, Amy Wade, GA Realty LLC. GAMLS
- $430,0004 bd3 ba-- sqft12 Grapevine Way NE, Cartersville, GA 30121ActiveMLS ID #10753107, Leslie Howren Chatman, Leslie Howren Chatman Realty. GAMLS
