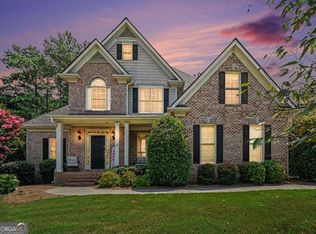
Private acreage * Finished basement * No HOA * Adjacent lot included! Welcome to 13 Royal Lake Drive, an updated 4-bedroom Cartersville home near Woodland Hills Golf Club. The property includes 2.48 private wooded acres. The adjacent lot is included in the listing for added privacy. Convenient Cartersville location with easy access to shopping, dining, recreation, Lake Allatoona, Downtown Cartersville, and I-75. Recent improvements include fresh exterior paint, a new roof, refinished hardwood floors, new luxury vinyl plank flooring in the basement, freshly painted kitchen cabinetry, and a new oven. The covered brick front porch opens to a spacious floor plan featuring a separate dining room with a bay window, a dedicated living room ideal for a home office or flex space, and a dramatic two-story great room with a fireplace and abundant natural light. Updated white kitchen includes granite countertops, stainless steel appliances, a breakfast area, and direct access to the rear deck overlooking the wooded backyard. The main level also features a convenient half bath and a functional layout designed for everyday living and entertaining. The oversized primary suite features hardwood floors, a tray ceiling, a sitting area, a walk-in closet, and a spacious ensuite bathroom with a vaulted ceiling, double vanities, a jetted tub, and a separate shower. Two additional upstairs bedrooms and a full bathroom provide a comfortable secondary living space. Finished basement adds valuable, flexible living space with an additional bedroom, new LVP flooring, and a bathroom stubbed for future expansion, creating excellent potential for multigenerational living, a guest suite, a recreation room, a gym, or media space. Outdoor living features include a covered rear porch with a gas grill hookup, a wood deck, a fenced dog pen, wooded views, and an expansive yard space ideal for gatherings, pets, gardening, or recreation. The two-car garage and additional parking pad provide ample parking and storage flexibility. Located near Woodland Hills Golf Club, Sam Smith Park, Pettit Creek Farms, and everyday conveniences, including Publix, Target, and local dining options. This move-in-ready home offers acreage, privacy, updated finishes, flexible living spaces, and convenient access to golf, parks, shopping, dining, and major commuter routes. Schedule your private tour today!
Active
Price cut: $15.1K (8/11)
$499,900
13 Royal Lake Dr SE, Cartersville, GA 30120
4beds
3,222sqft
Single Family Residence
Built in 2001
2.48 Acres Lot
$495,100 Zestimate®
$155/sqft
$-- HOA
What's special
Wood deckFenced dog penWooded viewsNew roofCovered brick front porchBreakfast areaFresh exterior paint
- 93 days |
- 1,016 |
- 96 |
Zillow last checked:
Listing updated:
Listed by:
LME Realty 678-388-1400,
Keller Williams Realty,
Tara Dees 404-388-8362,
Keller Williams Realty
Source: GAMLS,MLS#: 10770062
Facts & features
Interior
Bedrooms & bathrooms
- Bedrooms: 4
- Bathrooms: 3
- Full bathrooms: 2
- 1/2 bathrooms: 1
Rooms
- Room types: Foyer, Great Room
Dining room
- Features: Separate Room
Kitchen
- Features: Breakfast Area, Pantry
Heating
- Central, Propane
Cooling
- Ceiling Fan(s), Central Air, Electric
Appliances
- Included: Dishwasher, Electric Water Heater, Microwave
- Laundry: Other
Features
- Tray Ceiling(s), Vaulted Ceiling(s), Walk-In Closet(s)
- Flooring: Hardwood
- Windows: Bay Window(s)
- Basement: Bath/Stubbed,Daylight,Exterior Entry,Finished,Interior Entry
- Attic: Pull Down Stairs
- Number of fireplaces: 1
- Common walls with other units/homes: No Common Walls
Interior area
- Total structure area: 3,222
- Total interior livable area: 3,222 sqft
- Finished area above ground: 3,222
- Finished area below ground: 0
Video & virtual tour
Property
Parking
- Total spaces: 1
- Parking features: Garage, Kitchen Level, Parking Pad
- Has garage: Yes
- Has uncovered spaces: Yes
Features
- Levels: Two
- Stories: 2
- Patio & porch: Deck
- Fencing: Fenced
- Waterfront features: No Dock Or Boathouse
- Body of water: None
Lot
- Size: 2.48 Acres
- Features: Other, Private
- Residential vegetation: Wooded
Details
- Parcel number: 0074A0002028
Construction
Type & style
- Home type: SingleFamily
- Architectural style: Brick Front,Traditional
- Property subtype: Single Family Residence
Materials
- Brick
- Foundation: Slab
- Roof: Composition
Condition
- Resale
- New construction: No
- Year built: 2001
Utilities & green energy
- Sewer: Septic Tank
- Water: Public
- Utilities for property: Cable Available, Electricity Available, Water Available
Community & HOA
Community
- Features: None
- Security: Carbon Monoxide Detector(s), Security System, Smoke Detector(s)
- Subdivision: Royal Lake
HOA
- Has HOA: No
- Services included: None
Location
- Region: Cartersville
Financial & listing details
- Price per square foot: $155/sqft
- Annual tax amount: $5,230
- Date on market: 5/22/2026
- Cumulative days on market: 93 days
- Listing agreement: Exclusive Right To Sell
- Electric utility on property: Yes
Estimated market value
$495,100
$470,000 - $520,000
$2,811/mo
Price history
| Date | Event | Price |
|---|---|---|
| 8/11/2026 | Price change | $499,900-2.9%$155/sqft |
Source:  GAMLS #10770062 Report a problem GAMLS #10770062 Report a problem | ||
| 7/17/2026 | Price change | $515,000-2.8%$160/sqft |
Source: GAMLS #10770062 Report a problem | ||
| 6/29/2026 | Price change | $530,000-2.8%$164/sqft |
Source: GAMLS #10770062 Report a problem | ||
| 5/22/2026 | Listed for sale | $545,000$169/sqft |
Source:  FMLS GA #7768431 Report a problem FMLS GA #7768431 Report a problem | ||
Public tax history
Tax history is unavailable.
Monthly payment
Est. payment
Payment breakdown
Explore the cost of this home by adjusting the details. Changes won't be saved.Climate risks
Neighborhood: 30120
Nearby schools
GreatSchools rating
- 7/10Emerson Elementary SchoolGrades: PK-5Distance: 4.8 mi
- 5/10Red Top Middle SchoolGrades: 6-8Distance: 4.6 mi
- 6/10Woodland High SchoolGrades: 9-12Distance: 1.5 mi
Schools provided by the listing agent
- Elementary: Emerson
- High: Woodland
Source: GAMLS. This data may not be complete. We recommend contacting the local school district to confirm school assignments for this home.
- $492,6004 bd3 ba3.2k sqft13 Royal Lake Dr, Cartersville, GA 30120Off Market
- $535,2003 bd3 ba2.7k sqft15 Royal Lake Dr, Cartersville, GA 30120Off Market
- $85,000-- bd-- ba-- sqft15 Royal Lake Dr, Cartersville, GA 30120Off Market
- $85,000-- bd-- ba-- sqft11 Royal Lake Dr, Cartersville, GA 30120Off Market
- $388,5003 bd3 ba2.2k sqft10 Royal Lake Ct, Cartersville, GA 30120Off Market
- $363,1003 bd2 ba1.9k sqft12 Royal Lake Dr, Cartersville, GA 30120Off Market
- $---- bd-- ba-- sqft12 Royal Lake Dr SE, Cartersville, GA 30120Off Market
- $433,8004 bd4 ba2.6k sqft10 Royal Lake Dr, Cartersville, GA 30120Off Market
A local agent can set up tours, give advice and negotiate with sellers.
Similar homes
- $490,0005 bd3 ba2.2k sqft3 Willow Trce SW, Cartersville, GA 30120Active
 MLS ID #10819863, Mark Spain, Mark Spain Real Estate. GAMLS
 - $397,5004 bd3 ba2.6k sqft102 Sydney Way SW, Cartersville, GA 30120Active Under Contract
 MLS ID #10809533, Ashley Fritts, Real Broker, LLC. GAMLS
 - $645,0004 bd3 ba2.9k sqft20 Blacksmith Ln, Cartersville, GA 30120Active
 MLS ID #10802284, Heather Sumners, Atlanta Communities. GAMLS
 - $490,0005 bd4 ba3.3k sqft7 Adelaide Xing, Acworth, GA 30101Active
 MLS ID #10815999, Andre Liscinsky, Coldwell Banker Realty. GAMLS
 - $480,0005 bd4 ba3.2k sqft25 Griffin Mill Dr NW, Cartersville, GA 30120ActiveMLS ID #10815275, Amber Steele, Atlanta Communities. GAMLS
- $484,9005 bd3 ba2.5k sqft6034 Silver Lace Ln NW, Acworth, GA 30101ActiveMLS ID #10820856, Justine Derby, Real Broker, LLC. GAMLS
- $519,9004 bd3 ba2.4k sqft104 Copper Leaf Way, Dallas, GA 30132ActiveMLS ID #10814824, Patches Dabbs, Atlanta Communities. GAMLS
- $499,9993 bd4 ba2.8k sqft3396 Highway 101 N, Rockmart, GA 30153ActiveMLS ID #10809476, Kelsey McLucas, Southern Classic Realtors. GAMLS
- $500,0005 bd3 ba2.6k sqft507 Asher Ct, Powder Springs, GA 30127ActiveMLS ID #10783507, Wendy G Chambers, Chambers Select Realty. GAMLS
- $509,0004 bd3 ba2.3k sqft72 Rightwood Way, Dallas, GA 30132ActiveMLS ID #10765075, Kathy M Stephenson, Redfin Corporation. GAMLS
- $459,9004 bd4 ba3.7k sqft123 Maple View Ct, Dallas, GA 30157ActiveMLS ID #10824142, Justine Derby, Real Broker, LLC. GAMLS
- $519,0004 bd3 ba2.9k sqft5954 Henley Dr, Powder Springs, GA 30127ActiveMLS ID #10789344, Tara Nieves, Atlanta Communities. GAMLS
- $489,0004 bd3 ba3.3k sqft15 Eastcreek Ct, Dallas, GA 30132ActiveMLS ID #10798755, Christina Armagast, Atlanta Communities. GAMLS
- $569,9006 bd4 ba3.6k sqft99 White Magnolia Way, Dallas, GA 30132ActiveMLS ID #10791383, Lyssette Navarra, Atlanta Communities. GAMLS
- $475,0004 bd3 ba2.6k sqft2280 Northbrook Rdg NW, Kennesaw, GA 30152ActiveMLS ID #10773557, Tiffany Pron, Atlanta Communities. GAMLS
- $495,0004 bd3 ba2.9k sqft264 Creek View Ln, Acworth, GA 30102ActiveMLS ID #10767606, Elaina Shorrock, Real Broker, LLC. GAMLS
- $463,5004 bd4 ba2.9k sqft669 Fairway Dr, Acworth, GA 30101ActiveMLS ID #10789805, Andrea Reed, Atlanta Communities. GAMLS
- $525,0006 bd4 ba3.2k sqft104 Courtland Cir, Powder Springs, GA 30127ActiveMLS ID #10811023, Cheves Goble, Keller Williams Realty. GAMLS
- $535,0004 bd4 ba3.1k sqft309 Laurel Glen Xing, Canton, GA 30114ActiveMLS ID #10824776, Justin Bagwell, Virtual Properties Realty.com. GAMLS
- $527,4004 bd3 ba2.7k sqft4229 Sheffield Ct NW, Kennesaw, GA 30144ActiveMLS ID #10806479, Stacy H Corley, Atlanta Communities. GAMLS
