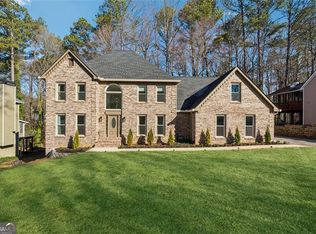
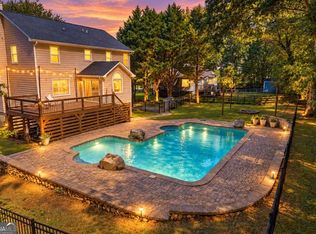
Tucked away among the trees, this beautiful home offers the privacy and peaceful setting of a wooded retreat while still being in the heart of West Cobb and the highly sought-after Harrison High School District! Nearly half an acre of mature trees creates a private backdrop where you can enjoy quiet mornings and relaxing evenings from the screened-in porch. Inside, this beautifully renovated home is truly move-in ready with new paint, new LVP flooring, new carpet, a new front porch, newer roof, stylish fixtures, and refreshed finishes throughout. And one of the biggest upgrades? ALL NEW WINDOWS - an approximately $80K investment! The spacious floor plan offers plenty of room for everyday living and entertaining, while the unfinished basement provides endless possibilities for future expansion, a home gym, workshop, recreation space, or additional storage. An additional driveway provides valuable extra parking and dedicated space for a boat, trailer, recreational vehicle, or guests - a hard-to-find feature in an established neighborhood. Located in the Wyndham Woods swim/tennis community, with convenient access to shopping, dining, parks, and top-rated schools, this home offers a rare combination of privacy, modern updates, versatility, and location. If you've been looking for a move-in-ready home where you can feel tucked away without being far away, this is one you don't want to miss! (Note: Basement is unfinished; some photos have been virtually staged to illustrate its potential as finished living space).
Active
Price cut: $20K (8/26)
$499,000
5954 Henley Dr, Powder Springs, GA 30127
4beds
2,909sqft
Single Family Residence
Built in 1990
0.47 Acres Lot
$494,700 Zestimate®
$172/sqft
$54/mo HOA
What's special
Stylish fixturesNew front porchNewer roofScreened-in porchBeautifully renovated homeSpacious floor planRefreshed finishes throughout
- 109 days
- 383
- 62
Zillow last checked:
Listing updated:
Listed by:
Tara Nieves 770-855-9058,
Atlanta Communities
Source: GAMLS,MLS#: 10789344
Facts & features
Interior
Bedrooms & bathrooms
- Bedrooms: 4
- Bathrooms: 3
- Full bathrooms: 3
- Main level bathrooms: 1
Rooms
- Room types: Family Room, Laundry, Office, Other
Dining room
- Features: Separate Room
Kitchen
- Features: Breakfast Room, Pantry
Heating
- Central, Forced Air, Natural Gas, Zoned
Cooling
- Ceiling Fan(s), Central Air, Electric, Zoned
Appliances
- Included: Dishwasher, Disposal, Microwave
- Laundry: Other
Features
- Double Vanity, High Ceilings, Split Bedroom Plan, Walk-In Closet(s), Wet Bar
- Flooring: Carpet, Hardwood, Laminate
- Windows: Double Pane Windows
- Basement: Boat Door,Daylight,Exterior Entry,Interior Entry,Unfinished
- Attic: Pull Down Stairs
- Has fireplace: No
- Common walls with other units/homes: No Common Walls
Interior area
- Total structure area: 2,909
- Total interior livable area: 2,909 sqft
- Finished area above ground: 2,909
- Finished area below ground: 0
Video & virtual tour
Property
Parking
- Total spaces: 3
- Parking features: Attached, Carport, Garage, Garage Door Opener, RV/Boat Parking
- Has attached garage: Yes
- Has carport: Yes
Features
- Levels: Two
- Stories: 2
- Patio & porch: Deck, Screened
- Body of water: None
Lot
- Size: 0.47 Acres
- Features: Level, Private
- Residential vegetation: Wooded
Details
- Parcel number: 20030600370
- Special conditions: Estate Owned
Construction
Type & style
- Home type: SingleFamily
- Architectural style: Craftsman,Traditional
- Property subtype: Single Family Residence
Materials
- Stucco
- Roof: Composition
Condition
- Resale
- New construction: No
- Year built: 1990
Utilities & green energy
- Electric: 220 Volts
- Sewer: Public Sewer
- Water: Public
- Utilities for property: Cable Available, Electricity Available, Natural Gas Available, Sewer Available, Water Available
Community & HOA
Community
- Features: Clubhouse, Pool, Street Lights, Tennis Court(s), Near Shopping
- Security: Smoke Detector(s)
- Subdivision: Wyndham Woods
HOA
- Has HOA: Yes
- Services included: Swimming, Tennis
- HOA fee: $650 annually
Location
- Region: Powder Springs
Financial & listing details
- Price per square foot: $172/sqft
- Tax assessed value: $422,400
- Annual tax amount: $936
- Date on market: 6/18/2026
- Cumulative days on market: 109 days
- Listing agreement: Exclusive Right To Sell
- Listing terms: Cash,Conventional,FHA,VA Loan
- Electric utility on property: Yes
Estimated market value
$494,700
$470,000 - $519,000
$2,763/mo
Price history
| Date | Event | Price |
|---|---|---|
| 8/26/2026 | Price change | $499,000-3.9%$172/sqft |
Source:  FMLS GA #7789928 Report a problem FMLS GA #7789928 Report a problem | ||
| 7/28/2026 | Price change | $519,000-1%$178/sqft |
Source:  GAMLS #10789344 Report a problem GAMLS #10789344 Report a problem | ||
| 6/23/2026 | Price change | $524,000-0.2%$180/sqft |
Source: GAMLS #10789344 Report a problem | ||
| 6/18/2026 | Listed for sale | $525,000$180/sqft |
Source: FMLS GA #7789928 Report a problem | ||
| 6/8/2026 | Listing removed | $525,000$180/sqft |
Source: FMLS GA #7705366 Report a problem | ||
| 1/16/2026 | Listed for sale | $525,000-2.8%$180/sqft |
Source: FMLS GA #7705366 Report a problem | ||
| 12/1/2025 | Listing removed | $539,900$186/sqft |
Source: FMLS GA #7626982 Report a problem | ||
| 11/20/2025 | Price change | $539,900+9.3%$186/sqft |
Source: FMLS GA #7626982 Report a problem | ||
| 8/18/2025 | Price change | $494,000-1%$170/sqft |
Source: FMLS GA #7626982 Report a problem | ||
| 8/4/2025 | Listed for sale | $499,000$172/sqft |
Source: FMLS GA #7626982 Report a problem | ||
Public tax history
| Year | Property taxes | Tax assessment |
|---|---|---|
| 2024 | $939 | $168,960 -7.9% |
| 2023 | -- | $183,496 +43.2% |
| 2022 | $817 | $128,112 |
| 2021 | $817 +1.5% | $128,112 +3.2% |
| 2020 | $805 +4.1% | $124,136 +9.4% |
| 2019 | $773 | $113,480 |
| 2018 | $773 | $113,480 +8.9% |
| 2017 | $773 +14.7% | $104,196 |
| 2016 | $674 +3.1% | $104,196 +24.1% |
| 2015 | $654 -2.1% | $83,988 |
| 2014 | $668 +5.2% | $83,988 +19.1% |
| 2013 | $635 -2.1% | $70,532 |
| 2012 | $649 -69.9% | $70,532 -18.3% |
| 2011 | $2,153 +4.8% | $86,352 |
| 2010 | $2,054 -7.8% | $86,352 -8.4% |
| 2009 | $2,228 +6.5% | $94,300 |
| 2006 | $2,093 +28.4% | $94,300 +27.8% |
| 2005 | $1,630 | $73,808 |
| 2004 | $1,630 | $73,808 |
| 2003 | $1,630 -0.1% | $73,808 |
| 2002 | $1,631 +14.2% | $73,808 +20.4% |
| 2001 | $1,429 -1.2% | $61,280 |
| 2000 | $1,447 | $61,280 |
Find assessor info on the county website
Monthly payment
Est. payment
Payment breakdown
Explore the cost of this home by adjusting the details. Changes won't be saved.Climate risks
Neighborhood: 30127
Nearby schools
Schools provided by the listing agent
- Elementary: Vaughan
- Middle: Lost Mountain
- High: Harrison
Source: GAMLS. This data may not be complete. We recommend contacting the local school district to confirm school assignments for this home.
Similar homes
- $505,0006 bd4 ba3.2k sqft104 Courtland Cir, Powder Springs, GA 30127Active
 MLS ID #10855716, Mike Francis, Keller Williams Realty Partners. GAMLS
 - $460,0004 bd3 ba2.5k sqft223 Rebel Rdg, Dallas, GA 30132Active
 MLS ID #10825362, Christopher L Williams, HomeSmart. GAMLS
 - $445,0004 bd3 ba2.9k sqft3965 Hemingway Dr, Powder Springs, GA 30127Active
 MLS ID #10805854, Candace Headrick Callaway, CHC Real Estate. GAMLS
 - $484,9005 bd3 ba2.5k sqft6034 Silver Lace Ln NW, Acworth, GA 30101Active
 MLS ID #10820856, Justine Derby, Real Broker, LLC. GAMLS
 - $529,9003 bd3 ba2.9k sqft2068 Signal Ridge Chase NW, Kennesaw, GA 30152ActiveMLS ID #10842377, Christopher Rodriguez, Redfin Corporation. GAMLS
- $519,9004 bd3 ba2.4k sqft104 Copper Leaf Way, Dallas, GA 30132ActiveMLS ID #10814824, Patches Dabbs, Atlanta Communities. GAMLS
- $525,0004 bd4 ba2.3k sqft4002 Baywatch Cv NW, Acworth, GA 30101ActiveMLS ID #10763124, Lindsey Haas, Keller Williams Realty. GAMLS
- $510,0004 bd4 ba3.8k sqft187 Mary Wallace Way, Dallas, GA 30157ActiveMLS ID #10844376, Diane L Menard, Atlanta Communities. GAMLS
- $489,0004 bd3 ba3.3k sqft15 Eastcreek Ct, Dallas, GA 30132ActiveMLS ID #10798755, Christina Armagast, Atlanta Communities. GAMLS
- $489,0004 bd3 ba3.1k sqft974 Laurel Springs Ln SW, Marietta, GA 30064ActiveMLS ID #10819140, Willie Arnold, Norluxe Realty. GAMLS
- $475,0004 bd3 ba2.9k sqft4788 Arbor View Pkwy NW, Acworth, GA 30101ActiveMLS ID #10857740, Gina Wade, Keller Williams Realty. GAMLS
- $444,9994 bd3 ba2.4k sqft137 Unicoi Way, Dallas, GA 30132ActiveMLS ID #10818830, Denise Nunley, Keller Williams Northwest. GAMLS
- $535,0004 bd5 ba2.8k sqft1893 Hamlin Dr SW, Marietta, GA 30064ActiveMLS ID #10828954, Jennifer Yearty, Ansley RE|Christie's Int'l RE. GAMLS
- $485,0004 bd4 ba2.8k sqft70 River Birch Trce, Dallas, GA 30132ActiveMLS ID #10830889, Sunshine Thompson, Orchard Brokerage, LLC. GAMLS
- $498,0004 bd3 ba2.3k sqft3573 Downing St, Marietta, GA 30066ActiveMLS ID #10819075, Kelly Griffin, Coldwell Banker Realty. GAMLS
- $495,0005 bd3 ba2.4k sqft706 Ketchem Dr, Marietta, GA 30066ActiveMLS ID #10846687, Lisa Simpson, I Heart Atlanta Brokerage. GAMLS
- $485,0005 bd3 ba3k sqft4961 Thornwood Trce NW, Acworth, GA 30102ActiveMLS ID #10840396, Glennda Baker LeBlanc, Coldwell Banker Realty. GAMLS
- $375,0005 bd3 ba2.9k sqft277 Cedar Bay Cir, Dallas, GA 30157ActiveMLS ID #10770553, Lorraine Danielson, Atlanta Communities. GAMLS
- $485,0005 bd3 ba2.2k sqft3 Willow Trce SW, Cartersville, GA 30120ActiveMLS ID #10819863, Mark Spain, Mark Spain Real Estate. GAMLS
- $530,0005 bd5 ba3.6k sqft262 Fairway Dr, Acworth, GA 30101ActiveMLS ID #10846890, Wendy G Chambers, Chambers Select Realty. GAMLS
