Welcome to 6027 Windfall Ct-where space, comfort, and timeless style come together in the sought-after Oakwind community of Powder Springs! This beautifully maintained 5-bedroom, 3.5-bath brick home offers approximately 3,581 sq ft of thoughtfully designed living space and is truly a must-see. From the moment you arrive, the classic brick exterior and inviting curb appeal make a lasting impression. Inside, you'll find a spacious, welcoming floor plan designed for both everyday living and entertaining. The impressive family room features a fireplace, creating the perfect gathering space for cozy evenings and memorable moments. The well-appointed kitchen offers abundant cabinetry, modern appliances, ample counter space, and a breakfast nook-ideal for morning coffee or casual meals. The main-level primary suite provides a private retreat with elegant tray ceilings and a spacious en-suite bath featuring dual vanities, a soaking tub, and separate shower. Generously sized secondary bedrooms provide plenty of flexibility for family, guests, a home office, media room, or additional living space. With 5 bedrooms, there is room for everyone and everything your lifestyle requires. Step outside to enjoy the private backyard and 0.30-acre lot, offering the perfect setting for outdoor entertaining, relaxing, or creating your own backyard oasis. Located in the established Oakwind community, this home combines a peaceful residential setting with convenient access to shopping, dining, parks, and everyday amenities. Enjoy the added benefit of a low HOA fee of just $350 semi-annually and proximity to Vaughan Elementary, Lost Mountain Middle, and Harrison High School. 5 Bedrooms 3.5 Baths Approx. 3,581 Sq Ft Brick Exterior Main-Level Primary Fireplace Private Backyard 0.30-Acre Lot $350 HOA Fee Semi-Annually Spacious, inviting, and beautifully maintained-6027 Windfall Ct is the opportunity you've been waiting for. Schedule your showing today and come see why this Powder Springs home deserves a place at the top of your list!
Active under contract
$575,000
6027 Windfall Ct, Powder Springs, GA 30127
5beds
3,581sqft
Single Family Residence
Built in 2003
0.3 Acres Lot
$-- Zestimate®
$161/sqft
$64/mo HOA
What's special
Modern appliancesMain-level primary suitePrivate backyardSpacious welcoming floor planBreakfast nookWell-appointed kitchenAmple counter space
- 35 days
- 482
- 45
Likely to sell faster than
Zillow last checked:
Listing updated:
Listed by:
Eboney Echols 404-438-4630,
Atlanta Communities
Source: GAMLS,MLS#: 10842329
Facts & features
Interior
Bedrooms & bathrooms
- Bedrooms: 5
- Bathrooms: 5
- Full bathrooms: 4
- 1/2 bathrooms: 1
- Main level bathrooms: 1
- Main level bedrooms: 1
Rooms
- Room types: Laundry, Other
Dining room
- Features: Seats 12+
Kitchen
- Features: Breakfast Room, Pantry
Heating
- Central
Cooling
- Ceiling Fan(s), Central Air
Appliances
- Included: Dishwasher
- Laundry: Other
Features
- Master On Main Level, Other
- Flooring: Carpet
- Basement: None
- Number of fireplaces: 1
- Fireplace features: Family Room
- Common walls with other units/homes: No Common Walls
Interior area
- Total structure area: 3,581
- Total interior livable area: 3,581 sqft
- Finished area above ground: 3,581
- Finished area below ground: 0
Property
Parking
- Total spaces: 2
- Parking features: Garage
- Has garage: Yes
Features
- Levels: One and One Half
- Stories: 1
- Patio & porch: Patio
- Body of water: None
Lot
- Size: 0.3 Acres
- Features: Other
Details
- Parcel number: 20030301620
Construction
Type & style
- Home type: SingleFamily
- Architectural style: Traditional
- Property subtype: Single Family Residence
Materials
- Stone
- Roof: Other
Condition
- Resale
- New construction: No
- Year built: 2003
Utilities & green energy
- Sewer: Public Sewer
- Water: Public
- Utilities for property: Electricity Available, Natural Gas Available
Community & HOA
Community
- Features: Swim Team, Tennis Court(s)
- Security: Carbon Monoxide Detector(s), Fire Sprinkler System
- Subdivision: Oakwind
HOA
- Has HOA: Yes
- Services included: Maintenance Grounds, Swimming, Tennis
- HOA fee: $771 annually
Location
- Region: Powder Springs
Financial & listing details
- Price per square foot: $161/sqft
- Tax assessed value: $588,640
- Annual tax amount: $7,094
- Date on market: 9/5/2026
- Cumulative days on market: 35 days
- Listing agreement: Exclusive Right To Sell
- Electric utility on property: Yes
Estimated market value
Not available
Estimated sales range
Not available
$3,113/mo
Price history
| Date | Event | Price |
|---|---|---|
| 10/2/2026 | Pending sale | $575,000$161/sqft |
Source:  FMLS GA #7826761 Report a problem FMLS GA #7826761 Report a problem | ||
| 9/5/2026 | Listed for sale | $575,000+3.6%$161/sqft |
Source: FMLS GA #7826761 Report a problem | ||
| 6/24/2025 | Sold | $555,000+1.8%$155/sqft |
Source:  GAMLS #10524441 Report a problem GAMLS #10524441 Report a problem | ||
| 6/17/2025 | Pending sale | $545,000$152/sqft |
Source: GAMLS #10524441 Report a problem | ||
| 5/16/2025 | Listed for sale | $545,000+34.6%$152/sqft |
Source: FMLS GA #7580537 Report a problem | ||
| 3/17/2025 | Sold | $405,000+54.3%$113/sqft |
Source: Public Record Report a problem | ||
| 3/4/2003 | Sold | $262,400$73/sqft |
Source: Public Record Report a problem | ||
Public tax history
| Year | Property taxes | Tax assessment |
|---|---|---|
| 2024 | $1,504 +36.1% | $235,456 +37.8% |
| 2023 | $1,105 -15.7% | $170,900 |
| 2022 | $1,311 +6.7% | $170,900 +19.1% |
| 2021 | $1,229 | $143,496 |
| 2020 | $1,229 +2% | $143,496 +6.1% |
| 2019 | $1,205 | $135,300 |
| 2018 | $1,205 | $135,300 |
| 2017 | $1,205 +23.6% | $135,300 +23.9% |
| 2016 | $975 -6.3% | $109,244 |
| 2015 | $1,040 +24.8% | $109,244 +27.1% |
| 2014 | $834 -1.8% | $85,932 |
| 2013 | $849 -1.8% | $85,932 |
| 2012 | $864 -20.1% | $85,932 -18.6% |
| 2011 | $1,082 +15.8% | $105,556 |
| 2010 | $934 -6.3% | $105,556 -17% |
| 2009 | $997 +12.5% | $127,236 +20% |
| 2006 | $887 -1.2% | $106,000 |
| 2005 | $898 -10.5% | $106,000 -9.1% |
| 2004 | $1,003 -59.8% | $116,588 +39.5% |
| 2003 | $2,496 +222.4% | $83,560 +222.4% |
| 2002 | $774 -0.5% | $25,920 |
| 2001 | $778 | $25,920 |
Find assessor info on the county website
Monthly payment
Est. payment
Payment breakdown
Explore the cost of this home by adjusting the details. Changes won't be saved.Climate risks
Neighborhood: 30127
Nearby schools
Schools provided by the listing agent
- Elementary: Vaughan
- Middle: Lost Mountain
- High: Harrison
Source: GAMLS. This data may not be complete. We recommend contacting the local school district to confirm school assignments for this home.
- $495,4004 bd2 ba2.7k sqft6025 Windfall Ct, Powder Springs, GA 30127Off Market
- $539,7005 bd3 ba3.1k sqft6031 Windfall Ct, Powder Springs, GA 30127Off Market
- $515,4005 bd3 ba2.6k sqft6153 Windflower Dr, Powder Springs, GA 30127Off Market
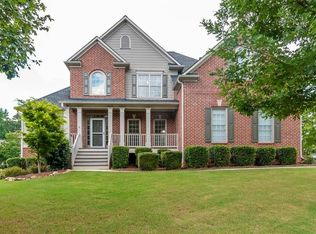
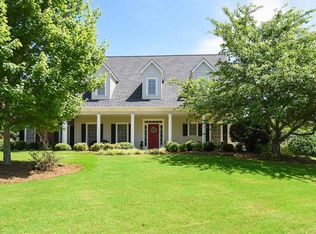
- $540,6004 bd4 ba3.6k sqft6155 Windflower Dr, Powder Springs, GA 30127Off Market
Similar homes
- $575,0005 bd3 ba3.7k sqft5796 Brookstone Vw NW, Acworth, GA 30101Active

 MLS ID #10801003, Victoria Jones, Zach Taylor Real Estate. GAMLS
 - $380,0004 bd3 ba2.9k sqft5180 Brownwood Dr, Powder Springs, GA 30127Active
 MLS ID #10867117, Cody White, Atlanta Communities. GAMLS
 - $459,0004 bd3 ba3.5k sqft6321 Woodlore Dr NW, Acworth, GA 30101Active
 MLS ID #10814637, Lauren Jackson, Atlanta Communities. GAMLS
 - $575,0005 bd3 ba2.8k sqft183 Lullwater Ln, Dallas, GA 30132Active
 MLS ID #10837945, Jennifer Seliski-Talbott, 1 Look Real Estate. GAMLS
 - $598,9005 bd4 ba3.7k sqft172 Clubhouse Xing, Acworth, GA 30101ActiveMLS ID #10802457, Rebecca Rhue, RE/MAX Center. GAMLS
- $660,0004 bd4 ba3.5k sqft2284 Stroller Dr, Powder Springs, GA 30127ActiveMLS ID #10742705, Rex B Adams, Coldwell Banker Realty. GAMLS
- $698,5005 bd4 ba3.4k sqft764 Clifftop Xing SW, Powder Springs, GA 30127ActiveMLS ID #10802262, Melissa Krudwig, Atlanta Communities. GAMLS
- $520,0005 bd3 ba2.9k sqft136 Ledgemont Way, Acworth, GA 30101ActiveMLS ID #10833899, Christine Kim, Atlanta Communities. GAMLS
- $789,9004 bd3 ba3.3k sqft5132 Castlehaven Bnd, Powder Springs, GA 30127Active Under ContractMLS ID #10804414, Michael Daugherty, Atlanta Communities. GAMLS
- $399,9005 bd3 ba3.4k sqft5503 Mudlark Cir, Powder Springs, GA 30127ActiveMLS ID #10821356, Jenneisha Parker, Hester Group, REALTORS. GAMLS
- $430,0004 bd3 ba2.6k sqft171 Eastridge Way, Dallas, GA 30132ActiveMLS ID #10856981, Rhonda Duffy, Duffy Realty. GAMLS
- $450,0006 bd4 ba3.8k sqft5077 Newpark Dr NW, Acworth, GA 30101ActiveMLS ID #10856327, Brenda Greenwood, Keller Williams Realty Cityside. GAMLS
- $499,9005 bd4 ba3.2k sqft112 Adelaide Xing, Acworth, GA 30101Active Under ContractMLS ID #10829898, Fernando Sandoval, Atlanta Communities. GAMLS
- $485,0005 bd4 ba3.2k sqft843 Bentwater Dr, Acworth, GA 30101ActiveMLS ID #10855043, Susan Chambers, Hester Group, REALTORS. GAMLS
- $620,0006 bd6 ba5.2k sqft325 Picketts Xing, Acworth, GA 30101ActiveMLS ID #10806509, Kendra R Sanders, Atlanta Communities. GAMLS
- $425,0004 bd3 ba3.1k sqft17 Creekview Ct, Acworth, GA 30101ActiveMLS ID #10831616, Aimee Reichman Matthews, Harry Norman Realtors. GAMLS
- $400,0004 bd3 ba2.5k sqft3370 Stone Path Way, Powder Springs, GA 30127ActiveMLS ID #10846006, LaShai Westmoreland, Real Broker, LLC. GAMLS
- $530,0004 bd4 ba2.9k sqft195 Floating Leaf Way, Dallas, GA 30132ActiveMLS ID #10856485, Gina Weeks, BHHS Georgia Properties. GAMLS
- $650,0005 bd5 ba4.9k sqft59 Angel Oak Trl, Dallas, GA 30132ActiveMLS ID #10852643, Christopher A Singleton, A Plus Realty Georgia. GAMLS
- $457,0004 bd3 ba2.9k sqft122 Prospect Ln, Dallas, GA 30157For Sale
 MLS ID #7841110, SHARON MACALUSO, Atlanta Fine Homes Sotheby's International. FMLS GA
