Imagine pulling into your peaceful cul-de-sac after a long day, greeted by the timeless charm of your brick-front traditional home sitting proudly on a massive 0.76-acre level lot. Step through the front door onto gleaming hardwood floors as natural light streams through expansive windows, highlighting crisp, modern finishes. To your left, a formal dining room waits for holiday gatherings and Sunday dinners. Down the hall, the warm, sunlit family room invites you to kick off your shoes and relax beside the glowing gas fireplace. Unmatched Square Footage & Price-Per-Foot: Offering 3,176 square feet of finished living area at ~$145/sq ft, this home delivers significantly more space and usable layout than surrounding properties-giving you nearly 1,000 extra square feet compared to smaller homes selling in the same price range. Largest Lot in the Area: While most homes nearby sit on under half an acre or around 0.6 acres, this property boasts a massive 0.76-acre level lot, giving you a vast, fully fenced backyard with mature garden beds and a heavy-duty workshop shed that others simply can't match. Massive Upfront & Yearly Savings: Priced competitively at $460,000, you save up to $70,000 upfront compared to higher-priced nearby alternatives. Even better, annual taxes sit at just $1,072/year - delivering thousands of dollars in annual savings compared to neighboring tax bills and keeping your monthly mortgage payment significantly lower. True Dual-Fireplace Owner's Retreat: Unlike typical primary bedrooms in neighboring homes, this owner's suite features its own sitting room, private gas fireplace, built-in desk, and vast walk-in closet, giving you a true private sanctuary. Don't settle for less space and higher yearly costs - schedule your private tour today to experience the best value in Acworth!
Active
Price cut: $35K (10/9)
$425,000
17 Creekview Ct, Acworth, GA 30101
4beds
3,176sqft
Single Family Residence
Built in 2004
0.76 Acres Lot
$423,100 Zestimate®
$134/sqft
$21/mo HOA
What's special
Crisp modern finishesGlowing gas fireplaceGleaming hardwood floorsVast fully fenced backyardMature garden bedsWarm sunlit family roomVast walk-in closet
- 46 days
- 389
- 30
Zillow last checked:
Listing updated:
Listed by:
Aimee Reichman Matthews 678-522-8717,
Harry Norman Realtors
Source: GAMLS,MLS#: 10831616
Facts & features
Interior
Bedrooms & bathrooms
- Bedrooms: 4
- Bathrooms: 3
- Full bathrooms: 2
- 1/2 bathrooms: 1
Rooms
- Room types: Family Room, Laundry, Office
Dining room
- Features: Seats 12+
Kitchen
- Features: Breakfast Room, Kitchen Island
Heating
- Forced Air
Cooling
- Central Air
Appliances
- Included: Dishwasher, Disposal, Electric Water Heater, Microwave, Refrigerator
- Laundry: In Kitchen
Features
- Tray Ceiling(s)
- Flooring: Carpet
- Basement: None
- Number of fireplaces: 2
- Fireplace features: Family Room, Gas Log, Master Bedroom
- Common walls with other units/homes: No Common Walls
Interior area
- Total structure area: 3,176
- Total interior livable area: 3,176 sqft
- Finished area above ground: 3,176
- Finished area below ground: 0
Property
Parking
- Total spaces: 4
- Parking features: Garage, Attached, Kitchen Level
- Has attached garage: Yes
Features
- Levels: Two
- Stories: 2
- Patio & porch: Patio
- Exterior features: Other
- Fencing: Fenced,Back Yard,Wood
Lot
- Size: 0.76 Acres
- Features: Corner Lot, Cul-De-Sac, Level, Open Lot
Details
- Additional structures: Shed(s)
- Parcel number: 61934
Construction
Type & style
- Home type: SingleFamily
- Architectural style: Traditional
- Property subtype: Single Family Residence
Materials
- Brick, Other
- Roof: Composition
Condition
- Resale
- New construction: No
- Year built: 2004
Utilities & green energy
- Sewer: Septic Tank
- Water: Public
- Utilities for property: Cable Available, Electricity Available, Natural Gas Available, Phone Available, Underground Utilities, Water Available
Green energy
- Energy efficient items: Appliances, Windows
Community & HOA
Community
- Features: Street Lights
- Security: Smoke Detector(s)
- Subdivision: HICKORY BRANCH
HOA
- Has HOA: Yes
- Services included: Reserve Fund
- HOA fee: $250 annually
Location
- Region: Acworth
Financial & listing details
- Price per square foot: $134/sqft
- Tax assessed value: $409,000
- Annual tax amount: $1,072
- Date on market: 9/4/2026
- Cumulative days on market: 46 days
- Listing agreement: Exclusive Agency
- Electric utility on property: Yes
Estimated market value
$423,100
$402,000 - $444,000
$2,716/mo
Price history
| Date | Event | Price |
|---|---|---|
| 10/9/2026 | Price change | $425,000-7.6%$134/sqft |
Source:  FMLS GA #7826145 Report a problem FMLS GA #7826145 Report a problem | ||
| 9/28/2026 | Price change | $460,000-4.2%$145/sqft |
Source: FMLS GA #7826145 Report a problem | ||
| 9/14/2026 | Price change | $480,000-3%$151/sqft |
Source:  GAMLS #10831616 Report a problem GAMLS #10831616 Report a problem | ||
| 9/3/2026 | Listed for sale | $495,000+171.9%$156/sqft |
Source: FMLS GA #7826145 Report a problem | ||
| 8/27/2010 | Sold | $182,070-14.1%$57/sqft |
Source: Public Record Report a problem | ||
| 3/17/2005 | Sold | $211,900$67/sqft |
Source: Public Record Report a problem | ||
Public tax history
| Year | Property taxes | Tax assessment |
|---|---|---|
| 2025 | $1,075 -6.3% | $163,600 +4.3% |
| 2024 | $1,146 -0.8% | $156,876 +8.3% |
| 2023 | $1,155 -11% | $144,868 +11.5% |
| 2022 | $1,298 +6.2% | $129,876 +12.3% |
| 2021 | $1,223 +10.3% | $115,648 +14.1% |
| 2020 | $1,108 -2.7% | $101,392 -0.2% |
| 2018 | $1,139 +42% | $101,560 +36.1% |
| 2017 | $802 +7.4% | $74,604 +7% |
| 2016 | $747 | $69,732 -6.7% |
| 2015 | $747 | $74,760 +8.5% |
| 2014 | -- | $68,920 +37.4% |
| 2013 | $817 | $50,160 |
| 2012 | -- | -- |
| 2011 | -- | -- |
| 2010 | -- | -- |
| 2009 | -- | $72,920 -13.1% |
| 2008 | -- | $83,912 -3.5% |
| 2007 | -- | $86,944 +2.9% |
| 2006 | -- | $84,488 -8.3% |
| 2005 | -- | $92,140 |
Find assessor info on the county website
Monthly payment
Est. payment
Payment breakdown
Explore the cost of this home by adjusting the details. Changes won't be saved.Climate risks
Neighborhood: 30101
Nearby schools
Schools provided by the listing agent
- Elementary: Russom
- Middle: Crossroads
- High: East Paulding
Source: GAMLS. This data may not be complete. We recommend contacting the local school district to confirm school assignments for this home.
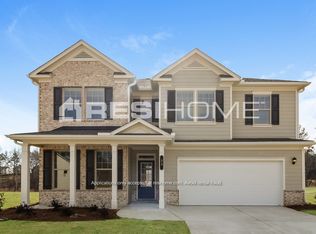

Similar homes
- $375,0004 bd3 ba2.2k sqft57 Hickory Leaf Ln, Acworth, GA 30101Active

 MLS ID #10839208, Benjamin Gleeson, Coldwell Banker Realty. GAMLS
 - $399,9004 bd3 ba2.2k sqft18 Creek Branch Ct, Acworth, GA 30101For Sale

 MLS ID #7820338, Alicia Tankersley, Atlanta Communities. FMLS GA
 - $430,0004 bd3 ba2.6k sqft171 Eastridge Way, Dallas, GA 30132Active
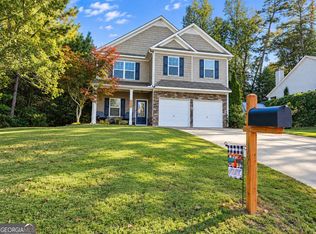 MLS ID #10856981, Rhonda Duffy, Duffy Realty. GAMLS
 - $485,0005 bd4 ba3.2k sqft843 Bentwater Dr, Acworth, GA 30101Active
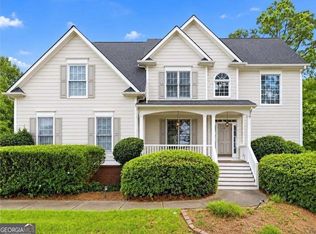 MLS ID #10855043, Susan Chambers, Hester Group, REALTORS. GAMLS
 - $450,0006 bd4 ba3.8k sqft5077 Newpark Dr NW, Acworth, GA 30101ActiveMLS ID #10856327, Brenda Greenwood, Keller Williams Realty Cityside. GAMLS
- $450,0003 bd2 ba2.2k sqft182 Fairway View Xing, Acworth, GA 30101ActiveMLS ID #10833445, Stephany Johnson, Sanders Real Estate. GAMLS
- $470,0004 bd3 ba3.8k sqft2481 Insdale Trce NW, Acworth, GA 30101ActiveMLS ID #10813193, Nicole M France, RE/MAX Center. GAMLS
- $575,0005 bd3 ba3.7k sqft5796 Brookstone Vw NW, Acworth, GA 30101ActiveMLS ID #10801003, Victoria Jones, Zach Taylor Real Estate. GAMLS
- $375,0005 bd3 ba2.7k sqft4879 Lake Park Ln, Acworth, GA 30101ActiveMLS ID #10834594, The Archer Group, eXp Realty. GAMLS
- $369,9004 bd3 ba2.6k sqft228 Meryton Cir, Dallas, GA 30157ActiveMLS ID #10826520, Brenton Newton, HomeSmart. GAMLS
- $380,0004 bd3 ba2.9k sqft5180 Brownwood Dr, Powder Springs, GA 30127Active Under ContractMLS ID #10867117, Cody White, Atlanta Communities. GAMLS
- $432,9005 bd3 ba2.1k sqft413 Christina Way, Acworth, GA 30102ActiveMLS ID #10840950, Tanner Davis, Relate Realty. GAMLS
- $414,9003 bd3 ba2.2k sqft3782 Churchill Dr SW, Marietta, GA 30064ActiveMLS ID #10871036, Helen Durrence, RE/MAX Pure. GAMLS
- $400,0004 bd3 ba2.2k sqft2314 Kennesaw Oaks Trl NW, Kennesaw, GA 30152Active Under ContractMLS ID #10792689, Christine Kim, Atlanta Communities. GAMLS
- $360,0004 bd3 ba2.5k sqft2498 Insdale Trce NW, Acworth, GA 30101ActiveMLS ID #10785569, Ben Herring, eXp Realty. GAMLS
- $385,0003 bd2 ba2.1k sqft148 Stanbrough Dr, Dallas, GA 30157ActiveMLS ID #10804293, Kim Pritchard, BHGRE Metro Brokers. GAMLS
- $360,0004 bd3 ba1.7k sqft4926 Lake Park Ln, Acworth, GA 30101ActiveMLS ID #10775469, Youlanda McIntosh, Century 21 Connect Realty. GAMLS
- $435,0004 bd3 ba3k sqft1563 Pedro Dr SW, Mableton, GA 30126ActiveMLS ID #10873138, Renee' Keeble, Atlanta Communities. GAMLS
- $399,0004 bd3 ba2.3k sqft464 Silver Oak Dr, Dallas, GA 30132ActiveMLS ID #10851787, Jennifer Weir, Atlanta Communities. GAMLS
- $598,9005 bd4 ba3.7k sqft172 Clubhouse Xing, Acworth, GA 30101ActiveMLS ID #10802457, Rebecca Rhue, RE/MAX Center. GAMLS
