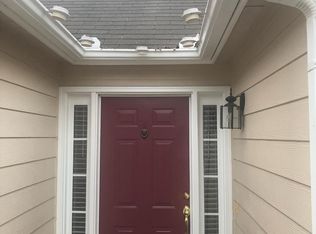
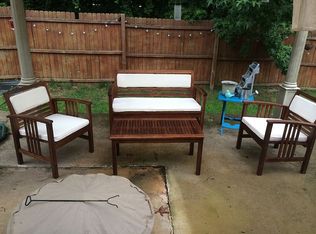
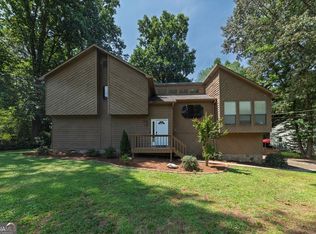
Welcome to 4879 Lake Park Lane in Acworth! This spacious split-foyer home features a 4-year-old roof, offers an exceptionally versatile floor plan with a full finished daylight basement and plenty of room to live, work and entertain. The main level features a comfortable living area with fireplace, an eat-in kitchen with pantry, and a spacious primary suite with walk-in closet, double vanity, soaking tub and separate shower. The finished lower level provides additional living space, a second kitchen, bonus/flex space and additional rooms that offer excellent flexibility for guests, recreation, a home office or extended living arrangements. Enjoy outdoor living from the deck overlooking the backyard. A 2-car garage provides convenient parking and storage. Located in the Lake Park community with neighborhood amenities including a pool, playground and tennis courts. Convenient Acworth location with easy access to I-75, shopping, dining and area recreation. A great opportunity for buyers looking for space, flexibility and a convenient Acworth location!
Active
$389,000
4879 Lake Park Ln, Acworth, GA 30101
5beds
2,787sqft
Single Family Residence
Built in 1999
6,969 Square Feet Lot
$380,200 Zestimate®
$140/sqft
$42/mo HOA
What's special
Full finished daylight basementSpacious primary suiteDeck overlooking the backyardWalk-in closetSeparate showerEat-in kitchen with pantrySoaking tub
- 14 days
- 399
- 44
Zillow last checked:
Listing updated:
Listed by:
The Archer Group helen@thearchergroupga.com,
eXp Realty,
Helen H Archer 404-441-3221,
eXp Realty
Source: GAMLS,MLS#: 10834594
Facts & features
Interior
Bedrooms & bathrooms
- Bedrooms: 5
- Bathrooms: 3
- Full bathrooms: 3
- Main level bathrooms: 2
- Main level bedrooms: 3
Rooms
- Room types: Bonus Room, Other
Dining room
- Features: Dining Rm/Living Rm Combo
Kitchen
- Features: Solid Surface Counters
Heating
- Central
Cooling
- None
Appliances
- Included: Gas Water Heater
- Laundry: In Garage
Features
- Tray Ceiling(s), Walk-In Closet(s)
- Flooring: Carpet
- Windows: Double Pane Windows
- Basement: Full
- Number of fireplaces: 1
- Fireplace features: Gas Starter, Living Room
- Common walls with other units/homes: No Common Walls
Interior area
- Total structure area: 2,787
- Total interior livable area: 2,787 sqft
- Finished area above ground: 1,427
- Finished area below ground: 1,360
Property
Parking
- Total spaces: 2
- Parking features: Garage
- Has garage: Yes
Features
- Levels: Multi/Split
- Patio & porch: Deck
- Exterior features: Other
Lot
- Size: 6,969 Square Feet
- Features: Level
- Residential vegetation: Partially Wooded, Wooded
Details
- Parcel number: 20002704190
- Special conditions: Investor Owned
Construction
Type & style
- Home type: SingleFamily
- Architectural style: Traditional
- Property subtype: Single Family Residence
Materials
- Wood Siding
- Foundation: Slab
- Roof: Other
Condition
- Resale
- New construction: No
- Year built: 1999
Utilities & green energy
- Electric: 220 Volts
- Sewer: Public Sewer
- Water: Public
- Utilities for property: Sewer Available, Underground Utilities
Community & HOA
Community
- Features: Sidewalks, Street Lights
- Subdivision: LAKE PARK
HOA
- Has HOA: Yes
- Services included: Maintenance Grounds, Facilities Fee
- HOA fee: $500 annually
Location
- Region: Acworth
Financial & listing details
- Price per square foot: $140/sqft
- Tax assessed value: $387,530
- Annual tax amount: $4,671
- Date on market: 8/27/2026
- Cumulative days on market: 14 days
- Listing agreement: Exclusive Right To Sell
- Listing terms: Cash,Conventional,FHA
Estimated market value
$380,200
$361,000 - $399,000
$2,662/mo
Price history
| Date | Event | Price |
|---|---|---|
| 8/27/2026 | Listed for sale | $389,000+224.2%$140/sqft |
Source:  GAMLS #10834594 Report a problem GAMLS #10834594 Report a problem | ||
| 10/19/2022 | Listing removed | -- |
Source: Zillow Rental Network Premium Report a problem | ||
| 9/9/2022 | Listed for rent | $2,305+54.2%$1/sqft |
Source: Zillow Rental Network Premium Report a problem | ||
| 10/12/2018 | Listing removed | $1,495$1/sqft |
Source: Streetlane Corporate Report a problem | ||
| 9/6/2018 | Listed for rent | $1,495+10.7%$1/sqft |
Source: Streetlane Corporate Report a problem | ||
| 8/4/2015 | Listing removed | $1,350 |
Source: Real Property Management Report a problem | ||
| 7/28/2015 | Listed for rent | $1,350+12.5% |
Source: RPM Peachtree - Property # 114533 Report a problem | ||
| 4/8/2014 | Listing removed | $1,200 |
Source: Real Property Management Renu Report a problem | ||
| 1/22/2014 | Price change | $1,200-3.6% |
Source: RPM Peachtree Report a problem | ||
| 9/16/2013 | Listed for rent | $1,245 |
Source: Real Property Management Report a problem | ||
| 7/16/2013 | Sold | $120,000-4.7%$43/sqft |
Source:  FMLS GA #5101181 Report a problem FMLS GA #5101181 Report a problem | ||
| 6/14/2013 | Listed for sale | $125,900$45/sqft |
Source: Homepath #07040186 Report a problem | ||
| 5/7/2013 | Listing removed | $125,900$45/sqft |
Source: Homepath #07040186 Report a problem | ||
| 4/9/2013 | Price change | $125,900-5.6%$45/sqft |
Source: Homepath #07040186 Report a problem | ||
| 1/23/2013 | Listed for sale | $133,400+10.6%$48/sqft |
Source: Homepath #07040186 Report a problem | ||
| 12/4/2012 | Sold | $120,600+26.9%$43/sqft |
Source: Public Record Report a problem | ||
| 7/21/2012 | Pending sale | $95,000$34/sqft |
Source: Prudential Georgia Realty #5041487 Report a problem | ||
| 7/13/2012 | Listed for sale | $95,000-38.7%$34/sqft |
Source: Prudential Georgia Realty #5041487 Report a problem | ||
| 11/7/2003 | Sold | $155,000+20.9%$56/sqft |
Source: Public Record Report a problem | ||
| 1/22/1999 | Sold | $128,200$46/sqft |
Source: Public Record Report a problem | ||
Public tax history
| Year | Property taxes | Tax assessment |
|---|---|---|
| 2024 | $4,674 +22.4% | $155,012 +22.4% |
| 2023 | $3,817 +10.2% | $126,604 +10.9% |
| 2022 | $3,464 +21.7% | $114,124 +21.7% |
| 2021 | $2,845 +10% | $93,740 +10% |
| 2020 | $2,587 +14.1% | $85,228 +14.1% |
| 2019 | $2,266 | $74,664 |
| 2018 | $2,266 -20% | $74,664 +9% |
| 2017 | $2,834 +444.5% | $68,472 +23.7% |
| 2016 | $520 -68.1% | $55,344 |
| 2015 | $1,630 +16.7% | $55,344 +17.7% |
| 2014 | $1,397 +6.2% | $47,036 +7.1% |
| 2013 | $1,316 +24.1% | $43,924 |
| 2012 | $1,060 -26.6% | $43,924 -22.3% |
| 2011 | $1,445 +5.6% | $56,564 |
| 2010 | $1,369 -36.5% | $56,564 -17.2% |
| 2009 | $2,153 +11.2% | $68,304 |
| 2006 | $1,936 +5.3% | $68,304 +7.9% |
| 2005 | $1,838 -22.1% | $63,332 |
| 2004 | $2,358 -0.2% | $63,332 |
| 2003 | $2,364 -0.1% | $63,332 |
| 2002 | $2,367 +22.5% | $63,332 +23.8% |
| 2001 | $1,931 +2.2% | $51,160 |
| 2000 | $1,890 | $51,160 |
Find assessor info on the county website
Monthly payment
Est. payment
Payment breakdown
Explore the cost of this home by adjusting the details. Changes won't be saved.Climate risks
Neighborhood: 30101
Nearby schools
Schools provided by the listing agent
- Elementary: Acworth
- Middle: Barber
- High: North Cobb
Source: GAMLS. This data may not be complete. We recommend contacting the local school district to confirm school assignments for this home.
Similar homes
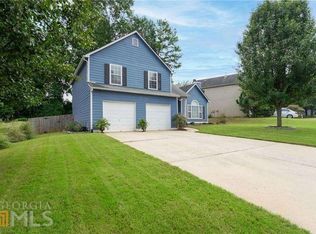
- $385,0004 bd3 ba2k sqft2642 Lake Park Bnd, Acworth, GA 30101Active

 MLS ID #10726851, Kevin Cornett, Dwelli. GAMLS
 - $369,0004 bd3 ba1.6k sqft4772 Pastry Ln, Acworth, GA 30101Active
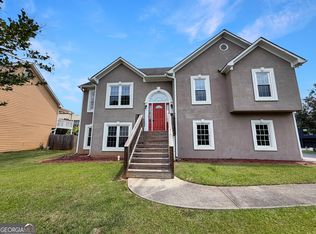 MLS ID #10789020, Mark Spain, Mark Spain Real Estate. GAMLS
 - $385,0004 bd4 ba2.2k sqft6499 Will Dupree Ln, Acworth, GA 30102Active
 MLS ID #10832366, McKenna Cummings, Atlanta Communities. GAMLS
 - $424,9004 bd3 ba2.3k sqft4546 Rainier Way NW, Acworth, GA 30101Active
 MLS ID #10776896, Robert E Salmons Jr., Entera Realty. GAMLS
 - $358,9003 bd2 ba1.5k sqft178 N Springs Ct, Acworth, GA 30101ActiveMLS ID #10831838, Melinda Maxwell, Keller Williams Realty. GAMLS
- $450,0005 bd3 ba3k sqft6484 Victory Dr, Acworth, GA 30102ActiveMLS ID #10832288, The Premier Group, Keller Williams Realty Partners. GAMLS
- $340,0003 bd2 ba1.8k sqft5810 Sailboat Pointe NW, Acworth, GA 30101ActiveMLS ID #10834978, Tanya Pickens, Opendoor Brokerage. GAMLS
- $375,0004 bd3 ba1.7k sqft2164 Dresden Grn NW, Kennesaw, GA 30144ActiveMLS ID #10805446, Mary Wynkoop, Coldwell Banker Realty. GAMLS
- $412,3004 bd3 ba2k sqft4311 Deep Springs Ct NW, Marietta, GA 30144ActiveMLS ID #10800865, Blake Keathley, EveryState. GAMLS
- $394,9994 bd3 ba2.5k sqft279 Heck Rd NE, Kennesaw, GA 30144ActiveMLS ID #10784204, Lawrence Jackson, Atlanta Communities. GAMLS
- $490,0004 bd3 ba3.8k sqft121 Hickory Branch Dr, Acworth, GA 30101ActiveMLS ID #10834704, Robert Wolf, Keller Williams Realty Partners. GAMLS
- $325,0003 bd2 ba2.7k sqft1209 Siesta Ln, Acworth, GA 30102Active Under ContractMLS ID #10834573, The Archer Group, eXp Realty. GAMLS
- $400,0004 bd3 ba2.4k sqft102 Tibbitts Dr, Dallas, GA 30157ActiveMLS ID #10832320, Melissa Krudwig, Atlanta Communities. GAMLS
- $425,0003 bd2 ba1.8k sqft1215 Wade Green Cir NW, Acworth, GA 30102ActiveMLS ID #10797647, Roy Roberts, BHGRE Metro Brokers. GAMLS
- $431,0005 bd3 ba2.8k sqft3580 Downing St, Marietta, GA 30066ActiveMLS ID #10831029, Tanya Pickens, Opendoor Brokerage. GAMLS
- $441,0004 bd3 ba2.5k sqft261 Potomac Dr, Dallas, GA 30132ActiveMLS ID #10826606, Tanya Pickens, Opendoor Brokerage. GAMLS
- $385,0004 bd3 ba3.4k sqft367 Crestview Dr, Dallas, GA 30157ActiveMLS ID #10834376, Blake Keathley, EveryState. GAMLS
- $367,0003 bd2 ba1.5k sqft3314 Freedom Lndg NW, Kennesaw, GA 30144ActiveMLS ID #10816578, Christy Barnard, Watkins Real Estate Associates. GAMLS
- $354,9004 bd3 ba2.1k sqft2993 Carrollton Ct, Marietta, GA 30066ActiveMLS ID #10824392, Robert E Salmons Jr., Entera Realty. GAMLS
- $379,0004 bd3 ba1.8k sqft2035 N Landing Way, Marietta, GA 30066ActiveMLS ID #10801513, Shane Yahn, RB Realty. GAMLS
