Welcome home to this spacious Acworth property offering an inviting floor plan, stylish updates, a private backyard retreat with an in-ground pool, and plenty of room to grow! Hardwood flooring is featured in the foyer and the area near the basement door, while brand-new carpet gives the home a fresh, move-in-ready feel. The kitchen features quartz countertops, generous workspace, and recently painted sleek modern gray cabinetry for an updated look. Conveniently located just off the garage, the laundry room provides an ideal drop zone and could easily serve double duty as a mudroom for shoes, bags, coats, and everyday essentials. The spacious primary suite offers a private bath with a separate shower and tub, providing a comfortable retreat at the end of the day. The primary bedroom also includes a divided sitting room located behind closed doors, creating a private space for relaxing, reading, working, or enjoying quiet time. The shower features two rain showerheads, two built-in shaving ledges, recessed niches, glass shelving, and a frameless glass door. Additional bedrooms provide flexibility for family, guests, a home office, or hobbies. Downstairs, approximately 703.28 square feet of the basement is already finished, adding valuable additional living and recreation space. The remaining basement is unfinished but offers tremendous potential for future expansion. Electrical work and HVAC ductwork are already in place, and the basement is already stubbed for a bathroom, giving the next owner a head start on creating additional living space, a workshop, home gym, hobby area, or whatever best fits their needs. Several components intended for a future bathroom will also remain with the home, including a toilet, sink, mirror, and fixtures. Step outside to your own backyard retreat! The elevated deck overlooks the fenced backyard and in-ground pool, creating a wonderful setting for grilling, entertaining, relaxing, and enjoying warm Georgia days. The pool also includes a safety cover for added convenience. The property is served by a three-tank septic system, designed to move wastewater through multiple compartments to improve solids separation before wastewater reaches the drainfield. With updated finishes, brand-new carpet, a beautifully appointed primary bath, a private enclosed sitting room within the primary bedroom, flexible finished and unfinished basement space, a bathroom already stubbed in the basement, an in-ground pool, and a backyard made for enjoying the outdoors, this home offers a great combination of comfortable everyday living and opportunities to make the space your own.
Active under contract
$490,000
121 Hickory Branch Dr, Acworth, GA 30101
4beds
3,876sqft
Single Family Residence
Built in 2005
0.73 Acres Lot
$483,000 Zestimate®
$126/sqft
$21/mo HOA
What's special
Stylish updatesInviting floor planBrand-new carpetKitchen features quartz countertops
- 54 days
- 314
- 30
Zillow last checked:
Listing updated:
Listed by:
Robert Wolf 770-529-0707,
Keller Williams Realty Partners
Source: GAMLS,MLS#: 10834704
Facts & features
Interior
Bedrooms & bathrooms
- Bedrooms: 4
- Bathrooms: 3
- Full bathrooms: 2
- 1/2 bathrooms: 1
Rooms
- Room types: Family Room, Great Room, Laundry
Dining room
- Features: Separate Room
Kitchen
- Features: Breakfast Bar, Pantry, Solid Surface Counters
Heating
- Natural Gas, Zoned
Cooling
- Ceiling Fan(s), Central Air, Zoned
Appliances
- Included: Dishwasher, Gas Water Heater, Microwave
- Laundry: Mud Room
Features
- Double Vanity, Separate Shower, Soaking Tub, Tray Ceiling(s), Entrance Foyer, Walk-In Closet(s)
- Flooring: Carpet, Hardwood, Tile
- Windows: Double Pane Windows
- Basement: Daylight,Exterior Entry,Full,Interior Entry
- Attic: Pull Down Stairs
- Number of fireplaces: 1
- Fireplace features: Factory Built, Family Room, Gas Starter
- Common walls with other units/homes: No Common Walls
Interior area
- Total structure area: 3,876
- Total interior livable area: 3,876 sqft
- Finished area above ground: 3,026
- Finished area below ground: 850
Video & virtual tour
Property
Parking
- Parking features: Garage, Kitchen Level
- Has garage: Yes
Features
- Levels: Two
- Stories: 2
- Patio & porch: Deck, Patio
- Has private pool: Yes
- Pool features: In Ground, Salt Water
- Fencing: Back Yard,Fenced,Privacy,Wood
- Body of water: None
Lot
- Size: 0.73 Acres
- Features: Level, Private
- Residential vegetation: Grassed
Details
- Parcel number: 61841
Construction
Type & style
- Home type: SingleFamily
- Architectural style: Traditional
- Property subtype: Single Family Residence
Materials
- Brick, Stone
- Roof: Composition
Condition
- Resale
- New construction: No
- Year built: 2005
Utilities & green energy
- Sewer: Septic Tank
- Water: Public
- Utilities for property: Cable Available, Electricity Available, High Speed Internet, Natural Gas Available, Phone Available, Water Available
Green energy
- Water conservation: Low-Flow Fixtures
Community & HOA
Community
- Features: None
- Security: Smoke Detector(s)
- Subdivision: Hickory Branch
HOA
- Has HOA: Yes
- Services included: Maintenance Grounds
- HOA fee: $250 annually
Location
- Region: Acworth
Financial & listing details
- Price per square foot: $126/sqft
- Tax assessed value: $430,590
- Annual tax amount: $4,284
- Date on market: 8/27/2026
- Cumulative days on market: 54 days
- Listing agreement: Exclusive Right To Sell
- Listing terms: 1031 Exchange,Cash,Conventional,VA Loan
- Electric utility on property: Yes
Estimated market value
$483,000
$459,000 - $507,000
$3,214/mo
Price history
| Date | Event | Price |
|---|---|---|
| 8/28/2026 | Listed for sale | $490,000+188.2%$126/sqft |
Source:  GAMLS #10834704 Report a problem GAMLS #10834704 Report a problem | ||
| 11/23/2011 | Sold | $170,000-29.9%$44/sqft |
Source: Public Record Report a problem | ||
| 5/10/2006 | Sold | $242,500$63/sqft |
Source: Public Record Report a problem | ||
Public tax history
| Year | Property taxes | Tax assessment |
|---|---|---|
| 2025 | $4,284 +11.7% | $172,236 +3.9% |
| 2024 | $3,836 +6.7% | $165,720 +9.3% |
| 2023 | $3,595 -2.3% | $151,668 +10.1% |
| 2022 | $3,679 +8.8% | $137,760 +10.2% |
| 2021 | $3,381 +13% | $124,960 +13.2% |
| 2020 | $2,991 -7.1% | $110,400 +2.9% |
| 2018 | $3,219 +37.7% | $107,240 +35.4% |
| 2017 | $2,338 +6.3% | $79,200 +6.1% |
| 2016 | $2,201 | $74,640 -17.7% |
| 2015 | $2,201 | $90,680 +5.9% |
| 2014 | -- | $85,640 +42.4% |
| 2013 | $2,645 | $60,120 |
| 2012 | -- | -- |
| 2011 | -- | -- |
| 2010 | -- | -- |
| 2009 | -- | $87,800 -15.6% |
| 2008 | -- | $104,016 +8.1% |
| 2007 | -- | $96,200 +3% |
| 2006 | -- | $93,400 |
Find assessor info on the county website
Monthly payment
Est. payment
Payment breakdown
Explore the cost of this home by adjusting the details. Changes won't be saved.Climate risks
Neighborhood: 30101
Nearby schools
Schools provided by the listing agent
- Elementary: Russom
- Middle: Crossroads
- High: North Paulding
Source: GAMLS. This data may not be complete. We recommend contacting the local school district to confirm school assignments for this home.
Similar homes
- $519,9005 bd4 ba3.5k sqft700 Braidwood Rdg NW, Acworth, GA 30101Active
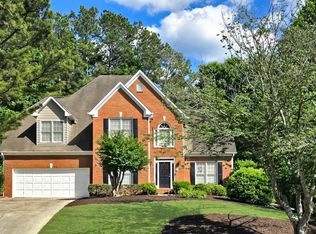
 MLS ID #10796293, Lauren S Loper, eXp Realty. GAMLS
 - $384,9003 bd3 ba2.6k sqft15 Pheasant Way, Acworth, GA 30101Active
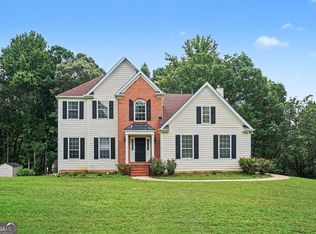 MLS ID #10816995, Ben Herring, eXp Realty. GAMLS
 - $529,0004 bd4 ba2.9k sqft2694 Elmhurst Ct NW, Kennesaw, GA 30152For Sale
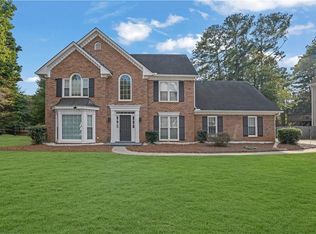
 MLS ID #7853967, Jackie Pala, Orchard Brokerage LLC. FMLS GA
 - $459,9004 bd3 ba3k sqft375 Royal Sunset Dr, Dallas, GA 30157Active
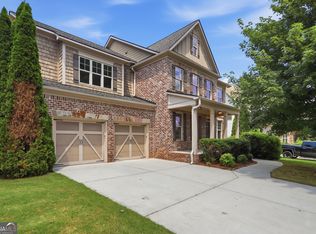 MLS ID #10808709, Robert E Jones, Offerpad Brokerage. GAMLS
 - $441,0004 bd3 ba2.5k sqft1077 Angel Ln, Powder Springs, GA 30127ActiveMLS ID #10874835, Tanya Pickens, Opendoor Brokerage. GAMLS
- $700,0004 bd5 ba3.4k sqft5794 Wetwing Cv NW, Acworth, GA 30101ActiveMLS ID #10810304, Randi Hayes, Hardy Realty & Development Company. GAMLS
- $390,0004 bd3 ba2.2k sqft44 Fairwood Dr, Dallas, GA 30157ActiveMLS ID #10832496, Tanya Pickens, Opendoor Brokerage. GAMLS
- $429,0006 bd4 ba3k sqft122 Red Fountain Ln, Dallas, GA 30157ActiveMLS ID #10809191, Simone Himes, Boardwalk Realty Associates. GAMLS
- $439,9004 bd3 ba3k sqft87 Thomas Place Dr, Dallas, GA 30157ActiveMLS ID #10825446, Ben Herring, eXp Realty. GAMLS
- $499,0005 bd3 ba3.3k sqft810 Springs Crest Dr, Dallas, GA 30157ActiveMLS ID #10814397, Tina Dennis, Compass. GAMLS
- $575,0005 bd4 ba3.3k sqft361 Riverclub Rd, Acworth, GA 30101ActiveMLS ID #10852159, Natalia Roque, Atlanta Communities. GAMLS
- $559,9004 bd5 ba3k sqft1253 Hadaway Garden Dr NW, Kennesaw, GA 30152ActiveMLS ID #10757247, Robert E Salmons Jr., Entera Realty. GAMLS
- $446,0005 bd3 ba2.8k sqft157 Ashbury Cir, Dallas, GA 30157ActiveMLS ID #10832413, Tanya Pickens, Opendoor Brokerage. GAMLS
- $524,9005 bd3 ba2.9k sqft1249 Gate Post Ln, Powder Springs, GA 30127ActiveMLS ID #10832148, Robert E Jones, Offerpad Brokerage. GAMLS
- $485,0005 bd5 ba3.6k sqft9 Topridge Dr, Cartersville, GA 30120ActiveMLS ID #10852579, Cassie Harris, H & H Realty LLC. GAMLS
- $460,0004 bd3 ba3.1k sqft5686 Walnut Mill Ln, Powder Springs, GA 30127ActiveMLS ID #10839526, Nakita Head, Keller Williams West Atlanta. GAMLS
- $495,0005 bd4 ba4k sqft810 Deep Lake Dr NW, Kennesaw, GA 30144ActiveMLS ID #10793388, Mark Spain, Mark Spain Real Estate. GAMLS
- $500,0004 bd3 ba2k sqft2321 Murdock Rd, Marietta, GA 30062ActiveMLS ID #10818442, Tanya Pickens, Opendoor Brokerage. GAMLS
- $499,0004 bd3 ba2.7k sqft2116 Caneridge Dr SW, Marietta, GA 30064ActiveMLS ID #10819675, Luis Carlos Sanchez Montenegro, Virtual Properties Realty.com. GAMLS
- $449,9004 bd3 ba2.5k sqft3952 Lullwater Main NW, Kennesaw, GA 30144ActiveMLS ID #10852427, Steven Cooper, eXp Realty. GAMLS
