Welcome to this beautiful recently renovated brick front traditional home situated on a quiet cul-de-sac in the sought-after swim/tennis Princeton Ridge neighborhood. ***The seller did a lot of work renovating this house to give the new home owner a warm feeling the moment you walk in***. It boasts a gorgeous curve appeal which leads up to a 2-story foyer, spacious kitchen with granite counters overlooking oversize family room with lot of natural light, formal living, dining, gleaming hardwood and tile floors, oversize master suite with spa style bath, 3 secondary bedrooms, screen porch overlooks fenced backyard and much more. The house is located in West Cobb's best school district and minutes from shopping centers and restaurants. Seller is requesting a 24hr notice prior to scheduling a showing. Contact the listing agent Machozi Bierria for more information. Must see today!!
Active
Price cut: $5K (9/4)
$570,000
2694 Elmhurst Ct NW, Kennesaw, GA 30152
4beds
2,991sqft
Single Family Residence
Built in 1989
0.35 Acres Lot
$559,500 Zestimate®
$191/sqft
$50/mo HOA
What's special
Quiet cul-de-sacBrick front traditional home
- 79 days
- 230
- 8
Zillow last checked:
Listing updated:
Listed by:
Machozi Bierria 678-523-4281,
Global Land & Resources
Source: GAMLS,MLS#: 10790084
Facts & features
Interior
Bedrooms & bathrooms
- Bedrooms: 4
- Bathrooms: 3
- Full bathrooms: 2
- 1/2 bathrooms: 1
Rooms
- Room types: Den, Family Room, Foyer, Great Room, Laundry, Sun Room
Heating
- Central
Cooling
- Central Air
Appliances
- Included: Convection Oven, Cooktop, Dishwasher, Microwave
- Laundry: Common Area
Features
- Double Vanity, Other, Separate Shower, Soaking Tub, Tile Bath, Entrance Foyer, Vaulted Ceiling(s)
- Flooring: Carpet, Hardwood, Tile
- Basement: None
- Number of fireplaces: 1
Interior area
- Total structure area: 2,991
- Total interior livable area: 2,991 sqft
- Finished area above ground: 2,991
- Finished area below ground: 0
Property
Parking
- Parking features: Garage, Garage Door Opener
- Has garage: Yes
Features
- Levels: Two
- Stories: 2
Lot
- Size: 0.35 Acres
- Features: Cul-De-Sac, Level
Details
- Parcel number: 20016501060
Construction
Type & style
- Home type: SingleFamily
- Architectural style: Brick Front
- Property subtype: Single Family Residence
Materials
- Brick, Other, Wood Siding
- Roof: Other
Condition
- Updated/Remodeled
- New construction: No
- Year built: 1989
Utilities & green energy
- Sewer: Public Sewer
- Water: Public
- Utilities for property: Cable Available, Electricity Available, High Speed Internet, Natural Gas Available
Community & HOA
Community
- Features: Street Lights, Swim Team, Tennis Court(s)
- Subdivision: Princeton Ridge I
HOA
- Has HOA: Yes
- Services included: Other, Swimming, Tennis
- HOA fee: $600 annually
Location
- Region: Kennesaw
Financial & listing details
- Price per square foot: $191/sqft
- Tax assessed value: $426,390
- Annual tax amount: $4,867
- Date on market: 6/20/2026
- Cumulative days on market: 80 days
- Listing agreement: Exclusive Right To Sell
- Electric utility on property: Yes
Estimated market value
$559,500
$532,000 - $587,000
$2,838/mo
Price history
| Date | Event | Price |
|---|---|---|
| 9/4/2026 | Price change | $570,000-0.9%$191/sqft |
Source:  GAMLS #10790084 Report a problem GAMLS #10790084 Report a problem | ||
| 6/20/2026 | Listed for sale | $575,000$192/sqft |
Source: GAMLS #10790084 Report a problem | ||
| 9/18/2023 | Listing removed | $575,000$192/sqft |
Source: GAMLS #20144876 Report a problem | ||
| 9/5/2023 | Listed for sale | $575,000+29.2%$192/sqft |
Source: GAMLS #20144876 Report a problem | ||
| 3/17/2023 | Sold | $445,000-4.3%$149/sqft |
Source:  FMLS GA #7134754 Report a problem FMLS GA #7134754 Report a problem | ||
| 3/6/2023 | Pending sale | $464,900$155/sqft |
Source: GAMLS #20083276 Report a problem | ||
| 10/27/2022 | Listed for sale | $464,900+66%$155/sqft |
Source: FMLS GA #7134754 Report a problem | ||
| 9/28/2016 | Listing removed | $280,000$94/sqft |
Source: RE/MAX Unlimited #8049901 Report a problem | ||
| 8/22/2016 | Listed for sale | $280,000$94/sqft |
Source: RE/MAX Unlimited #8049901 Report a problem | ||
| 8/14/2016 | Pending sale | $280,000$94/sqft |
Source: RE/MAX Unlimited #8049901 Report a problem | ||
| 8/9/2016 | Listed for sale | $280,000+3.7%$94/sqft |
Source: RE/MAX UNLIMITED #8049901 Report a problem | ||
| 6/12/2010 | Listing removed | $269,900$90/sqft |
Source: Keller Williams Realty Signature Partners #3863082 Report a problem | ||
| 2/18/2010 | Listed for sale | $269,900+4.2%$90/sqft |
Source: Keller Williams Realty Signature Partners #3863082 Report a problem | ||
| 9/6/2009 | Listing removed | $259,000$87/sqft |
Source: Brenda Hardage #2624995 Report a problem | ||
| 8/8/2009 | Price change | $259,000-4%$87/sqft |
Source: Brenda Hardage #2624995 Report a problem | ||
| 3/1/2009 | Price change | $269,900-1.9%$90/sqft |
Source: Brenda Hardage #2624995 Report a problem | ||
| 9/18/2008 | Listed for sale | $275,000+54.6%$92/sqft |
Source: eWebEngine #2525751 Report a problem | ||
| 2/2/2000 | Sold | $177,900$59/sqft |
Source: Public Record Report a problem | ||
Public tax history
| Year | Property taxes | Tax assessment |
|---|---|---|
| 2024 | $4,871 +348.6% | $170,556 |
| 2023 | $1,086 -5.5% | $170,556 +38.8% |
| 2022 | $1,149 0% | $122,908 |
| 2021 | $1,149 +2.8% | $122,908 +9.2% |
| 2020 | $1,118 | $112,536 |
| 2019 | $1,118 +2.8% | $112,536 +9.9% |
| 2018 | $1,088 | $102,424 |
| 2017 | $1,088 -63% | $102,424 |
| 2016 | $2,945 +40.8% | $102,424 +21.6% |
| 2015 | $2,091 -0.7% | $84,224 |
| 2014 | $2,106 -10.3% | $84,224 +7.5% |
| 2013 | $2,348 +243.1% | $78,368 |
| 2012 | $684 -5.3% | $78,368 -12.6% |
| 2011 | $722 +16.6% | $89,620 |
| 2010 | $620 -6.2% | $89,620 -14% |
| 2009 | $660 +6.5% | $104,240 |
| 2006 | $620 +13.5% | $104,240 +34.6% |
| 2005 | $547 | $77,424 |
| 2004 | $547 | $77,424 |
| 2003 | $547 -0.3% | $77,424 |
| 2002 | $548 -0.5% | $77,424 +17.3% |
| 2001 | $551 -71.4% | $65,980 |
| 2000 | $1,923 | $65,980 |
Find assessor info on the county website
Monthly payment
Est. payment
Payment breakdown
Explore the cost of this home by adjusting the details. Changes won't be saved.Climate risks
Neighborhood: 30152
Nearby schools
Schools provided by the listing agent
- Elementary: Bullard
- Middle: McClure
- High: Kennesaw Mountain
Source: GAMLS. This data may not be complete. We recommend contacting the local school district to confirm school assignments for this home.
- $490,9004 bd3 ba2.7k sqft2696 Elmhurst Ct NW, Kennesaw, GA 30152Off Market
- $462,0004 bd2 ba3.2k sqft2692 Elmhurst Ct NW, Kennesaw, GA 30152Off Market
- $475,9004 bd2 ba2.7k sqft2408 Elmhurst Blvd NW, Kennesaw, GA 30152Off Market
- $467,5003 bd2 ba2.9k sqft2412 Elmhurst Blvd NW, Kennesaw, GA 30152Off Market
Similar homes
- $600,0005 bd3 ba2.9k sqft4131 Richardson Farm Dr NW, Kennesaw, GA 30152Active

 MLS ID #10841188, Amanda Douglas, Keller Williams Realty. GAMLS
 - $625,0005 bd4 ba3.7k sqft1313 Pembridge Way NW, Kennesaw, GA 30152Active
 MLS ID #10823669, Courtney Newton, The Rezerve. GAMLS
 - $615,0004 bd3 ba3.3k sqft1170 Parkview Ln NW, Kennesaw, GA 30152Active
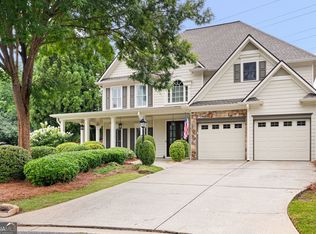 MLS ID #10831909, Wendy G Chambers, Chambers Select Realty. GAMLS
 - $595,0005 bd4 ba4.2k sqft3844 Princeton Oaks NW, Kennesaw, GA 30144Active
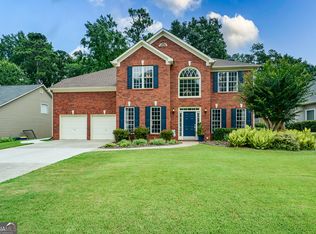 MLS ID #10794086, Michelle Mullen, REMAX Around Atlanta. GAMLS
 - $499,5004 bd4 ba2.6k sqft140 Lakeside Dr NW, Kennesaw, GA 30144ActiveMLS ID #10820666, Allison Elliott, Real Broker, LLC. GAMLS
- $624,9005 bd4 ba3.5k sqft5520 Camden Lake Pointe NW, Acworth, GA 30101Active Under ContractMLS ID #10801041, MInki Kim, Master Realty. GAMLS
- $459,0004 bd3 ba2.5k sqft2731 Spindletop Ln NW, Kennesaw, GA 30144ActiveMLS ID #10774140, Denise Morales, Unlock Realty Group. GAMLS
- $625,0004 bd3 ba3.6k sqft125 Picketts Lake Dr, Acworth, GA 30101ActiveMLS ID #10837845, Anhad Chawla, Homesmart Realty Partners. GAMLS
- $515,0004 bd3 ba2.2k sqft673 Maple Grove Way, Marietta, GA 30066ActiveMLS ID #10829373, Tommy Ngo, Redfin Corporation. GAMLS
- $599,9005 bd3 ba3.3k sqft1835 Walker Ridge Dr SW, Marietta, GA 30064ActiveMLS ID #10800224, Kimberly Sell, eXp Realty. GAMLS
- $579,0003 bd3 ba2.9k sqft2400 Mirrabeau Ct, Marietta, GA 30066ActiveMLS ID #10779395, Janice Rountree, Harry Norman, REALTORS. GAMLS
- $450,0004 bd3 ba2.6k sqft3938 Lullwater Main NW, Kennesaw, GA 30144ActiveMLS ID #10779909, Ivy Evans-Sledge, HomeSmart. GAMLS
- $550,0004 bd4 ba3.4k sqft4004 Chelsea Ln, Marietta, GA 30062ActiveMLS ID #10833085, Mark Galvin, Keller Williams Realty Buckhead. GAMLS
- $664,0005 bd5 ba4k sqft2372 Habersham Dr SW, Marietta, GA 30064ActiveMLS ID #10839836, Kimberly Jordan, Keller Williams Realty Atl. Partners. GAMLS
- $485,0005 bd4 ba2.7k sqft2305 Brafton Ct NW, Powder Springs, GA 30101ActiveMLS ID #10780219, Shenea Winston, RE/MAX Town & Country. GAMLS
- $509,0005 bd4 ba3.5k sqft3786 Ping Ct NW, Acworth, GA 30101Active Under ContractMLS ID #10820963, Elizabeth Wilson, Sanders Real Estate. GAMLS
- $660,0005 bd5 ba4.1k sqft3948 Marquette Way NW, Kennesaw, GA 30144ActiveMLS ID #10796412, Carol A Chiofalo, Keller Williams Realty Atlanta North. GAMLS
- $512,5005 bd3 ba2.6k sqft1566 Vine Leaf Dr, Powder Springs, GA 30127ActiveMLS ID #10806537, Toni Roberts, Method Real Estate Advisors. GAMLS
- $534,9005 bd3 ba2.9k sqft1249 Gate Post Ln, Powder Springs, GA 30127ActiveMLS ID #10832148, Robert E Jones, Offerpad Brokerage. GAMLS
- $519,9005 bd4 ba3.5k sqft700 Braidwood Rdg NW, Acworth, GA 30101ActiveMLS ID #10796293, Lauren S Loper, eXp Realty. GAMLS
