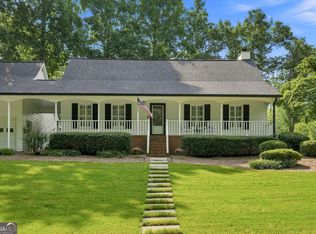
Quality of life begins at the close of a quiet cul-de-sac central to Downtown Woodstock, Marietta Square, and Downtown Roswell yet near the interstate for Monday morning! Inside, the main level opens easily from room to room, gathering light and people alike, with a fireside family room at its heart. The owner's suite rests on this floor, a retreat that asks for no stairs at the end of a long day. Just off the kitchen, a keeping room offers the house's quietest hour - a place to read, to linger, or to close a laptop and call it done. Upstairs, two bedrooms share a Jack-and-Jill bath, and a bonus room stands ready for whatever the season of life requires: a studio, a playroom, a study. Below, a full basement - framed, stubbed, and opening to its own entrance - holds the space for what comes next, on your timeline rather than someone else's. Outside is where this home keeps its best secret. The garden, designed and tended by its owner - a certified Master Gardener -- is the kind of layered, living landscape that cannot be rushed or replicated. It opens onto a secluded deck made for slow mornings and evenings that run long by design. Within St. Charles Square: swim, tennis, a neighborhood lake, and wooded trails. Within reach: the Sprayberry, Daniell, and Kincaid schools. Within these walls: room to live the way you mean to. Escape or be in the middle of everything. This is home!
Active
$579,000
2400 Mirrabeau Ct, Marietta, GA 30066
3beds
2,934sqft
:
Get pre-qualified$3,746/mo
Single Family Residence
Built in 1999
9,888 Square Feet Lot
$565,000 Zestimate®
$197/sqft
$50/mo HOA
What's special
Quiet cul-de-sacFireside family room
- 52 days |
- 174 |
- 8 |
Zillow last checked:
Listing updated:
Listed by:
Janice Rountree Janice Rountree,
Harry Norman, REALTORS
Source: GAMLS,MLS#: 10779395
Facts & features
Interior
Bedrooms & bathrooms
- Bedrooms: 3
- Bathrooms: 3
- Full bathrooms: 2
- 1/2 bathrooms: 1
- Main level bathrooms: 1
- Main level bedrooms: 1
Rooms
- Room types: Laundry, Foyer, Keeping Room, Office
Dining room
- Features: Seats 12+
Kitchen
- Features: Breakfast Bar, Breakfast Room
Heating
- Central
Cooling
- Central Air
Appliances
- Included: Dishwasher, Microwave, Refrigerator
- Laundry: Other, Mud Room
Features
- Tray Ceiling(s), Vaulted Ceiling(s), Walk-In Closet(s)
- Flooring: Hardwood
- Windows: Double Pane Windows
- Basement: Full
- Number of fireplaces: 1
- Fireplace features: Gas Log
- Common walls with other units/homes: No Common Walls
Interior area
- Total structure area: 2,934
- Total interior livable area: 2,934 sqft
- Finished area above ground: 2,480
- Finished area below ground: 454
Property
Parking
- Total spaces: 2
- Parking features: Attached
- Has attached garage: Yes
Accessibility
- Accessibility features: Other
Features
- Levels: Three Or More
- Stories: 3
- Patio & porch: Deck
- Exterior features: Other
Lot
- Size: 9,888 Square Feet
- Features: Cul-De-Sac, Level
- Residential vegetation: Partially Wooded, Grassed
Details
- Parcel number: 16073500480
- Special conditions: Covenants/Restrictions
Construction
Type & style
- Home type: SingleFamily
- Architectural style: Traditional
- Property subtype: Single Family Residence
Materials
- Stucco
- Roof: Composition
Condition
- Resale
- New construction: No
- Year built: 1999
Utilities & green energy
- Electric: 220 Volts
- Sewer: Public Sewer
- Water: Public
- Utilities for property: Cable Available, Electricity Available, Natural Gas Available, Phone Available, Underground Utilities, Water Available
Green energy
- Energy efficient items: Thermostat, Appliances
Community & HOA
Community
- Features: Clubhouse, Tennis Court(s), Pool
- Security: Smoke Detector(s)
- Subdivision: ST CHARLES SQUARE P-1 & 2
HOA
- Has HOA: Yes
- Services included: Tennis
- HOA fee: $600 annually
Location
- Region: Marietta
Financial & listing details
- Price per square foot: $197/sqft
- Tax assessed value: $533,990
- Annual tax amount: $1,278
- Date on market: 6/18/2026
- Cumulative days on market: 52 days
- Listing agreement: Exclusive Agency
- Listing terms: Conventional,FHA,VA Loan,Cash,1031 Exchange
- Electric utility on property: Yes
Estimated market value
$565,000
$537,000 - $593,000
$3,070/mo
Price history
| Date | Event | Price |
|---|---|---|
| 6/18/2026 | Listed for sale | $579,000$197/sqft |
Source:  GAMLS #10779395 Report a problem GAMLS #10779395 Report a problem | ||
Public tax history
| Year | Property taxes | Tax assessment |
|---|---|---|
| 2024 | $1,282 +24.1% | $213,596 +7.2% |
| 2023 | $1,033 -9.1% | $199,160 +20.9% |
| 2022 | $1,136 +3.8% | $164,688 +9.3% |
| 2021 | $1,094 +4.7% | $150,652 +12.2% |
| 2020 | $1,045 | $134,324 |
| 2019 | $1,045 +3.5% | $134,324 +9.6% |
| 2018 | $1,010 | $122,604 |
| 2017 | $1,010 +18% | $122,604 +11.9% |
| 2016 | $856 -6.8% | $109,548 |
| 2015 | $918 -2.2% | $109,548 |
| 2014 | $939 -1.5% | $109,548 +1.6% |
| 2013 | $953 -66.2% | $107,816 |
| 2012 | $2,822 -0.2% | $107,816 |
| 2011 | $2,828 +5% | $107,816 |
| 2010 | $2,693 -7.6% | $107,816 -8.6% |
| 2009 | $2,915 +22.8% | $117,900 +18.8% |
| 2006 | $2,374 -0.4% | $99,224 |
| 2005 | $2,384 | $99,224 |
| 2004 | $2,384 +14.6% | $99,224 +15.3% |
| 2003 | $2,081 0% | $86,024 |
| 2002 | $2,081 -4.1% | $86,024 |
| 2001 | $2,171 +0.2% | $86,024 |
| 2000 | $2,168 | $86,024 |
Find assessor info on the county website
Monthly payment
Est. payment
Payment breakdown
Explore the cost of this home by adjusting the details. Changes won't be saved.Climate risks
Neighborhood: St. Charles Square
Nearby schools
GreatSchools rating
- 7/10Kincaid Elementary SchoolGrades: PK-5Distance: 0.1 mi
- 7/10Daniell Middle SchoolGrades: 6-8Distance: 1.8 mi
- 6/10Sprayberry High SchoolGrades: 9-12Distance: 1.1 mi
Schools provided by the listing agent
- Elementary: Kincaid
- Middle: Daniell
- High: Sprayberry
Source: GAMLS. This data may not be complete. We recommend contacting the local school district to confirm school assignments for this home.
- $628,6004 bd3 ba2.8k sqft2401 Mirrabeau Ct, Marietta, GA 30066Off Market
- $576,9004 bd3 ba2.8k sqft2404 Mirrabeau Ct, Marietta, GA 30066Off Market
- $648,7005 bd3 ba3.7k sqft1511 Versailles Ct, Marietta, GA 30066Off Market
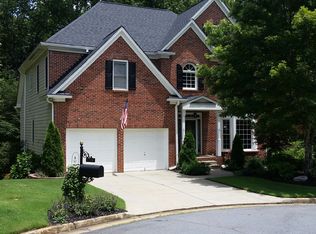
- $581,6004 bd4 ba2.9k sqft2408 Mirrabeau Ct, Marietta, GA 30066Off Market
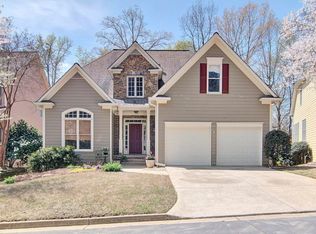
- $629,6005 bd4 ba3.5k sqft1509 Versailles Ct, Marietta, GA 30066Off Market
- $665,0004 bd3 ba2.8k sqft2411 Mirrabeau Ct, Marietta, GA 30066Off Market
- $581,5004 bd2 ba2.7k sqft1515 Versailles Ct, Marietta, GA 30066Off Market
- $625,0006 bd4 ba4.2k sqft2412 Mirrabeau Ct, Marietta, GA 30066Sold
A local agent can set up tours, give advice and negotiate with sellers.
Similar homes
- $589,0005 bd3 ba2.9k sqft2351 Netherstone Dr NE, Marietta, GA 30066Active
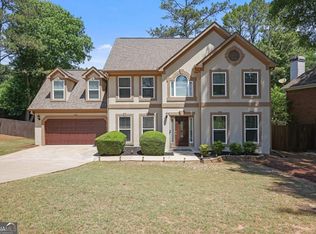
 MLS ID #10759366, Lauren Zgutowicz, Compass. GAMLS
 - $480,0004 bd3 ba2.3k sqft609 Grasmere Ct NE, Marietta, GA 30066Active
 MLS ID #10808790, Shenea Winston, RE/MAX Town & Country. GAMLS
 - $510,0004 bd3 ba2.3k sqft412 Cherry Tree Ln, Marietta, GA 30066Active
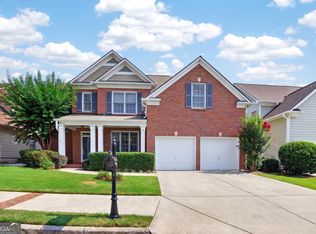 MLS ID #10799562, Latoya Lyonel, High Style Realty Team. GAMLS
 - $425,0003 bd2 ba1.9k sqft3750 Hickory Ridge Ct, Marietta, GA 30066Active Under Contract
 MLS ID #10814938, Brandon Leonard, eXp Realty. GAMLS
 - $575,0004 bd3 ba2.9k sqft2694 Elmhurst Ct NW, Kennesaw, GA 30152ActiveMLS ID #10790084, Machozi Bierria, Global Land & Resources. GAMLS
- $575,0005 bd3 ba2.9k sqft1441 Livingston Dr SW, Marietta, GA 30064Active Under ContractMLS ID #10754533, Lisa Swann, Keller Williams Realty Atlanta North. GAMLS
- $685,0004 bd3 ba2.5k sqft2114 Wyeth Walk, Marietta, GA 30062ActiveMLS ID #10811381, Ariel Baverman, Coldwell Banker Realty. GAMLS
- $650,0005 bd4 ba3.2k sqft2210 Smoke Stone Cir, Marietta, GA 30062ActiveMLS ID #10809813, Molly Stone, Keller Williams Realty Atl. Partners. GAMLS
- $625,0004 bd3 ba2.7k sqft233 Shadowlake Ct SE, Marietta, GA 30067ActiveMLS ID #10768336, Karen T Sharpless, Keller Williams Realty Atlanta North. GAMLS
- $640,0003 bd3 ba3.8k sqft1502 Downington Run NW, Acworth, GA 30101ActiveMLS ID #10816469, Maria VanVurst, Real Broker, LLC. GAMLS
- $700,0005 bd4 ba3.8k sqft1125 Cedar Branch Ct, Marietta, GA 30064ActiveMLS ID #10817658, TEAM LYON, HomeSmart. GAMLS
- $650,0003 bd3 ba2.7k sqft120 Boxelder Ln, Roswell, GA 30076ActiveMLS ID #10815883, Robin Martin, Robin Martin & Associates. GAMLS
- $525,0003 bd4 ba3k sqft1229 Ridenour Ln, Kennesaw, GA 30152ActiveMLS ID #10769307, Lyndsey Coates, Bolst, Inc.. GAMLS
- $609,9903 bd4 ba2.8k sqft2614 Long Pointe, Roswell, GA 30076ActiveMLS ID #10818578, Rukiya Swift, Dwelli. GAMLS
- $549,9006 bd4 ba3.9k sqft3240 Warren Creek Dr, Powder Springs, GA 30127ActiveMLS ID #10821383, Shay Brunson, BHGRE Metro Brokers. GAMLS
- $569,9955 bd4 ba2.8k sqft531 Ashland Pkwy, Woodstock, GA 30189Active Under ContractMLS ID #10678536, Syed Quadri, Chapman Hall Professionals Realty. GAMLS
- $700,0004 bd4 ba3.2k sqft3080 Addie Pond Way SW, Marietta, GA 30064ActiveMLS ID #10803419, Deborah Morton, The Agency - Atlanta Metro. GAMLS
- $659,0005 bd5 ba4k sqft2372 Habersham Dr SW, Marietta, GA 30064ActiveMLS ID #10766027, Kimberly Jordan, Keller Williams Realty Atl. Partners. GAMLS
- $625,0005 bd3 ba2.9k sqft4131 Richardson Farm Dr NW, Kennesaw, GA 30152ActiveMLS ID #10712772, Amanda Douglas, Keller Williams Realty. GAMLS
- $625,0004 bd4 ba3.6k sqft302 Mill Rdg, Canton, GA 30114Active Under ContractMLS ID #10806564, Maria Sims, Keller Williams Rlty. Partners. GAMLS
