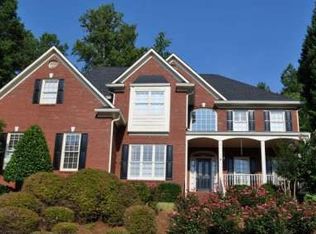
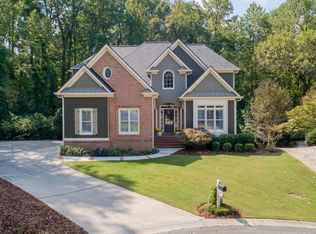
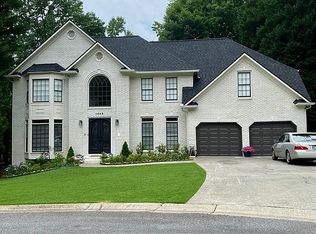
A Fresh Opportunity in Brookstone. Thoughtfully repositioned to align with today's market, this rare ranch offers over 3,800 square feet of primarily main-level living with a layout that simply makes sense. Designed for both separation and flexibility, expansive living areas, widened hallways and doorways, and a natural flow support everyday living without sacrificing functionality. The private primary suite is positioned apart from the secondary bedrooms, while the upstairs bonus room and walk-in attic provide flexible space for guests, a home office, hobbies, or storage. An oversized enclosed sunroom with a clear-panel roof overlooks the private backyard, extending the living space and bringing in natural light year-round. Situated on a quiet cul-de-sac with a flat driveway in Brookstone, this Acworth ranch offers the combination of space, flexibility, and long-term livability that is increasingly difficult to find.
Active
Price cut: $25K (6/26)
$649,900
1502 Downington Run NW, Acworth, GA 30101
3beds
3,841sqft
Single Family Residence, Residential
Built in 1993
0.55 Acres Lot
$642,100 Zestimate®
$169/sqft
$33/mo HOA
What's special
Ranch-style homeQuiet cul-de-sacWidened hallways and doorwaysSingle-level designFlat drivewayMain-level living
- 116 days |
- 572 |
- 35 |
Zillow last checked:
Listing updated:
Listed by:
MARIA VANVURST,
Keller Williams Realty Signature Partners 678-631-1700
Source: FMLS GA,MLS#: 7730343
Loading...
Facts & features
Interior
Bedrooms & bathrooms
- Bedrooms: 3
- Bathrooms: 3
- Full bathrooms: 2
- 1/2 bathrooms: 1
- Main level bathrooms: 2
- Main level bedrooms: 3
Rooms
- Room types: Attic, Bonus Room, Sun Room, Other
Primary bedroom
- Features: Master on Main, Roommate Floor Plan
- Level: Master on Main, Roommate Floor Plan
Bedroom
- Features: Master on Main, Roommate Floor Plan
Primary bathroom
- Features: Double Vanity, Separate Tub/Shower, Soaking Tub, Whirlpool Tub
Dining room
- Features: Open Concept, Separate Dining Room
Kitchen
- Features: Breakfast Bar, Breakfast Room, Cabinets Stain, Eat-in Kitchen, Kitchen Island, Pantry, Solid Surface Counters, View to Family Room
Heating
- Natural Gas
Cooling
- Attic Fan, Ceiling Fan(s), Gas, Multi Units
Appliances
- Included: Dishwasher, Disposal, Double Oven, Dryer, Electric Cooktop, Gas Water Heater, Microwave, Refrigerator, Self Cleaning Oven, Washer
- Laundry: Laundry Room, Main Level, Sink
Features
- Entrance Foyer, High Ceilings 9 ft Main, His and Hers Closets, Tray Ceiling(s), Walk-In Closet(s)
- Flooring: Carpet, Hardwood, Tile
- Windows: Plantation Shutters
- Basement: None
- Number of fireplaces: 1
- Fireplace features: Gas Log, Gas Starter, Other Room
- Common walls with other units/homes: No Common Walls
Interior area
- Total structure area: 3,841
- Total interior livable area: 3,841 sqft
- Finished area above ground: 3,841
Video & virtual tour
Property
Parking
- Total spaces: 5
- Parking features: Garage, Garage Door Opener, Garage Faces Side, Kitchen Level
- Garage spaces: 2
Accessibility
- Accessibility features: Accessible Bedroom, Accessible Closets, Accessible Doors, Accessible Entrance, Accessible Full Bath, Accessible Hallway(s), Accessible Kitchen, Grip-Accessible Features
Features
- Levels: One
- Stories: 1
- Patio & porch: Covered, Enclosed, Glass Enclosed, Patio, Rear Porch
- Exterior features: Private Yard, No Dock
- Pool features: None
- Has spa: Yes
- Spa features: Bath, None
- Fencing: None
- Has view: Yes
- View description: Other
- Waterfront features: None
- Body of water: None
Lot
- Size: 0.55 Acres
- Features: Cul-De-Sac, Landscaped, Level, Private, Sprinklers In Front, Wooded
Details
- Additional structures: None
- Parcel number: 20023001090
- Other equipment: None
- Horse amenities: None
Construction
Type & style
- Home type: SingleFamily
- Architectural style: Ranch
- Property subtype: Single Family Residence, Residential
Materials
- Stucco
- Foundation: Slab
- Roof: Composition,Shingle
Condition
- Resale
- New construction: No
- Year built: 1993
Utilities & green energy
- Electric: Other
- Sewer: Public Sewer
- Water: Public
- Utilities for property: Cable Available, Electricity Available, Sewer Available, Underground Utilities, Water Available
Green energy
- Energy efficient items: None
- Energy generation: None
Community & HOA
Community
- Features: Clubhouse, Golf, Homeowners Assoc, Near Schools, Pickleball, Pool, Street Lights, Tennis Court(s)
- Security: Carbon Monoxide Detector(s), Security Service
- Subdivision: Brookstone
HOA
- Has HOA: Yes
- HOA fee: $400 annually
Location
- Region: Acworth
Financial & listing details
- Price per square foot: $169/sqft
- Tax assessed value: $690,830
- Annual tax amount: $1,423
- Date on market: 3/12/2026
- Cumulative days on market: 113 days
- Listing terms: Cash,Conventional,FHA,VA Loan
- Electric utility on property: Yes
- Road surface type: Paved
Estimated market value
$642,100
$610,000 - $674,000
$3,342/mo
Price history
| Date | Event | Price |
|---|---|---|
| 6/26/2026 | Price change | $649,900-3.7%$169/sqft |
Source: | ||
| 6/4/2026 | Price change | $674,900-3.4%$176/sqft |
Source: | ||
| 4/13/2026 | Price change | $699,000-6.7%$182/sqft |
Source: | ||
| 3/30/2026 | Price change | $749,000-4.6%$195/sqft |
Source: | ||
| 3/12/2026 | Listed for sale | $785,000+232.1%$204/sqft |
Source: | ||
| 12/22/1993 | Sold | $236,400$62/sqft |
Source: Public Record Report a problem | ||
Public tax history
| Year | Property taxes | Tax assessment |
|---|---|---|
| 2024 | $1,479 +51.5% | $276,332 +56% |
| 2023 | $976 -17.4% | $177,092 |
| 2022 | $1,182 +6.1% | $177,092 +14.7% |
| 2021 | $1,114 +5.3% | $154,352 +13.9% |
| 2020 | $1,058 | $135,464 |
| 2019 | $1,058 -0.7% | $135,464 -1.8% |
| 2018 | $1,065 | $137,912 |
| 2017 | $1,065 +8.9% | $137,912 -5.3% |
| 2016 | $978 +7.8% | $145,592 +37.7% |
| 2015 | $908 -1.7% | $105,744 |
| 2014 | $923 +21.7% | $105,744 +38.3% |
| 2013 | $759 -1.7% | $76,452 |
| 2012 | $772 -14.6% | $76,452 -16.1% |
| 2011 | $905 +16% | $91,156 |
| 2010 | $780 -12.6% | $91,156 -30.8% |
| 2009 | $892 +5.3% | $131,644 |
| 2006 | $848 -1.5% | $131,644 |
| 2005 | $861 +19.2% | $131,644 +51% |
| 2004 | $722 -65.9% | $87,156 |
| 2003 | $2,114 0% | $87,156 |
| 2002 | $2,115 -4.1% | $87,156 |
| 2001 | $2,205 +0.2% | $87,156 |
| 2000 | $2,201 | $87,156 |
Find assessor info on the county website
Monthly payment
Est. payment$--/mo
Payment breakdown
Explore the cost of this home by adjusting the details. Changes won't be saved.All calculations are estimates and provided by Zillow, Inc. for informational purposes only. Actual amounts may vary.
HOA fees may include property taxes on listings classified as Co-Ops. Contact the listing agent and/or owner for fee details.
Mortgage interest rates are dependent on a number of factors, including credit score, down payment, and repayment length. Interest rate data provided by Zillow Group Marketplace, Inc. as of 1/1/1970 from various mortgage lenders with which we have lead or other similar arrangements; the Estimated Payment is an average of those rates.
See how much you could borrow to make a competitive offer.
Climate risks
Neighborhood: 30101
Nearby schools
GreatSchools rating
- 7/10Ford Elementary SchoolGrades: PK-5Distance: 0.5 mi
- 7/10Durham Middle SchoolGrades: 6-8Distance: 3.1 mi
- 9/10Harrison High SchoolGrades: 9-12Distance: 2.9 mi
Schools provided by the listing agent
- Elementary: Ford
- Middle: Durham
- High: Harrison
Source: FMLS GA. This data may not be complete. We recommend contacting the local school district to confirm school assignments for this home.
A local agent can set up tours, give advice and negotiate with sellers.
- Georgia
- Cobb County
- Acworth
- 30101
- 1502 Downington Run NW