Skip main navigation
Closed
  • $756,000

    1500 Downington Run NW, Acworth, GA 30101

    4beds
    4,105sqft
    Single Family Residence, Residential
    Built in 1996
    0.41 Acres Lot
    $755,400 Zestimate®
    $184/sqft
    $4,099 Estimated rent

    Home value

    $755,400

    $703,000 - $816,000

    $4,099/mo

    Zestimate® history
    Loading
    Loading...

    Owner options

    List your home for rent

    $4,099/mo

    Rent Zestimate®

    Find your next renter with Zillow Rental Manager. Plus, with online applications, you can quickly screen prospective tenants – for free.

    Learn more

    $4,099/mo

    Rent Zestimate®

    Refinance and save

    $4,922/mo

    Est. payment

    Refinancing to a lower rate could help reduce your monthly payments and save thousands over the life of the loan.

    See today's rates

    $4,922/mo

    Est. payment

    Explore your selling options

    Work with a Zillow partner agent

    Leverage their expertise and Zillow's premium Showcase listings to get your home seen by more buyers.

    Get started

    List with your own agent

    Get your home in front of millions of buyers by listing it on Zillow.

    Learn how to do it

    Sell it yourself

    Take full control of how buyers see your home on Zillow by listing For Sale by Owner (FSBO).

    List your home

    What's special

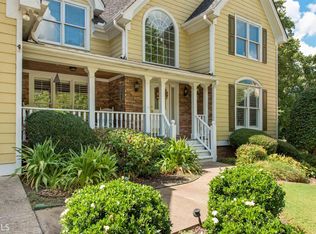
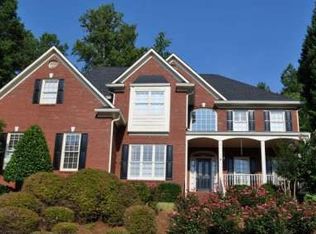
    Meticulously Maintained Home in Brookstone Golf & Country Club! Tucked away on a quiet cul-de-sac, this beautifully landscaped home is just steps from the Brookstone Golf Club driving range and clubhouse. With charming curb appeal, spectacular outdoor living, and a thoughtfully designed floor plan, this home truly has it all. Step inside to a welcoming two-story foyer that opens to a formal living room/piano room, elegant dining room, and a spacious two-story great room featuring a brick fireplace and extensive trim work. The white gourmet kitchen open to the great room offers quartz countertops, stainless steel appliances, a breakfast bar, and a light-filled eat-in area with floor-toceiling windows. The main-level owner's suite is a true retreat with large windows, a newly renovated spa-like bath with dual vanities, soaking tub, oversized glass shower, and a generous walk-in closet. Upstairs, you'll find three spacious secondary bedrooms with ample closet space one with an en suite bath and two sharing a jack-and-jill. The finished terrace level is designed for entertainment and relaxation, complete with a professional theater room and full-size screen, second family/game room, full bar overlooking a pool table area, and a fully renovated bath. Ample storage and a dedicated workshop add convenience. Enjoy seamless indoor-outdoor living with an expansive upper deck featuring a grilling area and plenty of seating, plus a stone patio below with fire pit and dry-deck ceiling, with private fenced in backyard perfect for gatherings year-round. This home offers unbeatable convenience walking distance to the newly renovated Brookstone Country Club with $5 million in enhancements, including a fitness center, pool, and tennis courts. A short stroll also takes you to Ford Elementary, playgrounds, restaurants, and shops. Located in top-rated Cobb County schools: Harrison High, Durham Middle, and Ford Elementary.

    Zillow last checked:

    Listing updated:

    Listing Provided by:

    Erin Ostman,

    Ansley Real Estate| Christie's International Real Estate 770-606-7916

    Bought with:

    Cody Kuhn, 396152

    Keller Williams Realty Signature Partners

    Source: FMLS GA,MLS#: 7655444MLS Logo

    Facts & features

    Interior

    Bedrooms & bathrooms
    • Bedrooms: 4
    • Bathrooms: 5
    • Full bathrooms: 4
    • 1/2 bathrooms: 1
    • Main level bathrooms: 1
    • Main level bedrooms: 1
    Primary bedroom
    • Features: Master on Main, Roommate Floor Plan, Split Bedroom Plan
    • Level: Master on Main, Roommate Floor Plan, Split Bedroom Plan
    Bedroom
    • Features: Master on Main, Roommate Floor Plan, Split Bedroom Plan
    Primary bathroom
    • Features: Double Vanity, Separate Tub/Shower, Soaking Tub
    Dining room
    • Features: Open Concept
    Kitchen
    • Features: Breakfast Bar, Cabinets White, Eat-in Kitchen, Pantry, Stone Counters, View to Family Room
    Heating
    • Electric, Forced Air, Heat Pump, Natural Gas
    Cooling
    • Central Air, Heat Pump, Zoned
    Appliances
    • Included: Dishwasher, Disposal, Double Oven, Gas Cooktop, Gas Water Heater, Microwave, Refrigerator
    • Laundry: Main Level
    Features
    • Cathedral Ceiling(s), Entrance Foyer, High Ceilings 9 ft Upper, High Ceilings 10 ft Main, High Speed Internet, Tray Ceiling(s), Walk-In Closet(s), Wet Bar
    • Flooring: Carpet, Ceramic Tile, Hardwood, Vinyl
    • Windows: Insulated Windows, Plantation Shutters, Skylight(s)
    • Basement: Daylight,Exterior Entry,Finished,Finished Bath,Full
    • Number of fireplaces: 1
    • Fireplace features: Family Room, Gas Log, Gas Starter, Great Room
    • Common walls with other units/homes: No Common Walls
    Interior area
    • Total structure area: 4,105
    • Total interior livable area: 4,105 sqft
    • Finished area above ground: 4,105
    • Finished area below ground: 0

    Property

    Parking
    • Total spaces: 2
    • Parking features: Attached, Driveway, Garage, Garage Door Opener, Garage Faces Side, Parking Pad
    • Attached garage spaces: 2
    • Has uncovered spaces: Yes
    Accessibility
    • Accessibility features: None
    Features
    • Levels: Three Or More
    • Patio & porch: Deck, Rear Porch
    • Exterior features: Private Yard, Rear Stairs
    • Pool features: None
    • Has spa: Yes
    • Spa features: Private
    • Fencing: Back Yard,Wrought Iron
    • Has view: Yes
    • View description: Other
    • Waterfront features: None
    • Body of water: None
    Lot
    • Size: 0.41 Acres
    • Features: Back Yard, Cul-De-Sac, Front Yard, Level, Private, Wooded
    Details
    • Additional structures: None
    • Parcel number: 20023001100
    • Other equipment: None
    • Horse amenities: None

    Construction

    Type & style
    • Home type: SingleFamily
    • Architectural style: Traditional
    • Property subtype: Single Family Residence, Residential
    Materials
    • Brick Front, Other
    • Foundation: Slab
    • Roof: Composition,Shingle
    Condition
    • Resale
    • New construction: No
    • Year built: 1996

    Utilities & green energy

    • Electric: 220 Volts
    • Sewer: Public Sewer
    • Water: Public
    • Utilities for property: Cable Available, Electricity Available, Natural Gas Available, Phone Available, Sewer Available, Underground Utilities, Water Available
    Green energy
    • Energy efficient items: None
    • Energy generation: None

    Community & neighborhood

    Security
    • Security features: Security Service
    Community
    • Community features: Clubhouse, Country Club, Fitness Center, Golf, Homeowners Assoc, Near Schools, Near Shopping, Pickleball, Playground, Pool, Restaurant, Tennis Court(s)
    Location
    • Region: Acworth
    • Subdivision: Brookstone

    HOA & financial

    HOA
    • Has HOA: Yes
    • HOA fee: $390 annually
    • Services included: Maintenance Structure

    Other

    Other facts
    • Listing terms: Cash,Conventional,FHA,VA Loan
    • Ownership: Fee Simple
    • Road surface type: Paved

    Price history

    DateEventPrice
    11/10/2025Sold$756,000+2.9%$184/sqft
    Source: FMLS GA #7655444 Report a problem
    10/4/2025Pending sale$735,000$179/sqft
    Source: FMLS GA #7655444 Report a problem
    9/25/2025Listed for sale$735,000+83.8%$179/sqft
    Source: GAMLS #10612295 Report a problem
    10/22/2016Listing removed$399,900$97/sqft
    Source: Keller Williams - Atlanta - Cherokee #5719765 Report a problem
    8/27/2016Price change$399,900-2.5%$97/sqft
    Source: Keller Williams - Atlanta - Cherokee #5719765 Report a problem
    7/14/2016Price change$410,000-1.2%$100/sqft
    Source: Keller Williams - Atlanta - Cherokee #5719765 Report a problem
    7/2/2016Listed for sale$415,000+14%$101/sqft
    Source: Owner #24075958 Report a problem
    6/8/2005Sold$364,000+4%$89/sqft
    Source: Public Record Report a problem
    7/31/2000Sold$349,900+35.6%$85/sqft
    Source: Public Record Report a problem
    7/14/1995Sold$258,100$63/sqft
    Source: Public Record Report a problem

    Public tax history

    YearProperty taxesTax assessment
    2024$5,563 +10.8%$213,796
    2023$5,021 -10.4%$213,796
    2022$5,604 +21.9%$213,796 +27.4%
    2021$4,597 +10.7%$167,796 +13.7%
    2020$4,154 $147,556
    2019$4,154 +8.6%$147,556 +9.2%
    2018$3,826 $135,072
    2017$3,826 +8.3%$135,072 +2.5%
    2016$3,534 +2.3%$131,820 +4.5%
    2015$3,455 -0.8%$126,100
    2014$3,484 +13.7%$126,100 +13.5%
    2013$3,064 -0.8%$111,112
    2012$3,090 -9.4%$111,112 -8.6%
    2011$3,413 +5.4%$121,588
    2010$3,238 -15.1%$121,588 -14.1%
    2009$3,812 +2.4%$141,572
    2006$3,724 +9.4%$141,572
    2005$3,405 +49.4%$141,572 +52.8%
    2004$2,279 $92,659
    2003$2,279 0%$92,659
    2002$2,280 -3.8%$92,659
    2001$2,371 +0.4%$92,659
    2000$2,361 $92,659

    Find assessor info on the county website

    Neighborhood: 30101

    Nearby schools

    GreatSchools rating
    Schools provided by the listing agent
    • Elementary: Ford
    • Middle: Durham
    • High: Harrison

    Source: FMLS GA. This data may not be complete. We recommend contacting the local school district to confirm school assignments for this home.

    Get a cash offer in 3 minutes
    Find out how much your home could sell for in as little as 3 minutes with a no-obligation cash offer.
    Estimated market value
    $755,400
    Get a cash offer in 3 minutes
    Find out how much your home could sell for in as little as 3 minutes with a no-obligation cash offer.
    Estimated market value
    $755,400