Beautiful traditional home with a rocking chair front porch nestled on a lovely .69 acre lot. Enjoy your cup of coffee on the front porch or back deck overlooking the park-like, private backyard. The main floor features rich hardwood floors, a 2-story foyer, study w/french doors, formal dining rooms, a family room with a romantic fireplace open to the eat-in kitchen with granite countertops, and a full bedroom with a full bathroom. The upper level features an oversized primary bedroom open to a full bathroom with a separate tub, shower, dual sinks, water closet, and walk-in closet. The additional bedrooms are spacious and share a full bathroom with dual sinks. The terrace level features one finished room and ample space for expansion.
Active
Price cut: $14.9K (7/30)
$625,000
4131 Richardson Farm Dr NW, Kennesaw, GA 30152
5beds
2,960sqft
:
Get pre-qualified$4,038/mo
Single Family Residence
Built in 2005
0.69 Acres Lot
$616,900 Zestimate®
$211/sqft
$50/mo HOA
What's special
Rich hardwood floorsFront porchRocking chair front porchOversized primary bedroomFormal dining room
- 136 days |
- 497 |
- 39 |
Zillow last checked:
Listing updated:
Listed by:
Amanda Douglas 678-631-1733,
Keller Williams Realty
Source: GAMLS,MLS#: 10712772
Facts & features
Interior
Bedrooms & bathrooms
- Bedrooms: 5
- Bathrooms: 3
- Full bathrooms: 3
- Main level bathrooms: 1
- Main level bedrooms: 1
Rooms
- Room types: Bonus Room, Family Room, Foyer, Office
Dining room
- Features: Separate Room
Kitchen
- Features: Breakfast Area, Breakfast Bar, Breakfast Room, Pantry
Heating
- Natural Gas, Zoned
Cooling
- Ceiling Fan(s), Central Air, Zoned
Appliances
- Included: Dishwasher, Disposal, Microwave, Stainless Steel Appliance(s)
- Laundry: In Hall, Upper Level
Features
- Double Vanity, High Ceilings, Tile Bath, Walk-In Closet(s)
- Flooring: Carpet, Hardwood, Tile
- Windows: Double Pane Windows
- Basement: Bath/Stubbed,Daylight,Exterior Entry,Full
- Attic: Pull Down Stairs
- Number of fireplaces: 1
- Fireplace features: Factory Built, Family Room, Gas Log, Gas Starter
- Common walls with other units/homes: No Common Walls
Interior area
- Total structure area: 2,960
- Total interior livable area: 2,960 sqft
- Finished area above ground: 2,960
- Finished area below ground: 0
Property
Parking
- Total spaces: 2
- Parking features: Attached, Garage, Garage Door Opener, Kitchen Level, Side/Rear Entrance
- Has attached garage: Yes
Features
- Levels: Two
- Stories: 2
- Patio & porch: Deck, Patio
- Fencing: Back Yard,Wood
- Waterfront features: No Dock Or Boathouse
- Body of water: None
Lot
- Size: 0.69 Acres
- Features: Level, Private
Details
- Parcel number: 20014501280
Construction
Type & style
- Home type: SingleFamily
- Architectural style: Brick Front,Traditional
- Property subtype: Single Family Residence
Materials
- Concrete
- Roof: Composition
Condition
- Resale
- New construction: No
- Year built: 2005
Utilities & green energy
- Sewer: Public Sewer
- Water: Public
- Utilities for property: Cable Available, Electricity Available, Natural Gas Available, Phone Available, Sewer Available, Underground Utilities, Water Available
Community & HOA
Community
- Features: Sidewalks, Street Lights, Near Shopping
- Security: Security System, Smoke Detector(s)
- Subdivision: Richardson Farm
HOA
- Has HOA: Yes
- Services included: Other
- HOA fee: $600 annually
Location
- Region: Kennesaw
Financial & listing details
- Price per square foot: $211/sqft
- Tax assessed value: $456,840
- Annual tax amount: $5,381
- Date on market: 3/27/2026
- Cumulative days on market: 136 days
- Listing agreement: Exclusive Right To Sell
- Listing terms: Cash,Conventional,FHA
- Electric utility on property: Yes
Estimated market value
$616,900
$586,000 - $648,000
$2,988/mo
Price history
| Date | Event | Price |
|---|---|---|
| 7/30/2026 | Price change | $625,000-2.3%$211/sqft |
Source:  GAMLS #10712772 Report a problem GAMLS #10712772 Report a problem | ||
| 6/26/2026 | Price change | $639,900-1.6%$216/sqft |
Source: GAMLS #10712772 Report a problem | ||
| 3/27/2026 | Listed for sale | $650,000+88.4%$220/sqft |
Source:  FMLS GA #7736962 Report a problem FMLS GA #7736962 Report a problem | ||
| 5/11/2015 | Sold | $345,000-4.1%$117/sqft |
Source:  FMLS GA #5511489 Report a problem FMLS GA #5511489 Report a problem | ||
| 4/8/2015 | Pending sale | $359,900$122/sqft |
Source: RE/MAX UNLIMITED #07420901 Report a problem | ||
| 3/19/2015 | Listed for sale | $359,900+2.9%$122/sqft |
Source: RE/MAX UNLIMITED #07420901 Report a problem | ||
| 11/10/2014 | Listing removed | $349,900$118/sqft |
Source: PalmerHouse Properties #5290148 Report a problem | ||
| 7/19/2014 | Price change | $349,900-2.5%$118/sqft |
Source: Palmer House Properties and Assoc. #5290148 Report a problem | ||
| 6/20/2014 | Price change | $359,000-2.9%$121/sqft |
Source: Palmer House Properties and Assoc. #5290148 Report a problem | ||
| 6/6/2014 | Price change | $369,900-2.3%$125/sqft |
Source: Palmer House Properties and Assoc. #5290148 Report a problem | ||
| 5/18/2014 | Price change | $378,500-0.4%$128/sqft |
Source: Palmer House Properties and Assoc. #5290148 Report a problem | ||
| 1/10/2014 | Listed for sale | $379,900+10%$128/sqft |
Source: Coldwell Banker Residential Brokerage - Marietta/West Cobb #5237192 Report a problem | ||
| 5/10/2005 | Sold | $345,400$117/sqft |
Source: Public Record Report a problem | ||
Public tax history
| Year | Property taxes | Tax assessment |
|---|---|---|
| 2024 | $4,648 +13.2% | $182,736 |
| 2023 | $4,106 -12.3% | $182,736 |
| 2022 | $4,683 +18.3% | $182,736 +22.2% |
| 2021 | $3,957 | $149,568 |
| 2020 | $3,957 | $149,568 |
| 2019 | $3,957 +4.8% | $149,568 +5.9% |
| 2018 | $3,774 | $141,224 |
| 2017 | $3,774 +13.1% | $141,224 +9.8% |
| 2016 | $3,338 +8.7% | $128,592 +13.8% |
| 2015 | $3,070 -0.8% | $113,044 |
| 2014 | $3,096 -0.8% | $113,044 |
| 2013 | $3,122 -0.8% | $113,044 |
| 2012 | $3,148 -0.2% | $113,044 |
| 2011 | $3,154 +5.4% | $113,044 |
| 2010 | $2,992 -16.5% | $113,044 -15.4% |
| 2009 | $3,582 +2.8% | $133,564 |
| 2006 | $3,486 +243.2% | $133,564 +292.8% |
| 2005 | $1,016 | $34,000 |
Find assessor info on the county website
Monthly payment
Est. payment
Payment breakdown
Explore the cost of this home by adjusting the details. Changes won't be saved.Climate risks
Neighborhood: 30152
Nearby schools
GreatSchools rating
- 7/10Lewis Elementary SchoolGrades: PK-5Distance: 0.6 mi
- 9/10Mcclure Middle SchoolGrades: 6-8Distance: 1.5 mi
- 8/10Allatoona High SchoolGrades: 9-12Distance: 3.8 mi
Schools provided by the listing agent
- Elementary: Lewis
- Middle: McClure
- High: Allatoona
Source: GAMLS. This data may not be complete. We recommend contacting the local school district to confirm school assignments for this home.
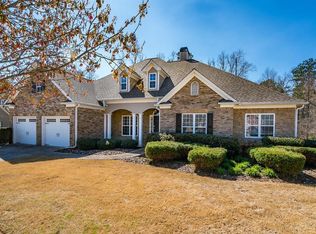
- $748,5006 bd4 ba5.1k sqft4135 Richardson Farm Dr NW, Kennesaw, GA 30152Off Market
- $587,4004 bd3 ba2.4k sqft4127 Richardson Farm Dr NW, Kennesaw, GA 30152Off Market
- $557,5004 bd2 ba2.3k sqft4139 Richardson Farm Dr NW, Kennesaw, GA 30152Off Market
- $600,0005 bd4 ba2.7k sqft4122 Richardson Farm Dr NW, Kennesaw, GA 30152Off Market

- $648,5004 bd3 ba3k sqft4134 Richardson Farm Dr NW, Kennesaw, GA 30152Off Market
- $503,9003 bd2 ba2.2k sqft4123 Richardson Farm Dr NW, Kennesaw, GA 30152Off Market
- $589,5004 bd2 ba2.7k sqft4143 Richardson Farm Dr NW, Kennesaw, GA 30152Off Market
- $561,1004 bd3 ba3.1k sqft4206 Woodfare Ln NW, Kennesaw, GA 30152Off Market
A local agent can set up tours, give advice and negotiate with sellers.
Similar homes
- $575,0004 bd3 ba2.9k sqft2694 Elmhurst Ct NW, Kennesaw, GA 30152Active
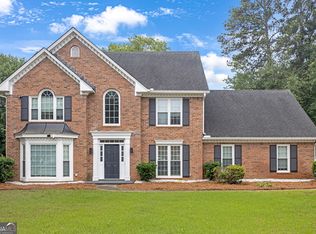
 MLS ID #10790084, Machozi Bierria, Global Land & Resources. GAMLS
 - $635,0004 bd5 ba4.2k sqft267 White Pine Way NW, Marietta, GA 30064Active
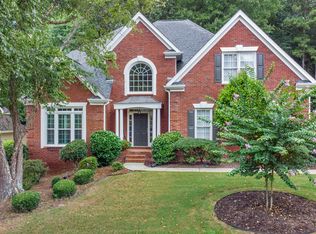 MLS ID #10820204, Maria Fontana Estrella, Keller Williams Realty First Atlanta. GAMLS
 - $624,9005 bd4 ba3.5k sqft5520 Camden Lake Pointe NW, Acworth, GA 30101Active
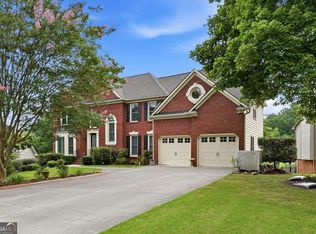 MLS ID #10801041, MInki Kim, Master Realty. GAMLS
 - $640,0003 bd3 ba3.8k sqft1502 Downington Run NW, Acworth, GA 30101Active
 MLS ID #10816469, Maria VanVurst, Real Broker, LLC. GAMLS
 - $625,0005 bd4 ba3.6k sqft149 Nightwind Trce, Acworth, GA 30101ActiveMLS ID #10799982, Donna L Justice, Atlanta Communities. GAMLS
- $735,0005 bd3 ba3.3k sqft1177 Smithwell Poin NW, Kennesaw, GA 30152ActiveMLS ID #10805341, Kathy M Stephenson, Redfin Corporation. GAMLS
- $545,0004 bd4 ba2.6k sqft140 N Lakeside Dr NW, Kennesaw, GA 30144ActiveMLS ID #10820666, Allison Waters, Real Broker, LLC. GAMLS
- $615,0005 bd3 ba3k sqft629 Wexford Ct, Acworth, GA 30102ActiveMLS ID #10791455, Nicole M France, RE/MAX Center. GAMLS
- $750,0006 bd5 ba4.2k sqft2671 Corinault Way NW, Acworth, GA 30101ActiveMLS ID #10818181, Pam Rogers, REMAX Around Atlanta. GAMLS
- $710,0004 bd5 ba3.4k sqft5794 Wetwing Cv NW, Acworth, GA 30101ActiveMLS ID #10810304, Randi Hayes, Hardy Realty & Development Company. GAMLS
- $485,0005 bd4 ba2.7k sqft2305 Brafton Ct NW, Powder Springs, GA 30101ActiveMLS ID #10780219, Shenea Winston, RE/MAX Town & Country. GAMLS
- $500,0004 bd2 ba3k sqft6023 Wyndham Woods Dr, Powder Springs, GA 30127ActiveMLS ID #10822028, Brenda Martinez, Atlanta Communities. GAMLS
- $567,9004 bd4 ba3k sqft37 Teaberry Trl, Dallas, GA 30132ActiveMLS ID #10791056, Ansley Fuss, Your Home Sold Guaranteed Realty HOR. GAMLS
- $659,0005 bd5 ba4k sqft2372 Habersham Dr SW, Marietta, GA 30064ActiveMLS ID #10766027, Kimberly Jordan, Keller Williams Realty Atl. Partners. GAMLS
- $665,0005 bd4 ba4.3k sqft1210 Glen Devon Pl, Powder Springs, GA 30127ActiveMLS ID #10787982, Lettie Hill, Maximum One Realtor Partners. GAMLS
- $600,0006 bd4 ba3.7k sqft407 Riverwalk Manor Dr, Dallas, GA 30132ActiveMLS ID #10784739, George T Jones, REMAX Around Atlanta. GAMLS
- $475,0004 bd3 ba2.5k sqft2731 Spindletop Ln NW, Kennesaw, GA 30144ActiveMLS ID #10774140, Denise Morales, Unlock Realty Group. GAMLS
- $550,0005 bd3 ba2.6k sqft1566 Vine Leaf Dr, Powder Springs, GA 30127ActiveMLS ID #10806537, Toni Roberts, Method Real Estate Advisors. GAMLS
- $625,0004 bd4 ba3.6k sqft302 Mill Rdg, Canton, GA 30114Active Under ContractMLS ID #10806564, Maria Sims, Keller Williams Rlty. Partners. GAMLS
- $699,0005 bd4 ba3.5k sqft5615 Lavender Farms Rd, Powder Springs, GA 30127ActiveMLS ID #10789977, Priscilla Johnson, Maximum One Grt. Atl. REALTORS. GAMLS
