Stunning 6 Bedroom, 4 Bathroom home in the highly sought-after Seven Hills community and North Paulding High School district! This beautifully updated home offers tons of living space, a guest suite on the main level, a renovated chef's kitchen, and exceptional indoor and outdoor entertaining areas in the premier golf cart community of NW Georgia. Step through the grand two-story foyer into a thoughtfully designed floor plan featuring a private home office, formal dining room with butler's pantry, and spacious fireside family room with custom built-in bookcases. The recently renovated kitchen is the centerpiece of the home, showcasing quartz countertops, an oversized center island, double ovens, 42-inch cabinetry, walk-in pantry, and abundant prep and storage space. The main level includes a bedroom and full bathroom, making it ideal for guests, multi-generational living, or a private workspace. Hardwood flooring and upgraded finishes enhance the home's warm and inviting feel. Upstairs, the oversized owner's suite features tray ceilings, dual walk-in closets, double vanities, a soaking tub, and massive custom tile shower. Four additional bedrooms, multiple full bathrooms, and a large bonus room provide endless flexibility for a media room, playroom, home gym, or additional living space. Outdoor living shines with a covered game-day porch complete with a wood-burning fireplace, creating the perfect spot for football Saturdays, family gatherings, or quiet evenings outdoors. Residents of Seven Hills enjoy some of the best amenities in Paulding County, including a resort-style water park with slide, clubhouse, tennis courts, pickleball courts, basketball courts, volleyball courts, walking trails, playgrounds, dog park, and golf cart-friendly access throughout the community. Conveniently located just minutes from shopping, dining, schools, healthcare, and major commuting routes, this move-in ready home offers the perfect combination of luxury, space, and lifestyle. Don't miss your opportunity to own one of Seven Hills' most desirable floor plans.
Active
Price cut: $25K (7/8)
$600,000
407 Riverwalk Manor Dr, Dallas, GA 30132
6beds
3,728sqft
:
Get pre-qualified$3,825/mo
Single Family Residence
Built in 2015
0.32 Acres Lot
$593,300 Zestimate®
$161/sqft
$73/mo HOA
What's special
Private home officeWalk-in pantryOversized center islandGrand two-story foyerDual walk-in closetsHardwood flooringQuartz countertops
- 43 days |
- 270 |
- 8 |
Zillow last checked:
Listing updated:
Listed by:
George T Jones 678-907-3009,
REMAX Around Atlanta
Source: GAMLS,MLS#: 10784739
Facts & features
Interior
Bedrooms & bathrooms
- Bedrooms: 6
- Bathrooms: 4
- Full bathrooms: 4
- Main level bathrooms: 1
- Main level bedrooms: 1
Rooms
- Room types: Bonus Room, Family Room, Foyer, Office
Dining room
- Features: Seats 12+
Kitchen
- Features: Breakfast Bar, Breakfast Room, Kitchen Island, Solid Surface Counters, Walk-in Pantry
Heating
- Central, Forced Air, Natural Gas, Zoned
Cooling
- Central Air, Electric, Zoned
Appliances
- Included: Cooktop, Dishwasher, Disposal, Double Oven, Microwave, Oven, Refrigerator, Stainless Steel Appliance(s)
- Laundry: Upper Level
Features
- Double Vanity, High Ceilings, Separate Shower, Tile Bath, Entrance Foyer, Walk-In Closet(s)
- Flooring: Carpet, Hardwood
- Windows: Double Pane Windows
- Basement: None
- Attic: Pull Down Stairs
- Has fireplace: Yes
- Fireplace features: Factory Built, Family Room, Gas Log
- Common walls with other units/homes: No Common Walls
Interior area
- Total structure area: 3,728
- Total interior livable area: 3,728 sqft
- Finished area above ground: 3,728
- Finished area below ground: 0
Property
Parking
- Parking features: Garage, Kitchen Level
- Has garage: Yes
Features
- Levels: Two
- Stories: 2
- Patio & porch: Patio
- Exterior features: Sprinkler System
- Has view: Yes
- View description: Seasonal View
- Body of water: None
Lot
- Size: 0.32 Acres
- Features: Level, Private
- Residential vegetation: Partially Wooded
Details
- Parcel number: 83048
Construction
Type & style
- Home type: SingleFamily
- Architectural style: Craftsman,Traditional
- Property subtype: Single Family Residence
Materials
- Stone
- Foundation: Slab
- Roof: Composition
Condition
- Resale
- New construction: No
- Year built: 2015
Utilities & green energy
- Sewer: Public Sewer
- Water: Public
- Utilities for property: Cable Available, Electricity Available, High Speed Internet, Natural Gas Available, Phone Available, Sewer Available, Underground Utilities, Water Available
Green energy
- Energy efficient items: Appliances, Insulation, Thermostat, Windows
Community & HOA
Community
- Features: Clubhouse, Park, Playground, Pool, Sidewalks, Street Lights, Walk To Schools, Near Shopping
- Security: Carbon Monoxide Detector(s), Smoke Detector(s)
- Subdivision: Seven Hills
HOA
- Has HOA: Yes
- Services included: Facilities Fee, Security, Swimming, Tennis
- HOA fee: $875 annually
Location
- Region: Dallas
Financial & listing details
- Price per square foot: $161/sqft
- Tax assessed value: $567,550
- Annual tax amount: $5,468
- Date on market: 6/12/2026
- Cumulative days on market: 43 days
- Listing agreement: Exclusive Right To Sell
- Listing terms: Cash,Conventional,FHA,VA Loan
- Electric utility on property: Yes
Estimated market value
$593,300
$564,000 - $623,000
$3,072/mo
Price history
| Date | Event | Price |
|---|---|---|
| 7/8/2026 | Price change | $600,000-4%$161/sqft |
Source:  GAMLS #10784739 Report a problem GAMLS #10784739 Report a problem | ||
| 6/12/2026 | Listed for sale | $625,000+7.8%$168/sqft |
Source: GAMLS #10784739 Report a problem | ||
| 8/15/2022 | Sold | $580,000$156/sqft |
Source:  FMLS GA #7071092 Report a problem FMLS GA #7071092 Report a problem | ||
| 7/28/2022 | Pending sale | $580,000$156/sqft |
Source: FMLS GA #7071092 Report a problem | ||
| 6/28/2022 | Contingent | $580,000$156/sqft |
Source: FMLS GA #7071092 Report a problem | ||
| 6/28/2022 | Pending sale | $580,000$156/sqft |
Source: GAMLS #20051983 Report a problem | ||
| 6/22/2022 | Price change | $580,000+46.8%$156/sqft |
Source: GAMLS #20051983 Report a problem | ||
| 3/6/2020 | Price change | $395,000-1%$106/sqft |
Source: Atlanta Communities #8739564 Report a problem | ||
| 2/14/2020 | Price change | $399,000-2.7%$107/sqft |
Source: Atlanta Communities #8730200 Report a problem | ||
| 2/3/2020 | Listed for sale | $410,000+19.5%$110/sqft |
Source: Atlanta Communities #8730200 Report a problem | ||
| 5/5/2017 | Sold | $343,000+15.4%$92/sqft |
Source:  FMLS GA #5818182 Report a problem FMLS GA #5818182 Report a problem | ||
| 8/14/2015 | Sold | $297,180$80/sqft |
Source: Public Record Report a problem | ||
Public tax history
| Year | Property taxes | Tax assessment |
|---|---|---|
| 2025 | $5,473 +3.3% | $227,020 +7.1% |
| 2024 | $5,300 +17.9% | $211,932 +22.9% |
| 2023 | $4,496 -3.7% | $172,444 +6.1% |
| 2022 | $4,670 +12.5% | $162,564 +16.3% |
| 2021 | $4,152 +2.8% | $139,788 +4.3% |
| 2020 | $4,040 -3.6% | $134,084 -5.3% |
| 2018 | $4,191 +2.5% | $141,520 +3.3% |
| 2017 | $4,087 +15.5% | $137,040 +5.4% |
| 2016 | $3,538 | $129,960 +1447.1% |
| 2015 | $3,538 | $8,400 |
Find assessor info on the county website
Monthly payment
Est. payment
Payment breakdown
Explore the cost of this home by adjusting the details. Changes won't be saved.Climate risks
Neighborhood: 30132
Getting around
0 / 100
Car-DependentNearby schools
GreatSchools rating
- 6/10Floyd L. Shelton Elementary School At CrossroadGrades: PK-5Distance: 1.7 mi
- 8/10Crossroads Middle SchoolGrades: 6-8Distance: 2.4 mi
- 7/10North Paulding High SchoolGrades: 9-12Distance: 3.3 mi
Schools provided by the listing agent
- Elementary: Shelton
- Middle: McClure
- High: North Paulding
Source: GAMLS. This data may not be complete. We recommend contacting the local school district to confirm school assignments for this home.
- $516,7005 bd3 ba3.1k sqft425 Riverwalk Manor Dr, Dallas, GA 30132Off Market
- $537,8005 bd3 ba3.1k sqft389 Riverwalk Manor Dr, Dallas, GA 30132Off Market
- $459,2005 bd3 ba2.9k sqft707 Riverwalk Manor Dr, Dallas, GA 30132Off Market
- $590,0006 bd4 ba3.7k sqft443 Riverwalk Manor Dr, Dallas, GA 30132Sold
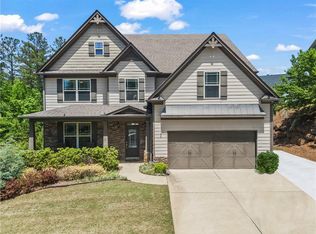
- $550,0004 bd3 ba2.9k sqft95 River Birch Trce, Dallas, GA 30132Sold
- $527,9005 bd4 ba2.9k sqft406 Riverwalk Manor Dr, Dallas, GA 30132Off Market
- $516,4005 bd4 ba3.1k sqft422 Riverwalk Manor Dr, Dallas, GA 30132Off Market
- $557,6004 bd3 ba2.9k sqft438 Riverwalk Manor Dr, Dallas, GA 30132Off Market
A local agent can set up tours, give advice and negotiate with sellers.
Similar homes
- $575,0006 bd4 ba3.6k sqft99 White Magnolia Way, Dallas, GA 30132Active

 MLS ID #10791383, Lyssette Navarra, Atlanta Communities. GAMLS
 - $660,0006 bd4 ba3.9k sqft203 Red Wood Dr, Dallas, GA 30132Active
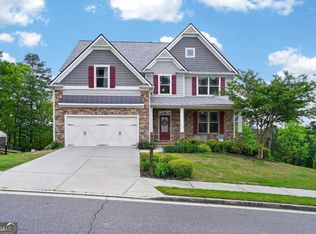 MLS ID #10753991, April Echols, Ansley RE|Christie's Int'l RE. GAMLS
 - $674,9005 bd4 ba3.4k sqft204 Mountain Ashe Ln, Dallas, GA 30132Active
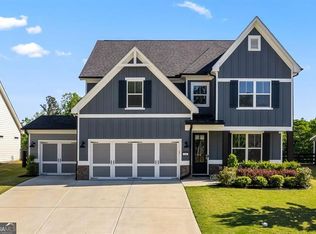 MLS ID #10762609, Cathy Mintz, Atlanta Communities. GAMLS
 - $479,9005 bd4 ba3k sqft759 Blackberry Run Trl, Dallas, GA 30132Active
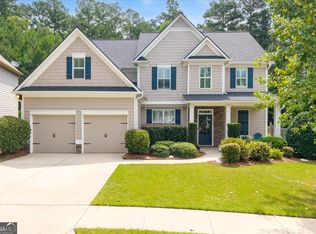 MLS ID #10803123, Amy Cochran, The Roberts Realty Group LLC. GAMLS
 - $710,0006 bd6 ba4.4k sqft802 Double Branches Ln, Dallas, GA 30132ActiveMLS ID #10730557, Jessica Johnson, Porch Property Group, LLC. GAMLS
- $575,0004 bd3 ba3.4k sqft23 Lookout Ct, Dallas, GA 30132For Sale
 MLS ID #7793623, Amber Stout, Chambers Select Realty. FMLS GA
 - $499,9994 bd3 ba3.7k sqft1350 Chester Harris Dr N, Dallas, GA 30132For SaleMLS ID #7762496, JULIE FOGARD, REMAX Around Atlanta. FMLS GA
- $480,0003 bd4 ba2.9k sqft594 Longwood Pl, Dallas, GA 30132For SaleMLS ID #7786751, Alicia Tankersley, Atlanta Communities. FMLS GA
- $570,0005 bd4 ba3.7k sqft26 Ridgemont Way, Cartersville, GA 30120ActiveMLS ID #10789283, George T Jones, REMAX Around Atlanta. GAMLS
- $599,9005 bd5 ba3.8k sqft92 River Walk Pkwy, Kingston, GA 30145ActiveMLS ID #10812464, Karen M Lance, BHGRE Metro Brokers. GAMLS
- $599,9006 bd4 ba4.6k sqft14 Creekview Dr SE, Cartersville, GA 30120For SaleMLS ID #7778717, Carla Mahan, Atlanta Communities Real Estate Brokerage. FMLS GA
- $599,9004 bd4 ba3.3k sqft1137 Buchanan Hwy, Dallas, GA 30157ActiveMLS ID #10793843, Erin B Ostman, Ansley RE|Christie's Int'l RE. GAMLS
- $625,0005 bd4 ba3.9k sqft1328 Benbrooke Ln NW, Acworth, GA 30101ActiveMLS ID #10799363, Janice Overbeck, Keller Williams Realty Atlanta North. GAMLS
- $400,0004 bd3 ba3k sqft230 Treadstone Ln, Dallas, GA 30132For SaleMLS ID #7613373, Christopher Boone, Atlanta Communities. FMLS GA
- $539,9995 bd4 ba3.1k sqft4542 Amysaye Walk NW, Acworth, GA 30101ActiveMLS ID #10808220, Tiffany Rogers, Atlanta Communities. GAMLS
- $549,9005 bd4 ba3.1k sqft12 Heatherwood Trce, Acworth, GA 30101For SaleMLS ID #7734743, CAROLINE RUSSELL, REMAX Around Atlanta. FMLS GA
- $635,0005 bd3 ba3.7k sqft21 Rip Rd SW, Cartersville, GA 30120ActiveMLS ID #10797476, Jessica Johnson, Porch Property Group, LLC. GAMLS
- $665,0005 bd4 ba3.3k sqft5472 Heatherbrooke Dr NW, Acworth, GA 30101ActiveMLS ID #10717107, Annemarie Johns, Atlanta Communities. GAMLS
- $550,0005 bd3 ba2.8k sqft89 Clubhouse Way, Acworth, GA 30101For SaleMLS ID #7764488, Erin Olivier, Atlanta Fine Homes Sotheby's International. FMLS GA
- $529,0005 bd3 ba2.1k sqft28 McEvers Branch Ct, Acworth, GA 30101For SaleMLS ID #7730998, RUSS L ROBINSON, Atlanta Communities. FMLS GA
