This exceptional two-story residence truly has it all, offering a perfect blend of luxury, functionality, and resort-style living. A stunning full wraparound porch sets the stage, complemented by a vaulted, screened porch overlooking the backyard—ideal for year-round relaxation and entertaining. Just steps away, enjoy walkable access to the community Riverwalk, greenspace, and pavilion. The primary suite on the main level is a private retreat, featuring a spa-inspired bath with a sliding barn door, oversized walk-in closet, glass-enclosed shower, dual vanities, and a luxurious soaking tub. The versatile terrace-level bedroom with a full bath provides endless possibilities—ideal for a home gym, media room, bar lounge, guest suite, or expansive private quarters. A spacious three-car garage offers abundant storage, while the second level serves as the heart of the home with an open-concept living design. Highlights include rich real oak hardwood floors, a gas stone fireplace with a custom wood mantel, formal dining space, breakfast area, and a chef’s kitchen complete with granite countertops, a large eat-in island, and an oversized walk-in pantry. Upstairs, you’ll find three generously sized bedrooms, including one with an ensuite bath and two connected by a Jack-and-Jill bathroom—perfect for family or guests. Outdoors, the enormous flat yard invites football games, backyard gatherings, and outdoor entertaining, while a separate outbuilding provides additional storage. Designed for entertaining and everyday living alike, this home is located in one of the most sought-after communities in Euharlee, just minutes from Cartersville and convenient to I-75, shopping, and dining. Outdoor enthusiasts will love easy access to the Etowah River—perfect for kayaking and leisurely floats. This is more than a home—it’s a lifestyle. Come experience everything this incredible community has to offer.
Active
$615,000
92 River Walk Pkwy, Kingston, GA 30145
5beds
3,802sqft
:
Get pre-qualified$3,916/mo
Single Family Residence, Residential
Built in 2018
0.7 Acres Lot
$606,700 Zestimate®
$162/sqft
$49/mo HOA
What's special
Formal dining spaceLarge eat-in islandOpen-concept living designBreakfast areaOversized walk-in pantryFull wraparound porchOversized walk-in closet
- 199 days |
- 181 |
- 6 |
Zillow last checked:
Listing updated:
Listed by:
KAREN LANCE,
BHGRE Metro Brokers 404-843-2500
Source: FMLS GA,MLS#: 7699798
Facts & features
Interior
Bedrooms & bathrooms
- Bedrooms: 5
- Bathrooms: 5
- Full bathrooms: 4
- 1/2 bathrooms: 1
- Main level bathrooms: 1
- Main level bedrooms: 1
Rooms
- Room types: Basement, Bathroom, Bedroom, Family Room, Master Bathroom, Master Bedroom, Kitchen
Primary bedroom
- Features: Master on Main, Oversized Master
- Level: Master on Main, Oversized Master
Bedroom
- Features: Master on Main, Oversized Master
Primary bathroom
- Features: Double Vanity, Separate Tub/Shower, Soaking Tub
Dining room
- Features: Separate Dining Room, Open Concept
Kitchen
- Features: Breakfast Bar, Cabinets White, Pantry Walk-In, Stone Counters, View to Family Room, Kitchen Island
Heating
- Central, Natural Gas
Cooling
- Ceiling Fan(s), Central Air
Appliances
- Included: Dishwasher, Disposal, Gas Water Heater, Gas Cooktop, Microwave
- Laundry: Laundry Room, Other
Features
- Crown Molding, Double Vanity, Entrance Foyer, Walk-In Closet(s), Tray Ceiling(s), High Ceilings 9 ft Main, Recessed Lighting
- Flooring: Hardwood, Carpet, Tile
- Windows: Insulated Windows
- Basement: Exterior Entry,Finished,Interior Entry,Finished Bath,Walk-Out Access
- Number of fireplaces: 1
- Fireplace features: Living Room, Gas Starter, Factory Built
- Common walls with other units/homes: No Common Walls
Interior area
- Total structure area: 3,802
- Total interior livable area: 3,802 sqft
- Finished area above ground: 2,636
- Finished area below ground: 1,166
Video & virtual tour
Property
Parking
- Total spaces: 3
- Parking features: Garage Door Opener, Garage, Level Driveway, Garage Faces Side
- Garage spaces: 3
- Has uncovered spaces: Yes
Accessibility
- Accessibility features: None
Features
- Levels: Two
- Stories: 2
- Patio & porch: Deck, Covered, Front Porch, Rear Porch, Screened, Wrap Around
- Exterior features: Private Yard, Rear Stairs, Rain Gutters
- Pool features: None
- Spa features: None
- Fencing: None
- Has view: Yes
- View description: Rural, Trees/Woods
- Waterfront features: None
- Body of water: None
Lot
- Size: 0.7 Acres
- Features: Level
Details
- Additional structures: Outbuilding
- Parcel number: 0034E 0005 050
- Other equipment: None
- Horse amenities: None
Construction
Type & style
- Home type: SingleFamily
- Architectural style: Traditional
- Property subtype: Single Family Residence, Residential
Materials
- Cement Siding, Stone
- Foundation: Concrete Perimeter
- Roof: Composition
Condition
- Resale
- New construction: No
- Year built: 2018
Utilities & green energy
- Electric: 110 Volts, 220 Volts
- Sewer: Septic Tank
- Water: Public
- Utilities for property: Electricity Available, Natural Gas Available, Underground Utilities, Water Available
Green energy
- Energy efficient items: None
- Energy generation: None
Community & HOA
Community
- Features: Pool, Near Trails/Greenway
- Security: Smoke Detector(s)
- Subdivision: Shaw Woods
HOA
- Has HOA: Yes
- Services included: Swim
- HOA fee: $585 annually
Location
- Region: Kingston
Financial & listing details
- Price per square foot: $162/sqft
- Tax assessed value: $525,706
- Annual tax amount: $5,367
- Date on market: 1/6/2026
- Cumulative days on market: 175 days
- Electric utility on property: Yes
- Road surface type: Asphalt
Estimated market value
$606,700
$576,000 - $637,000
$3,846/mo
Price history
| Date | Event | Price |
|---|---|---|
| 3/17/2026 | Price change | $615,000-5.4%$162/sqft |
Source:  FMLS GA #7699798 Report a problem FMLS GA #7699798 Report a problem | ||
| 3/12/2026 | Listed for sale | $650,000$171/sqft |
Source:  GAMLS #10666706 Report a problem GAMLS #10666706 Report a problem | ||
| 2/23/2026 | Pending sale | $650,000$171/sqft |
Source: FMLS GA #7699798 Report a problem | ||
| 1/6/2026 | Listed for sale | $650,000$171/sqft |
Source: GAMLS #10666706 Report a problem | ||
| 12/6/2025 | Listing removed | $650,000$171/sqft |
Source: GAMLS #10533952 Report a problem | ||
| 6/1/2025 | Listed for sale | $650,000+31.3%$171/sqft |
Source: GAMLS #10533952 Report a problem | ||
| 9/28/2021 | Sold | $495,000+20.2%$130/sqft |
Source: FMLS GA #6930150 Report a problem | ||
| 10/28/2019 | Sold | $411,900+3%$108/sqft |
Source:  GAMLS #8620003 Report a problem GAMLS #8620003 Report a problem | ||
| 9/23/2019 | Pending sale | $399,900$105/sqft |
Source: Professional Realty Group, Inc #8620003 Report a problem | ||
| 7/11/2019 | Listed for sale | $399,900$105/sqft |
Source: Professional Realty Group #6583612 Report a problem | ||
Public tax history
| Year | Property taxes | Tax assessment |
|---|---|---|
| 2025 | $5,094 -5.1% | $210,282 0% |
| 2024 | $5,367 -1.5% | $210,297 -0.9% |
| 2023 | $5,451 +4.4% | $212,169 +11.3% |
| 2022 | $5,221 +40.5% | $190,638 +35.5% |
| 2021 | $3,717 -9.3% | $140,641 |
| 2020 | $4,097 -4.3% | $140,641 +1.4% |
| 2019 | $4,280 | $138,641 +1055.3% |
| 2018 | $4,280 | $12,000 |
Find assessor info on the county website
Monthly payment
Est. payment
Payment breakdown
Explore the cost of this home by adjusting the details. Changes won't be saved.Climate risks
Neighborhood: 30145
Nearby schools
GreatSchools rating
- 6/10Euharlee Elementary SchoolGrades: PK-5Distance: 0.8 mi
- 8/10Woodland Middle School At EuharleeGrades: 6-8Distance: 0.9 mi
- 6/10Woodland High SchoolGrades: 9-12Distance: 5.5 mi
Schools provided by the listing agent
- Elementary: Euharlee
- Middle: Woodland - Bartow
- High: Woodland - Bartow
Source: FMLS GA. This data may not be complete. We recommend contacting the local school district to confirm school assignments for this home.
- $652,1005 bd5 ba-- sqft92 River Walk Pkwy, Euharlee, GA 30145Off Market
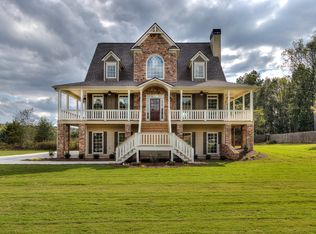
- $648,3006 bd5 ba3.9k sqft94 River Walk Pkwy, Euharlee, GA 30145Off Market
- $524,2005 bd5 ba2.5k sqft80 River Walk Pkwy, Euharlee, GA 30145Off Market
- $490,3004 bd3 ba2.2k sqft78 River Walk Pkwy, Euharlee, GA 30145Off Market
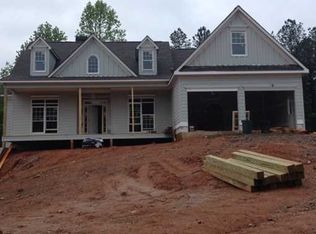
- $704,9005 bd5 ba4k sqft96 River Walk Pkwy, Euharlee, GA 30145For Sale
- $602,1006 bd5 ba3.2k sqft81 River Walk Pkwy, Euharlee, GA 30145Off Market
- $650,0006 bd5 ba3.9k sqft83 River Walk Pkwy, Euharlee, GA 30145Sold
- $547,8005 bd5 ba2.7k sqft79 River Walk Pkwy, Euharlee, GA 30145Off Market
A local agent can set up tours, give advice and negotiate with sellers.
Similar homes
- $789,7776 bd5 ba4.3k sqft109 River Walk Pkwy, Euharlee, GA 30145Active

 MLS ID #10715130, Joe Smith, Atlanta Communities. GAMLS
 - $460,0005 bd4 ba3.1k sqft17 Lowry Way, Euharlee, GA 30145Active
 MLS ID #10790115, Erica Watson, Atlanta Communities. GAMLS
 - $447,9004 bd3 ba2.2k sqft54 Bucky St, Euharlee, GA 30145Active
 MLS ID #10737535, Crystal Kimberly, Atlanta Communities. GAMLS
 - $585,0005 bd5 ba3.1k sqft479 Iron Hill Rd, Taylorsville, GA 30178For Sale
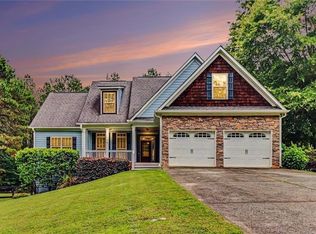
 MLS ID #7802745, ANN M ALLISON, BHGRE Metro Brokers. FMLS GA
 - $599,9004 bd2 ba2.9k sqft93 Grace Arbor Ln, Dallas, GA 30132ActiveMLS ID #10811605, Danny Plunkett, Century 21 Novus Realty. GAMLS
- $595,0004 bd4 ba3.1k sqft333 Rustic Ridge Rd NE, Rome, GA 30161For SaleMLS ID #7807360, Tabitha Boyd, Keller Williams Realty Northwest, LLC.. FMLS GA
- $665,0004 bd5 ba3.8k sqft21 Branson Mill Dr NW, Cartersville, GA 30120For SaleMLS ID #7729105, The Realty Queen Team, Keller Williams Realty Northwest, LLC.. FMLS GA
- $575,0005 bd4 ba2.8k sqft1308 Double Branches Ln, Dallas, GA 30132ActiveMLS ID #10810991, Jackie Rollizo, Compass. GAMLS
- $625,0004 bd4 ba3.5k sqft149 Nightwind Trce, Acworth, GA 30101For SaleMLS ID #7800043, Donna Justice, Atlanta Communities. FMLS GA
- $600,0005 bd4 ba3.9k sqft10 Altar Rock Ct NE, Cartersville, GA 30121For SaleMLS ID #7770013, Lori DeBartolo, Drake Realty of GA, Inc.. FMLS GA
- $835,0006 bd4 ba5.3k sqft25 Linda Rd, Euharlee, GA 30120For SaleMLS ID #7754542, Erica Davis Watson, Atlanta Communities Real Estate Brokerage. FMLS GA
- $599,9005 bd4 ba3.9k sqft148 Gemstone Ln, Acworth, GA 30101For SaleMLS ID #7770804, Kyle Duncan, RE/MAX Pure. FMLS GA
- $599,0004 bd4 ba3.4k sqft850 Highcrest Dr, Acworth, GA 30101For SaleMLS ID #7756545, Rebecca Rhue, REMAX Center. FMLS GA
- $400,0004 bd3 ba2.6k sqft102 Sydney Way SW, Cartersville, GA 30120ActiveMLS ID #10809533, Ashley Fritts, Real Broker, LLC. GAMLS
- $667,9004 bd3 ba2.9k sqft44 Berryhill Pl SE, Cartersville, GA 30121For SaleMLS ID #7799230, WANDA C GRAY, Asher Realty, Inc. FMLS GA
- $569,9005 bd4 ba3.6k sqft1025 Flagstone Way, Acworth, GA 30101ActiveMLS ID #10800344, Morgan Reed, Morgan Reed Realty. GAMLS
- $450,0004 bd2 ba2.3k sqft16 Allatoona Woods Trl SE, Acworth, GA 30102ActiveMLS ID #10810682, John McAdoo, Atlanta Communities. GAMLS
- $660,0006 bd4 ba3.9k sqft203 Red Wood Dr, Dallas, GA 30132ActiveMLS ID #10753991, April Echols, Ansley RE|Christie's Int'l RE. GAMLS
- $639,9005 bd3 ba2.9k sqft4131 Richardson Farm Dr NW, Kennesaw, GA 30152For SaleMLS ID #7736962, AMANDA M DOUGLAS, Keller Williams Realty Signature Partners. FMLS GA
- $599,9003 bd3 ba3.2k sqft423 Spring Lake Hls, White, GA 30184For SaleMLS ID #7776728, Carla Smith, Atlanta Communities. FMLS GA
