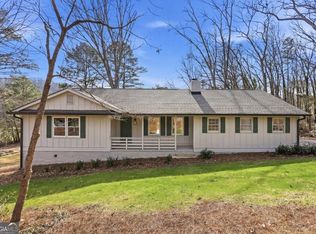
This spectacular Ranch home is on a 3.3 acres of land, close to downtown Cartersville, where you can get to shopping, the hospital and I-75 with in minutes. Some of the great features of this spacious 3 bedroom home is the large Primary Bedroom with dual custom walk-in closets, a garden tub with separate shower. This spacious floor plan has a living room with fireplace, large dining room and an office/library space with built-in book-ins. The kitchen is spacious with a nice size pantry an Island that overlooks the breakfast area that also has a fireplace. The large laundry area has lots of storage. Some of the other features this home has are a 3 car garage, a front and back cover porch area with an extra patio off the kitchen breakfast area. The home back yard is fenced in and there is a stone courtyard. This home has a few more features that is worth mentioning like the whole house generator if the power were to go out and the water softener/filtration system that give this home better quality water. Come see all of these features this home has to offer...
Active
$735,000
210 Wildwood Dr, Cartersville, GA 30120
3beds
2,869sqft
:
Get pre-qualified$4,571/mo
Single Family Residence
Built in 1992
3.03 Acres Lot
$702,300 Zestimate®
$256/sqft
$-- HOA
What's special
Stone courtyardLarge dining room
- 44 days |
- 401 |
- 17 |
Zillow last checked:
Listing updated:
Listed by:
James R Holloway 770-403-5940,
Virtual Properties Realty.com
Source: GAMLS,MLS#: 10791304
Facts & features
Interior
Bedrooms & bathrooms
- Bedrooms: 3
- Bathrooms: 3
- Full bathrooms: 2
- 1/2 bathrooms: 1
- Main level bathrooms: 2
- Main level bedrooms: 3
Rooms
- Room types: Family Room, Library, Office, Other
Dining room
- Features: Seats 12+
Kitchen
- Features: Breakfast Room, Kitchen Island, Pantry
Heating
- Central, Electric, Natural Gas, Hot Water
Cooling
- Central Air, Ceiling Fan(s), Electric, Gas
Appliances
- Included: Dishwasher, Disposal, Double Oven, Gas Water Heater, Refrigerator, Trash Compactor, Water Softener, Stainless Steel Appliance(s), Ice Maker, Cooktop
- Laundry: Common Area, Other
Features
- Bookcases, Double Vanity, Walk-In Closet(s), Tile Bath, High Ceilings
- Flooring: Hardwood, Carpet, Tile
- Windows: Double Pane Windows
- Basement: None
- Attic: Pull Down Stairs
- Number of fireplaces: 1
- Fireplace features: Family Room, Gas Starter
- Common walls with other units/homes: No Common Walls
Interior area
- Total structure area: 2,869
- Total interior livable area: 2,869 sqft
- Finished area above ground: 2,869
- Finished area below ground: 0
Video & virtual tour
Property
Parking
- Total spaces: 6
- Parking features: Garage, Attached, Garage Door Opener, Storage
- Has attached garage: Yes
Features
- Levels: One
- Stories: 1
- Patio & porch: Patio, Porch
- Exterior features: Other
- Has spa: Yes
- Spa features: Bath
- Fencing: Back Yard
- Has view: Yes
- View description: City
Lot
- Size: 3.03 Acres
- Features: Private, Open Lot
Details
- Parcel number: C0300006023
- Special conditions: Agent/Seller Relationship
Construction
Type & style
- Home type: SingleFamily
- Architectural style: Ranch
- Property subtype: Single Family Residence
Materials
- Brick, Concrete
- Roof: Composition
Condition
- Resale
- New construction: No
- Year built: 1992
Utilities & green energy
- Electric: Generator
- Sewer: Public Sewer
- Water: Public
- Utilities for property: Electricity Available, Natural Gas Available, Phone Available, Water Available
Green energy
- Energy efficient items: Appliances, Windows
Community & HOA
Community
- Features: Walk To Schools, Near Shopping, Near Public Transport
- Security: Security System, Carbon Monoxide Detector(s), Smoke Detector(s)
- Subdivision: None
HOA
- Has HOA: No
- Services included: None
Location
- Region: Cartersville
Financial & listing details
- Price per square foot: $256/sqft
- Tax assessed value: $609,881
- Annual tax amount: $5,823
- Date on market: 6/30/2026
- Cumulative days on market: 44 days
- Listing agreement: Exclusive Right To Sell
- Listing terms: Cash,Conventional,FHA,VA Loan
- Electric utility on property: Yes
Estimated market value
$702,300
$667,000 - $737,000
$2,537/mo
Price history
| Date | Event | Price |
|---|---|---|
| 6/30/2026 | Listed for sale | $735,000$256/sqft |
Source:  GAMLS #10791304 Report a problem GAMLS #10791304 Report a problem | ||
Public tax history
| Year | Property taxes | Tax assessment |
|---|---|---|
| 2025 | $5,823 -2.5% | $243,952 +2.4% |
| 2024 | $5,970 +4.1% | $238,186 +0.9% |
| 2023 | $5,738 +28.1% | $236,130 +39.3% |
| 2022 | $4,481 +14% | $169,540 +17.2% |
| 2021 | $3,932 | $144,706 |
Find assessor info on the county website
Monthly payment
Est. payment
Payment breakdown
Explore the cost of this home by adjusting the details. Changes won't be saved.Climate risks
Neighborhood: 30120
Nearby schools
GreatSchools rating
- 7/10Cartersville Elementary SchoolGrades: 4-5Distance: 3 mi
- 7/10Cartersville Middle SchoolGrades: 6-8Distance: 4.1 mi
- 6/10Cartersville High SchoolGrades: 9-12Distance: 1.3 mi
Schools provided by the listing agent
- Elementary: Cartersville
- Middle: Cartersville
Source: GAMLS. This data may not be complete. We recommend contacting the local school district to confirm school assignments for this home.
- $296,8452 bd2 ba1.6k sqft14 Harmony Cir, Cartersville, GA 30120Sold

- $298,6853 bd3 ba1.7k sqft20 Harmony Cir, Cartersville, GA 30120Sold

- $308,6202 bd2 ba1.6k sqft22 Harmony Cir, Cartersville, GA 30120Sold

- $281,6302 bd2 ba1.6k sqft24 Harmony Cir, Cartersville, GA 30120Sold

- $301,5552 bd2 ba1.6k sqft26 Harmony Cir, Cartersville, GA 30120Sold
- $308,5102 bd2 ba1.6k sqft28 Harmony Cir, Cartersville, GA 30120Pending
- $289,1652 bd3 ba1.7k sqft30 Harmony Cir, Cartersville, GA 30120Pending
- $301,0502 bd3 ba1.7k sqft118 Harmony Cir, Cartersville, GA 30120New Construction
A local agent can set up tours, give advice and negotiate with sellers.
Similar homes
- $539,0005 bd3 ba2.5k sqft49 Apache Trl, Cartersville, GA 30120Active
 MLS ID #10671157, Carolyn W Brown, Blackstone Realty Group, LLC. GAMLS
 - $725,0004 bd3 ba3k sqft5185 Catalpa Knls NW, Acworth, GA 30101Active
 MLS ID #10820593, Nancy Muhlbauer, Atlanta Communities. GAMLS
 - $789,9004 bd3 ba4k sqft20 Lake Overlook Dr, White, GA 30184Active
 MLS ID #10788397, Christina Martin, Dwelli. GAMLS
 - $544,9954 bd3 ba2.3k sqft15 Waterstone Dr SE, Cartersville, GA 30121Active
 MLS ID #10756452, Nicole M France, RE/MAX Center. GAMLS
 - $729,9004 bd3 ba4k sqft610 Rustic Ridge Rd NE, Rome, GA 30161ActiveMLS ID #10821132, Kaylyn Nichole Hernandez, Elite Group Georgia. GAMLS
- $584,9004 bd3 ba2.7k sqft30 Branchcreek Pass, Cartersville, GA 30121ActiveMLS ID #10708093, Maria Sims, Keller Williams Rlty. Partners. GAMLS
- $749,9994 bd3 ba2k sqft364 Holly St, Canton, GA 30114ActiveMLS ID #10784986, Kristin Wilson, The Rezerve. GAMLS
- $735,0005 bd4 ba3.5k sqft1380 Holland Rd, Powder Springs, GA 30127ActiveMLS ID #10729274, Lee Anne Moorer, BHHS Georgia Properties. GAMLS
- $649,0004 bd4 ba3.2k sqft1038 Boxwood Ln, Canton, GA 30114ActiveMLS ID #10821719, Melissa Bailey, RE/MAX Town & Country. GAMLS
- $759,0004 bd4 ba2.7k sqft425 Blossom Trl, Acworth, GA 30101ActiveMLS ID #10672687, Amber Remm, Jane & Co Real Estate. GAMLS
- $749,0005 bd4 ba4.2k sqft120 Creek Bank Dr, Acworth, GA 30101ActiveMLS ID #10803073, Jennifer Seliski-Talbott, 1 Look Real Estate. GAMLS
- $750,0006 bd5 ba4.2k sqft2671 Corinault Way NW, Acworth, GA 30101ActiveMLS ID #10818181, Pam Rogers, REMAX Around Atlanta. GAMLS
- $650,0004 bd4 ba2.5k sqft133 Sweetwater Creek Trl, Canton, GA 30114ActiveMLS ID #10700704, Cathy Meder, RE/MAX Pure. GAMLS
- $820,0004 bd4 ba3.3k sqft3260 Rays Creek Dr NW, Acworth, GA 30101ActiveMLS ID #10762065, Angela Barner, REMAX Around Atlanta. GAMLS
- $689,9005 bd4 ba3.9k sqft151 Misty View Ln, Acworth, GA 30101ActiveMLS ID #10739301, Patti A Loveless, Vineyard Real Estate Group. GAMLS
- $640,0003 bd3 ba3.8k sqft1502 Downington Run NW, Acworth, GA 30101ActiveMLS ID #10816469, Maria VanVurst, Real Broker, LLC. GAMLS
- $699,0006 bd4 ba4.2k sqft523 Sycamore Point, Woodstock, GA 30189ActiveMLS ID #10815979, Mark Spain, Mark Spain Real Estate. GAMLS
- $535,0004 bd4 ba3.1k sqft309 Laurel Glen Xing, Canton, GA 30114ActiveMLS ID #10824776, Justin Bagwell, Virtual Properties Realty.com. GAMLS
- $725,0005 bd5 ba4k sqft321 River Green Ave, Canton, GA 30114ActiveMLS ID #10807748, Courtney Newton, The Rezerve. GAMLS
- $419,2004 bd3 ba3.3k sqft6160 Picketts Rdg NW, Acworth, GA 30101ActiveMLS ID #10814211, Ben Herring, eXp Realty. GAMLS
