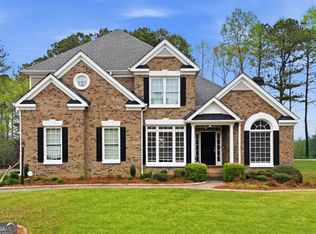
Welcome to an exceptional executive residence in the highly sought-after Bentwater community, where refined living meets resort-style amenities, championship golf, and a lifestyle designed for enjoying every season. This beautifully maintained home offers 5 bedrooms, 4 full baths, and the flexibility to create a 6th bedroom on the finished terrace level. Inside, high-end finishes and thoughtful upgrades create a home that is both elegant and exceptionally livable. The fully renovated 2025 kitchen is a true showpiece, featuring all-new Bosch appliances, quartz countertops, soft-close cabinetry, pull-out pantry shelving, convenient pull-out storage, a double trash pullout, and dimmable lighting beneath the cabinetry and within the upper glass-front cabinets. It is a bright, polished space designed for gathering, entertaining, and everyday ease. The 2025 primary bath renovation delivers a spa-inspired retreat with quartz countertops, extensive custom storage, soft-close cabinetry, a linen tower with pull-out shelving, a vanity area, and dedicated storage at each sink. The oversized shower is finished with floor-to-ceiling tile, frameless glass, a built-in bench, handheld shower wand, two oversized niches, and a shower light with built-in speaker. LED mirrors with dimmable lighting complete this stunning space. Upstairs, the refreshed Jack-and-Jill bath includes new cabinetry, quartz countertops, updated faucets, lighting, mirrors, toilet, and fresh paint. The daylight terrace level is an entertainer's dream and one of the home's most memorable spaces. Designed for comfortable everyday living, it features privacy and blackout shades, built-in speakers and surround sound, and a custom bar with granite countertops, soft-close drawers, pull-out trash storage, stainless sink, GE microwave, GE Monogram wine cooler, matching GE Monogram refrigerator, ice maker, and Bosch dishwasher. Two hidden rooms offer exceptional flexibility-ideal for wine storage, an office, hobby room, private storage. A full bath with marble countertop, glass vessel sink, and frameless shower enclosure completes the level. Outdoor living is equally impressive. Enjoy the beautiful back patio and fire pit, perfect for relaxed evenings and unforgettable gatherings with friends. The Trex deck offers low-maintenance enjoyment along with integrated lighting in the railing caps and stairway for a warm, elevated ambiance after dark. Additional recent improvements include two Carrier HVAC systems installed in 2018, larger gutters in 2020, Guardian garage flooring in 2022, and an extended driveway in 2023. With its exceptional renovations, versatile finished terrace level, sophisticated outdoor living spaces, and access to the amenity-rich Bentwater community-including golf-this home offers an extraordinary opportunity to enjoy luxury, comfort, and flexibility in one of the area's premier neighborhoods.
Active
$775,000
120 Creek Bank Dr, Acworth, GA 30101
5beds
4,285sqft
:
Get pre-qualified$5,305/mo
Single Family Residence
Built in 2001
0.62 Acres Lot
$766,500 Zestimate®
$181/sqft
$75/mo HOA
What's special
Extensive custom storagePull-out pantry shelvingPrivacy and blackout shadesAll-new bosch appliancesQuartz countertopsVanity areaSoft-close cabinetry
- 20 days |
- 1,000 |
- 66 |
Zillow last checked:
Listing updated:
Listed by:
Jennifer Seliski-Talbott 404-493-7845,
1 Look Real Estate
Source: GAMLS,MLS#: 10803073
Facts & features
Interior
Bedrooms & bathrooms
- Bedrooms: 5
- Bathrooms: 4
- Full bathrooms: 4
- Main level bathrooms: 2
- Main level bedrooms: 2
Rooms
- Room types: Bonus Room, Game Room, Laundry, Office
Dining room
- Features: Seats 12+
Kitchen
- Features: Breakfast Area, Breakfast Room
Heating
- Central, Zoned
Cooling
- Ceiling Fan(s), Central Air, Zoned
Appliances
- Included: Dishwasher, Gas Water Heater, Microwave, Other
- Laundry: Other
Features
- Double Vanity, High Ceilings, Master On Main Level, Rear Stairs, Vaulted Ceiling(s), Walk-In Closet(s), Wet Bar
- Flooring: Carpet, Hardwood, Tile
- Windows: Double Pane Windows
- Basement: Bath Finished,Daylight,Finished,Full
- Number of fireplaces: 1
- Fireplace features: Gas Log, Gas Starter
- Common walls with other units/homes: No Common Walls
Interior area
- Total structure area: 4,285
- Total interior livable area: 4,285 sqft
- Finished area above ground: 2,565
- Finished area below ground: 1,720
Video & virtual tour
Property
Parking
- Total spaces: 2
- Parking features: Attached, Garage, Side/Rear Entrance
- Has attached garage: Yes
Features
- Levels: Two
- Stories: 2
- Patio & porch: Deck, Patio
- Body of water: None
Lot
- Size: 0.62 Acres
- Features: Private
- Residential vegetation: Wooded
Details
- Parcel number: 45568
Construction
Type & style
- Home type: SingleFamily
- Architectural style: Brick Front,Traditional
- Property subtype: Single Family Residence
Materials
- Brick, Concrete, Other
- Foundation: Block
- Roof: Composition
Condition
- Resale
- New construction: No
- Year built: 2001
Utilities & green energy
- Electric: 220 Volts
- Sewer: Public Sewer
- Water: Public
- Utilities for property: Cable Available, Electricity Available, Natural Gas Available, Sewer Available, Underground Utilities, Water Available
Community & HOA
Community
- Features: Clubhouse, Golf, Playground, Pool, Street Lights, Tennis Court(s), Walk To Schools, Near Shopping
- Security: Carbon Monoxide Detector(s), Smoke Detector(s)
- Subdivision: BENTWATER
HOA
- Has HOA: Yes
- Services included: Swimming, Tennis
- HOA fee: $900 annually
Location
- Region: Acworth
Financial & listing details
- Price per square foot: $181/sqft
- Tax assessed value: $615,250
- Annual tax amount: $5,900
- Date on market: 7/8/2026
- Cumulative days on market: 20 days
- Listing agreement: Exclusive Right To Sell
- Listing terms: 1031 Exchange,Cash,Conventional,FHA,VA Loan
- Electric utility on property: Yes
Estimated market value
$766,500
$728,000 - $805,000
$3,248/mo
Price history
| Date | Event | Price |
|---|---|---|
| 7/10/2026 | Listed for sale | $775,000+203.1%$181/sqft |
Source:  FMLS GA #7801732 Report a problem FMLS GA #7801732 Report a problem | ||
| 6/14/2001 | Sold | $255,700$60/sqft |
Source: Public Record Report a problem | ||
Public tax history
| Year | Property taxes | Tax assessment |
|---|---|---|
| 2025 | $5,906 +5.2% | $246,100 +9.7% |
| 2024 | $5,614 -4.6% | $224,304 -1.8% |
| 2023 | $5,887 +14.8% | $228,332 +28% |
| 2022 | $5,129 +13.3% | $178,372 +15.6% |
| 2021 | $4,528 +9.1% | $154,296 +10.5% |
| 2020 | $4,150 +6.3% | $139,588 +7.6% |
| 2018 | $3,905 +4.3% | $129,680 +3.1% |
| 2017 | $3,745 +7% | $125,720 +6.9% |
| 2016 | $3,501 | $117,640 +2.6% |
| 2015 | $3,501 | $114,680 +8.1% |
| 2014 | -- | $106,040 +19.9% |
| 2013 | $3,289 | $88,440 |
| 2012 | -- | -- |
| 2011 | -- | -- |
| 2010 | -- | -- |
| 2009 | -- | $124,080 +2.9% |
| 2008 | -- | $120,640 -5.4% |
| 2007 | -- | $127,468 -1.9% |
| 2006 | -- | $129,948 +13.5% |
| 2005 | -- | $114,540 +5.4% |
| 2004 | -- | $108,636 +3% |
| 2003 | -- | $105,504 +2.5% |
| 2002 | -- | $102,944 |
Find assessor info on the county website
Monthly payment
Est. payment
Payment breakdown
Explore the cost of this home by adjusting the details. Changes won't be saved.Climate risks
Neighborhood: 30101
Nearby schools
GreatSchools rating
- 6/10Burnt Hickory Elementary SchoolGrades: PK-5Distance: 2.2 mi
- 8/10Sammy Mcclure Sr. Middle SchoolGrades: 6-8Distance: 2.4 mi
- 7/10North Paulding High SchoolGrades: 9-12Distance: 2.4 mi
Schools provided by the listing agent
- Elementary: Burnt Hickory
- Middle: McClure
- High: North Paulding
Source: GAMLS. This data may not be complete. We recommend contacting the local school district to confirm school assignments for this home.
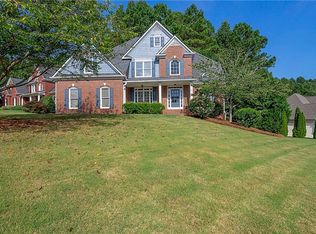
- $571,3005 bd3 ba2.6k sqft104 Creek Bank Dr, Acworth, GA 30101Off Market
- $595,5006 bd4 ba4.1k sqft10 Creek Bank Point, Acworth, GA 30101Off Market
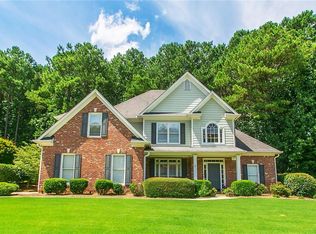
- $555,9004 bd3 ba2.4k sqft24 Creek Bank Point, Acworth, GA 30101Off Market
- $513,8004 bd3 ba2.1k sqft88 Creek Bank Dr, Acworth, GA 30101Off Market
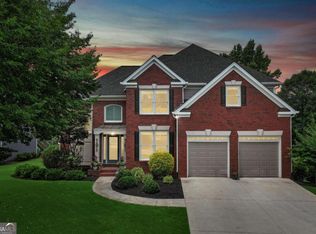
- $606,6004 bd3 ba2.9k sqft109 Creek Bank Dr, Acworth, GA 30101Off Market
- $750,0005 bd4 ba3.7k sqft133 Creek Bank Dr, Acworth, GA 30101Sold
- $760,0005 bd4 ba3.9k sqft151 Creek Bank Dr, Acworth, GA 30101Sold
- $524,0003 bd2 ba1.8k sqft89 Creek Bank Dr, Acworth, GA 30101Off Market
A local agent can set up tours, give advice and negotiate with sellers.
Similar homes
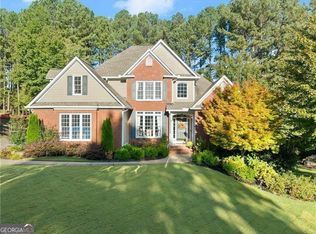
- $750,0005 bd4 ba4k sqft63 Fairway View Xing, Acworth, GA 30101Active Under Contract
 MLS ID #10803884, Jennifer Reed, Atlanta Communities. GAMLS
 - $670,0006 bd4 ba4.8k sqft385 Graves Rd, Acworth, GA 30101Active
 MLS ID #10804346, The Lowry Group, Century 21 Results. GAMLS
 - $625,0005 bd4 ba3.6k sqft149 Nightwind Trce, Acworth, GA 30101Active
 MLS ID #10799982, Donna L Justice, Atlanta Communities. GAMLS
 - $799,9007 bd6 ba5.9k sqft15 Brisbane Dr, Acworth, GA 30101For Sale

 MLS ID #7762575, WEBB REAL ESTATE TEAM, Drake Realty of GA, Inc.. FMLS GA
 - $675,0006 bd5 ba4.1k sqft5674 Hollowbrooke Ln NW, Acworth, GA 30101For SaleMLS ID #7778940, Susan Haddock, Keller Williams Realty Signature Partners. FMLS GA
- $520,0004 bd3 ba2.3k sqft108 Vine Creek Pl, Acworth, GA 30101ActiveMLS ID #10797215, Becky Hammer, Keller Williams Realty. GAMLS
- $499,9005 bd3 ba3k sqft120 Fairway View Xing, Acworth, GA 30101Active Under ContractMLS ID #10804147, Pete Horn, Maximum One Realty Greater Atlanta. GAMLS
- $899,0006 bd5 ba4.3k sqft6290 Granbury Walk NW, Acworth, GA 30101For SaleMLS ID #7788411, DEBI SMITH, Atlanta Communities. FMLS GA
- $924,9995 bd7 ba4.7k sqft2410 Black Swan Ln NW, Acworth, GA 30101For SaleMLS ID #7779621, MICHELLE FOSTER, HomeSmart. FMLS GA
- $625,0007 bd5 ba4.5k sqft459 Fairway Dr, Acworth, GA 30101For SaleMLS ID #7779825, Heather Bontrager, Atlanta Communities. FMLS GA
- $549,0005 bd4 ba3.6k sqft52 Lanier Rdg, Acworth, GA 30101For SaleMLS ID #7789898, Tony Hunter, Coldwell Banker Realty. FMLS GA
- $629,9004 bd4 ba3.7k sqft1340 Fallsbrook Dr NW, Acworth, GA 30101For SaleMLS ID #7774379, Johana Blanco, Atlanta Communities. FMLS GA
- $875,0005 bd4 ba5.9k sqft2800 Harmony Grove Church Rd, Dallas, GA 30132ActiveMLS ID #10781925, Nicole M France, RE/MAX Center. GAMLS
- $625,0005 bd4 ba3.9k sqft5702 Fallsbrook Ln NW, Acworth, GA 30101For SaleMLS ID #7755089, MARK SPAIN, Mark Spain Real Estate. FMLS GA
- $600,0004 bd3 ba2.9k sqft1105 Regiment Dr NW, Acworth, GA 30101For SaleMLS ID #7793109, Lauren Kruse, Bolst, Inc.. FMLS GA
- $874,9006 bd5 ba5.6k sqft1609 Fernstone Dr NW, Acworth, GA 30101ActiveMLS ID #10770590, Brett Goldin, Keller Williams Realty. GAMLS
- $1,125,0005 bd6 ba5.6k sqft4227 Tattnall Run, Acworth, GA 30101For SaleMLS ID #7783148, Brandi Mathieu, T.A. Mathieu Realty, LLC. FMLS GA
- $710,0004 bd4 ba4k sqft82 Old Mountain Pl, Powder Springs, GA 30127ActiveMLS ID #10778812, Blair Rozelle, Atlanta Communities. GAMLS
- $524,9005 bd4 ba3.4k sqft755 Braidwood Cv NW, Acworth, GA 30101For SaleMLS ID #7765938, Bonds Realty Group, Keller Williams Realty Atlanta Partners. FMLS GA
- $780,0005 bd5 ba4.6k sqft3069 Hillside Trl NE, Marietta, GA 30066For SaleMLS ID #7780647, Teresa Gale, The Rezerve, LLC. FMLS GA
