**PRIVACY, SPACE, AND FREEDOM ON NEARLY 2 ACRES IN NORTH PAULDING!** If you've been searching for a spacious ranch with room for your RV, boat, hobbies, guests, and everyday living, this custom-built Craftsman home deserves a closer look. Situated on 1.853 beautifully maintained, wooded acres with **NO HOA**, this property offers 4 bedrooms, 4 full bathrooms, over 6,100 square feet, a finished terrace level, and exceptional storage and parking options. A gated entrance welcomes you to a private setting surrounded by mature hardwoods, manicured landscaping, and a beautiful stone-and-shake exterior. Inside, you'll find an inviting, open floor plan with hardwood flooring, generous gathering spaces, and a layout designed for comfortable living and entertaining. The kitchen features antique white glazed cabinetry, stainless steel appliances, a gas range, center island, breakfast bar, and plenty of storage. It opens to a cozy keeping room with a fireplace and a bright sunroom with French doors leading to the deck. A built-in planning station provides additional workspace and organization. The main-level primary suite offers a relaxing retreat with a trey ceiling, dual vanities, a separate tiled shower, jetted garden tub, and dedicated makeup vanity. **THE FINISHED TERRACE LEVEL IS LIKE HAVING ANOTHER HOME!** With a game room and billiards area, media room, lounge, kitchenette, bedroom, full bathroom, and additional flexible spaces, there's room for guests, extended family, a home office, fitness equipment, or hobbies. There's even a dedicated dog room with direct access to its own fenced outdoor area! Love spending time outdoors? Enjoy morning coffee on the screened porch, entertain on the adjoining deck, or make the most of the spacious, level yard surrounded by trees and privacy. **RV AND BOAT OWNERS, TAKE NOTE!** Finding this much parking, storage, and workshop space without HOA restrictions is a major advantage. The property features a covered RV pole barn, dedicated RV parking, a reinforced 6-inch-thick driveway designed for larger vehicles, and an extra-long third garage bay with workshop space. Whether you need room for recreational vehicles, equipment, projects, or extra storage, this property has you covered. Major improvements include a **NEW ROOF (2023), NEW GUTTERS (2022), AND NEW PRIMARY HVAC SYSTEM (2025)**. Additional features include a storm shelter, 400-amp electrical service, central vacuum, security system, camera pre-wire, front irrigation, and an electric entry gate. Located in desirable North Paulding near the Cobb County line, you'll enjoy the privacy of acreage while remaining convenient to Cedarcrest Road, downtown Acworth, Lake Allatoona, Red Top Mountain State Park, shopping, restaurants, and I-75. **THIS IS MORE THAN JUST A HOME - IT'S SPACE TO LIVE THE WAY YOU WANT.** Nearly 2 acres, a beautiful custom ranch, a finished terrace level, RV accommodations, workshop space, and no HOA make this property a rare find. Schedule your private showing and see everything it has to offer!
Active
$875,000
2800 Harmony Grove Church Rd, Dallas, GA 30132
5beds
5,979sqft
Single Family Residence
Built in 2005
1.85 Acres Lot
$851,300 Zestimate®
$146/sqft
$-- HOA
What's special
Gated entranceBuilt-in planning stationMain-level primary suiteManicured landscapingBeautiful stone-and-shake exteriorCenter islandAdjoining deck
- 9 days
- 360
- 28
Zillow last checked:
Listing updated:
Listed by:
Nicole M France 404-867-3869,
RE/MAX Center
Source: GAMLS,MLS#: 10879170
Facts & features
Interior
Bedrooms & bathrooms
- Bedrooms: 5
- Bathrooms: 4
- Full bathrooms: 4
- Main level bathrooms: 3
- Main level bedrooms: 4
Rooms
- Room types: Bonus Room, Family Room, Game Room, Library, Media Room, Office
Kitchen
- Features: Breakfast Bar, Breakfast Room, Kitchen Island, Pantry, Solid Surface Counters
Heating
- Central, Heat Pump
Cooling
- Central Air
Appliances
- Included: Dishwasher, Gas Water Heater, Microwave
- Laundry: Other
Features
- Bookcases, Central Vacuum, Vaulted Ceiling(s), Walk-In Closet(s), Wet Bar
- Flooring: Carpet, Hardwood, Tile
- Windows: Double Pane Windows
- Basement: Boat Door,Daylight,Exterior Entry,Finished
- Number of fireplaces: 2
- Fireplace features: Family Room, Gas Log
- Common walls with other units/homes: No Common Walls
Interior area
- Total structure area: 5,979
- Total interior livable area: 5,979 sqft
- Finished area above ground: 3,103
- Finished area below ground: 2,876
Property
Parking
- Total spaces: 3
- Parking features: Garage, Kitchen Level
- Has garage: Yes
Features
- Levels: One
- Stories: 1
- Patio & porch: Deck, Screened
- Exterior features: Other
- Fencing: Back Yard
Lot
- Size: 1.85 Acres
- Features: Private, Other
Details
- Additional structures: Kennel/Dog Run
- Parcel number: 71054
- Other equipment: Home Theater
Construction
Type & style
- Home type: SingleFamily
- Architectural style: Ranch
- Property subtype: Single Family Residence
Materials
- Concrete, Stone
- Roof: Composition
Condition
- Resale
- New construction: No
- Year built: 2005
Details
- Warranty included: Yes
Utilities & green energy
- Electric: 220 Volts
- Sewer: Septic Tank
- Water: Public
- Utilities for property: Cable Available, Electricity Available, Phone Available, Water Available
Green energy
- Energy efficient items: Roof, Thermostat
Community & HOA
Community
- Features: None
- Security: Carbon Monoxide Detector(s), Smoke Detector(s)
- Subdivision: None
HOA
- Has HOA: No
- Services included: None
Location
- Region: Dallas
Financial & listing details
- Price per square foot: $146/sqft
- Tax assessed value: $715,740
- Annual tax amount: $6,261
- Date on market: 10/26/2026
- Listing agreement: Exclusive Right To Sell
- Listing terms: Cash,Conventional,FHA,VA Loan
- Electric utility on property: Yes
Estimated market value
$851,300
$809,000 - $894,000
$3,038/mo
Price history
| Date | Event | Price |
|---|---|---|
| 10/26/2026 | Listed for sale | $875,000$146/sqft |
Source:  GAMLS #10879170 Report a problem | ||
| 10/23/2026 | Listing removed | $875,000$146/sqft |
Source: GAMLS #10781925 Report a problem | ||
| 7/23/2026 | Price change | $875,000-1.7%$146/sqft |
Source: GAMLS #10781925 Report a problem | ||
| 7/20/2026 | Listed for sale | $889,900$149/sqft |
Source: GAMLS #10781925 Report a problem | ||
| 6/29/2026 | Pending sale | $889,900$149/sqft |
Source: GAMLS #10781925 Report a problem | ||
| 6/9/2026 | Listed for sale | $889,900+156.2%$149/sqft |
Source: GAMLS #10781925 Report a problem | ||
| 6/13/2005 | Sold | $347,400$58/sqft |
Source: Public Record Report a problem | ||
Public tax history
| Year | Property taxes | Tax assessment |
|---|---|---|
| 2025 | $7,122 +10.6% | $286,296 +12.9% |
| 2024 | $6,440 +0.8% | $253,608 +3.5% |
| 2023 | $6,391 -1.2% | $245,140 +10.1% |
| 2022 | $6,468 +25.8% | $222,588 +28.6% |
| 2021 | $5,142 +9% | $173,140 +10.6% |
| 2020 | $4,718 +7.1% | $156,584 +8.6% |
| 2018 | $4,406 +8.2% | $144,224 +7.1% |
| 2017 | $4,074 +25% | $134,720 +25% |
| 2016 | $3,258 | $107,756 +6.8% |
| 2015 | $3,258 | $100,928 +10.2% |
| 2014 | -- | $91,580 +14.1% |
| 2013 | $2,891 | $80,280 |
| 2012 | -- | -- |
| 2011 | -- | -- |
| 2010 | -- | -- |
| 2009 | -- | $108,000 -14.6% |
| 2008 | -- | $126,408 -4.9% |
| 2007 | -- | $132,876 +0.1% |
| 2006 | -- | $132,772 |
Find assessor info on the county website
Monthly payment
Est. payment
Payment breakdown
Explore the cost of this home by adjusting the details. Changes won't be saved.Climate risks
Neighborhood: 30132
Nearby schools
Schools provided by the listing agent
- Elementary: Burnt Hickory
- Middle: McClure
- High: North Paulding
Source: GAMLS. This data may not be complete. We recommend contacting the local school district to confirm school assignments for this home.
- $509,6004 bd3 ba2.1k sqft2830 Harmony Grove Church Rd, Dallas, GA 30132Off Market
- $518,3005 bd3 ba3k sqft2830 Harmony Grove Church Rd #2, Dallas, GA 30132Off Market
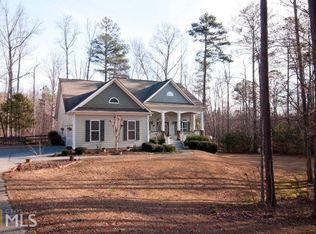
- $454,0003 bd2 ba2.2k sqft150 Holland Grove Dr, Dallas, GA 30132Off Market
- $432,0003 bd2 ba2k sqft2854 Harmony Grove Church Rd, Dallas, GA 30132Off Market
Similar homes
- $850,0005 bd5 ba5k sqft4816 Old Stilesboro Rd NW, Acworth, GA 30101Active
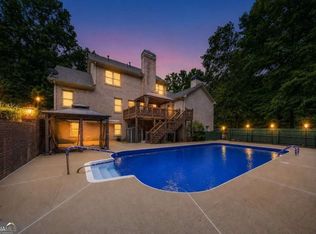
 MLS ID #10872328, Janice Overbeck, Keller Williams Realty Atlanta North. GAMLS
- $725,0005 bd4 ba5.6k sqft151 Creek Bank Dr, Acworth, GA 30101Active
 MLS ID #10873939, Michael Topor, Weichert Realtors - The Collective. GAMLS
- $499,9004 bd3 ba3.2k sqft80 Virginia Rdg, Dallas, GA 30132Active
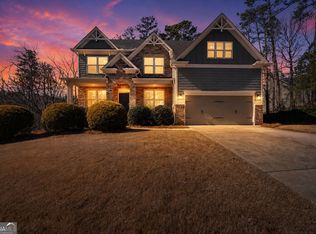 MLS ID #10837187, Lisa Moss, Blanchard & Calhoun Real Estate. GAMLS
- $875,0004 bd4 ba3.1k sqft5940 Old Stilesboro Rd NW, Acworth, GA 30101Active
 MLS ID #10638269, Janice Overbeck, Keller Williams Realty Atlanta North. GAMLS
- $660,0006 bd4 ba3.9k sqft203 Red Wood Dr, Dallas, GA 30132ActiveMLS ID #10816984, April Echols, Real Broker, LLC. GAMLS
- $545,0006 bd4 ba3.6k sqft99 White Magnolia Way, Dallas, GA 30132ActiveMLS ID #10851101, Lyssette Navarra, Atlanta Communities. GAMLS
- $870,0004 bd5 ba4.6k sqft1144 Pine Shadows Dr, Dallas, GA 30157ActiveMLS ID #10872793, Tammy Wissing, Atlanta Communities. GAMLS
- $775,0008 bd5 ba4.7k sqft62 Applewood Ln, Acworth, GA 30101ActiveMLS ID #10819390, Janice Overbeck, Keller Williams Realty Atlanta North. GAMLS
- $924,9996 bd5 ba5k sqft5363 Thornapple Ln NW, Acworth, GA 30101ActiveMLS ID #10805429, Wendy R Bunch, RE/MAX Pure. GAMLS
- $549,9004 bd4 ba3k sqft993 Double Branches Ln, Dallas, GA 30132ActiveMLS ID #10770677, Nataley Childers, Atlanta Communities. GAMLS
- $549,0004 bd4 ba3k sqft37 Teaberry Trl, Dallas, GA 30132ActiveMLS ID #10791056, Ansley Fuss, Your Home Sold Guaranteed Realty HOR. GAMLS
- $850,0005 bd5 ba3.7k sqft1816 Yorkshire Dr, Woodstock, GA 30189ActiveMLS ID #10773334, Marie Torrance, REMAX Around Atlanta. GAMLS
- $799,9005 bd5 ba5.6k sqft1255 Emma Jean Pl SW, Marietta, GA 30064ActiveMLS ID #10881061, Dany Drouin, Century 21 Results. GAMLS
- $485,0005 bd4 ba2.9k sqft115 Stonewood Creek Ct, Dallas, GA 30132ActiveMLS ID #10848117, Cassie Harris, H & H Realty LLC. GAMLS
- $985,0005 bd5 ba4k sqft622 West Ave, Cartersville, GA 30120ActiveMLS ID #10858114, Gina D'Urbano, Professional Realty Group, Inc. GAMLS
- $895,3175 bd5 ba5.6k sqft1432 Willis Lake Dr NW, Kennesaw, GA 30152ActiveMLS ID #10837085, Anita Merryman, Atlanta Communities. GAMLS
- $799,9005 bd5 ba5.8k sqft461 Schofield Dr, Powder Springs, GA 30127ActiveMLS ID #10856919, Aaliyah Noble, Elite Realty Partners Inc.. GAMLS
- $625,0005 bd4 ba3.9k sqft151 Misty View Ln, Acworth, GA 30101Active Under ContractMLS ID #10868233, Patti A Loveless, Cynosure Ventures. GAMLS
- $765,0005 bd5 ba4.7k sqft1766 Rosehedge Way NW, Kennesaw, GA 30152ActiveMLS ID #10782789, Mary Cat Soulsby, 1 Look Real Estate. GAMLS
- $675,0005 bd5 ba4.3k sqft121 N Lakeside Dr NW, Kennesaw, GA 30144ActiveMLS ID #10882535, Brenda Chambers, Keller Williams Realty Atlanta North. GAMLS
