Welcome to your own private retreat on 10.46 acres! This beautiful farmhouse-style home offers the perfect blend of peaceful country living, lake views, and room for everyone to spread out. Featuring a swimming pool, wooded acreage, open pasture, and a fully finished terrace level with complete second living quarters, this property truly has so much to offer! Inside, you'll find a spacious living room with fireplace, separate dining room, office, and eat-in kitchen overlooking the private backyard. The main level primary suite features a spacious bathroom and walk-in coset. A split-bedroom floor plan offers two additional bedrooms, a full bath, and half bath on the main level. Upstairs is a private bedroom suite with its own full bathroom as well as a huge walk in attic for storage. The finished terrace level is like having a second home under one roof! Complete with a full kitchen, spacious living room, dining area, kitchen with large island, laundry room, two bonus rooms and additional flex space, it's ideal for multigenerational living or extended family. Enjoy relaxing by the pool or under the new gazebo while taking in the lake views or exploring your own 10.46 acres of peaceful countryside. A truly special property offering privacy, versatility, and room for all to enjoy!
Active
$895,000
1144 Pine Shadows Dr, Dallas, GA 30157
4beds
4,653sqft
Single Family Residence
Built in 2008
10.46 Acres Lot
$865,400 Zestimate®
$192/sqft
$-- HOA
What's special
Swimming poolWooded acreageBeautiful farmhouse-style homeOpen pastureLake viewsSeparate dining roomSplit-bedroom floor plan
- 11 days
- 1,658
- 83
Zillow last checked:
Listing updated:
Listed by:
Tammy Wissing 770-843-6820,
Atlanta Communities,
James Wissing 470-402-9178,
Atlanta Communities
Source: GAMLS,MLS#: 10872793
Facts & features
Interior
Bedrooms & bathrooms
- Bedrooms: 4
- Bathrooms: 5
- Full bathrooms: 4
- 1/2 bathrooms: 1
- Main level bathrooms: 2
- Main level bedrooms: 3
Rooms
- Room types: Bonus Room
Dining room
- Features: Separate Room
Kitchen
- Features: Breakfast Bar, Pantry, Second Kitchen, Breakfast Area
Heating
- Central
Cooling
- Central Air, Ceiling Fan(s)
Appliances
- Included: Dishwasher, Electric Water Heater, Microwave
- Laundry: In Basement, In Hall, Other
Features
- Tray Ceiling(s), Vaulted Ceiling(s), Walk-In Closet(s), In-Law Floorplan, Master On Main Level
- Flooring: Hardwood, Carpet, Tile
- Windows: Double Pane Windows
- Basement: Daylight,Finished,Full,Interior Entry
- Number of fireplaces: 1
- Fireplace features: Living Room, Masonry
- Common walls with other units/homes: No Common Walls
Interior area
- Total structure area: 4,653
- Total interior livable area: 4,653 sqft
- Finished area above ground: 2,498
- Finished area below ground: 2,155
Property
Parking
- Parking features: Garage, Garage Door Opener, Kitchen Level, RV/Boat Parking, Side/Rear Entrance
- Has garage: Yes
Features
- Levels: Three Or More
- Stories: 3
- Patio & porch: Deck, Porch
- Has private pool: Yes
- Pool features: In Ground, Salt Water
- Has view: Yes
- View description: Lake
- Has water view: Yes
- Water view: Lake
Lot
- Size: 10.46 Acres
- Features: Pasture, Private, Other
Details
- Additional structures: Gazebo, Shed(s)
- Parcel number: 80026
Construction
Type & style
- Home type: SingleFamily
- Architectural style: Traditional,Ranch,Brick Front,Craftsman
- Property subtype: Single Family Residence
Materials
- Brick, Concrete
- Roof: Composition
Condition
- Resale
- New construction: No
- Year built: 2008
Utilities & green energy
- Sewer: Septic Tank
- Water: Public
- Utilities for property: Electricity Available, Phone Available, Water Available, Cable Available
Community & HOA
Community
- Features: None
- Security: Smoke Detector(s)
- Subdivision: None
HOA
- Has HOA: No
- Services included: None
Location
- Region: Dallas
Financial & listing details
- Price per square foot: $192/sqft
- Tax assessed value: $779,510
- Annual tax amount: $6,001
- Date on market: 10/14/2026
- Listing agreement: Exclusive Right To Sell
- Listing terms: Cash,Conventional,FHA,VA Loan
- Electric utility on property: Yes
Estimated market value
$865,400
$822,000 - $909,000
$3,382/mo
Price history
| Date | Event | Price |
|---|---|---|
| 10/14/2026 | Listed for sale | $895,000-2.2%$192/sqft |
Source:  GAMLS #10872793 Report a problem GAMLS #10872793 Report a problem | ||
| 10/13/2026 | Listing removed | $915,000$197/sqft |
Source:  FMLS GA #7821263 Report a problem FMLS GA #7821263 Report a problem | ||
| 9/21/2026 | Price change | $915,000-1.1%$197/sqft |
Source: GAMLS #10827071 Report a problem | ||
| 8/24/2026 | Listed for sale | $925,000+26.7%$199/sqft |
Source: GAMLS #10827071 Report a problem | ||
| 4/28/2023 | Sold | $730,000-2.5%$157/sqft |
Source: FMLS GA #7177682 Report a problem | ||
| 3/18/2023 | Pending sale | $749,000$161/sqft |
Source: GAMLS #10132527 Report a problem | ||
| 3/18/2023 | Contingent | $749,000$161/sqft |
Source: FMLS GA #7177682 Report a problem | ||
| 3/9/2023 | Price change | $749,000-1.1%$161/sqft |
Source: FMLS GA #7177682 Report a problem | ||
| 3/8/2023 | Price change | $757,000-1%$163/sqft |
Source: GAMLS #10132527 Report a problem | ||
| 2/18/2023 | Listed for sale | $765,000-19.5%$164/sqft |
Source: FMLS GA #7177682 Report a problem | ||
| 8/3/2022 | Listing removed | $950,000$204/sqft |
Source: GAMLS #10017907 Report a problem | ||
| 2/2/2022 | Listed for sale | $950,000+128.9%$204/sqft |
Source: FMLS GA #6997203 Report a problem | ||
| 10/21/2016 | Sold | $415,000$89/sqft |
Source: Public Record Report a problem | ||
Public tax history
| Year | Property taxes | Tax assessment |
|---|---|---|
| 2025 | $6,006 +2.8% | $311,804 +4.7% |
| 2024 | $5,843 0% | $297,764 +4.7% |
| 2023 | $5,844 +1.1% | $284,468 +12.3% |
| 2022 | $5,782 +40% | $253,400 +38.3% |
| 2021 | $4,129 +12.9% | $183,268 +9.4% |
| 2020 | $3,656 +0.2% | $167,520 +5.1% |
| 2018 | $3,650 +5.7% | $159,440 +4.6% |
| 2017 | $3,453 +32.8% | $152,360 +18.3% |
| 2016 | $2,601 | $128,760 +12.8% |
| 2015 | $2,601 | $114,120 |
Find assessor info on the county website
Monthly payment
Est. payment
Payment breakdown
Explore the cost of this home by adjusting the details. Changes won't be saved.Climate risks
Neighborhood: 30157
Nearby schools
Schools provided by the listing agent
- Elementary: Nebo
- Middle: South Paulding
- High: Paulding
Source: GAMLS. This data may not be complete. We recommend contacting the local school district to confirm school assignments for this home.
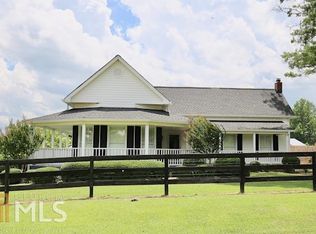
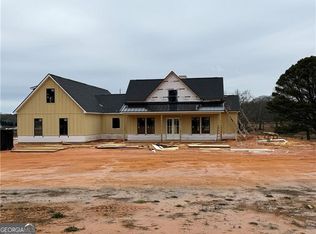
Similar homes
- $900,0004 bd4 ba3.3k sqft5147 Stout Pkwy, Powder Springs, GA 30127Active
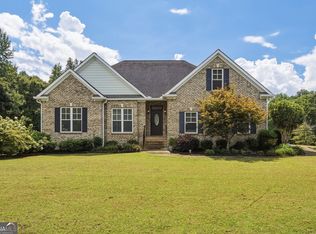
 MLS ID #10869681, Jennifer Cowan, Real Broker, LLC. GAMLS
 - $850,0005 bd5 ba5k sqft4816 Old Stilesboro Rd NW, Acworth, GA 30101Active
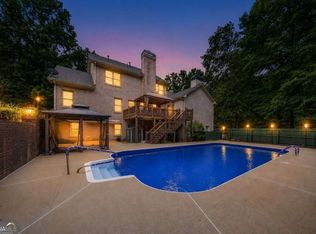 MLS ID #10872328, Janice Overbeck, Keller Williams Realty Atlanta North. GAMLS
 - $875,0006 bd5 ba5.2k sqft1222 Eagles Creek Ct NW, Acworth, GA 30101Active
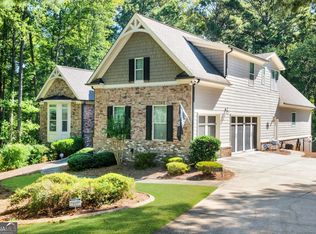 MLS ID #10857361, Melanie Marsh, Atlanta Communities. GAMLS
 - $899,9006 bd4 ba3.9k sqft1578 Friendship Church Rd, Powder Springs, GA 30127Active
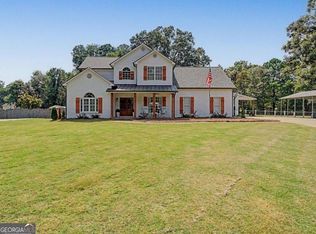 MLS ID #10835165, Debra L Coffey, Georgia Real Estate Leaders. GAMLS
 - $625,0005 bd4 ba4.5k sqft6383 Georgia Dr #5, Douglasville, GA 30135ActiveMLS ID #10867859, Mark Spain, Mark Spain Real Estate. GAMLS
- $895,3175 bd5 ba5.6k sqft1432 Willis Lake Dr NW, Kennesaw, GA 30152ActiveMLS ID #10837085, Anita Merryman, Atlanta Communities. GAMLS
- $924,9996 bd5 ba5k sqft5363 Thornapple Ln NW, Acworth, GA 30101ActiveMLS ID #10805429, Wendy R Bunch, RE/MAX Pure. GAMLS
- $739,0004 bd3 ba2.4k sqft5935 Double Birch, Douglasville, GA 30135ActiveMLS ID #10856522, Clay Dalton, REMAX Around Atlanta. GAMLS
- $699,9006 bd4 ba3.9k sqft971 Cown Rd, Villa Rica, GA 30180ActiveMLS ID #10828487, Mary C Tritt, T Tritt Realty, LLC. GAMLS
- $769,4994 bd5 ba5.2k sqft49 Old Mountain Rd NW, Powder Springs, GA 30127ActiveMLS ID #10833830, Wendy R Bunch, RE/MAX Pure. GAMLS
- $450,0005 bd4 ba5k sqft22 Brightwater Ct, Dallas, GA 30157ActiveMLS ID #10842416, David M Olson, Harry Norman Realtors. GAMLS
- $470,0006 bd4 ba4.2k sqft44 Valleyside Dr S, Dallas, GA 30157ActiveMLS ID #10808005, James Mitchell, Atlanta Communities. GAMLS
- $625,0005 bd4 ba3.5k sqft5522 Tyree Rd, Winston, GA 30187ActiveMLS ID #10869948, Christy Davidson, eXp Realty. GAMLS
- $899,9007 bd6 ba5.5k sqft1887 Addington Pl NW, Acworth, GA 30101ActiveMLS ID #10815502, LME Realty, Keller Williams Realty. GAMLS
- $799,9005 bd5 ba5.8k sqft461 Schofield Dr, Powder Springs, GA 30127ActiveMLS ID #10856919, Aaliyah Noble, Elite Realty Partners Inc.. GAMLS
- $600,0005 bd3 ba3.6k sqft4794 Hadaway Rd NW, Kennesaw, GA 30152ActiveMLS ID #10875834, Mark Spain, Mark Spain Real Estate. GAMLS
- $719,9997 bd5 ba4.5k sqft5105 E Highway 166, Carrollton, GA 30116ActiveMLS ID #10796071, Lisa Schillinger, Magnolia Realty Co.. GAMLS
- $799,0007 bd5 ba4.6k sqft1183 Hillside Green Way, Powder Springs, GA 30127ActiveMLS ID #10741178, Dominiquie Green, Atlanta Communities. GAMLS
- $649,0006 bd4 ba5.4k sqft1208 Milford Forest Dr SW, Marietta, GA 30008ActiveMLS ID #10872880, Sheyla Wright, Virtual Properties Realty.com. GAMLS
